A rare offering in Midtown Toronto - an exceptionally spacious, oversized semi-detached home with approximately 2,286 sq. ft. of beautifully finished living space across three levels. Thoughtfully and extensively renovated throughout, this stunning home offers move-in-ready luxury with the peace of mind of a fully permitted, professional renovation, along with a scale and sense of openness rarely found in a Midtown semi.Dramatic oversized windows - including a striking floor-to-ceiling window on the main level and an expansive picture window upstairs - fill the home with natural light and enhance its impressive sense of space.The open-concept main floor features a custom kitchen with an oversized island, elegant stone countertops and Bosch appliances, flowing seamlessly into bright living and family areas with a gas fireplace and walkout to a private, tree-lined backyard. A stylish powder room and convenient mudroom complete the level.Upstairs are three well-proportioned bedrooms, including a spacious primary retreat with a beautifully appointed ensuite. Designer finishes, brass fixtures and convenient second-floor laundry complete the space.The fully finished, underpinned lower level offers impressive ceiling height, a kitchenette, full bathroom and dedicated laundry - ideal for a family room, home gym, guest suite or home office.Extensively renovated with permits, including underpinning, new plumbing, ESA-certified electrical, gas lines, and permitted structural and subfloor work. Additional highlights include an EV charger and 2-car parking. Ideally located close to transit, parks, shops, restaurants and highly regarded schools. A truly turnkey home offering exceptional space, design and functionality.
For sale
C$1,699,900
14 Tilson Rd, Toronto, ON M4S 1P4
4beds
4baths
Single Family Residence
Built in ----
3,125 Square Feet Lot
$-- Zestimate®
C$--/sqft
C$-- HOA
What's special
Dramatic oversized windowsExpansive picture window upstairsNatural lightOpen-concept main floorElegant stone countertopsBosch appliancesGas fireplace
- 2 hours
- 8
- 2
Zillow last checked:
Listing updated:
Listed by:
SOTHEBY'S INTERNATIONAL REALTY CANADA
Source: TRREB,MLS®#: C13790282 Originating MLS®#: Toronto Regional Real Estate Board
Originating MLS®#: Toronto Regional Real Estate BoardFacts & features
Interior
Bedrooms & bathrooms
- Bedrooms: 4
- Bathrooms: 4
Heating
- Forced Air, Gas
Cooling
- Central Air
Features
- Flooring: Carpet Free
- Basement: Finished
- Has fireplace: Yes
Interior area
- Living area range: 1500-2000 null
Video & virtual tour
Property
Parking
- Total spaces: 2
- Parking features: Front Yard Parking
Features
- Stories: 2
- Pool features: None
Lot
- Size: 3,125 Square Feet
Details
- Parcel number: 211310233
- Other equipment: Sump Pump
Construction
Type & style
- Home type: SingleFamily
- Property subtype: Single Family Residence
Materials
- Aluminum Siding, Brick
- Foundation: Concrete
- Roof: Asphalt Shingle
Utilities & green energy
- Sewer: None
Community & HOA
Location
- Region: Toronto
Financial & listing details
- Annual tax amount: C$7,729
- Date on market: 9/16/2026
Price history
Price history is unavailable.
Public tax history
Tax history is unavailable.
Climate risks
Neighborhood: Mount Pleasant East
Nearby schools
GreatSchools rating
No schools nearby
We couldn't find any schools near this home.


Similar homes
- C$1,645,0004 bd3 ba-- sqft274 Maxwell St, Toronto, ON M3H 5C3For Sale
 MLS ID #C13770740, RE/MAX WEST REALTY INC.. TRREB
 - C$1,749,9006 bd3 ba-- sqft393 Ossington Ave, Toronto, ON M6J 3A6For Sale
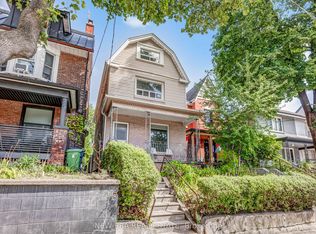 MLS ID #C13762708, NEW ERA REAL ESTATE. TRREB
 - C$1,595,0003 bd1 ba-- sqft56 Grangemill Cres, Toronto, ON M3B 2J2For Sale
 MLS ID #C13770690, SAGE REAL ESTATE LIMITED. TRREB
 - C$1,569,0004 bd3 ba-- sqft49 Woodville Ave, Toronto, ON M4K 2J5For Sale
 MLS ID #E13634572, ROYAL LEPAGE REAL ESTATE SERVICES HEAPS ESTRIN TEAM. TRREB
