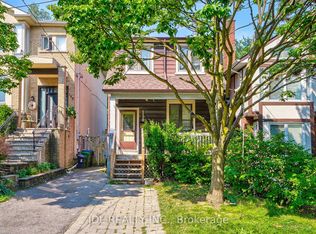
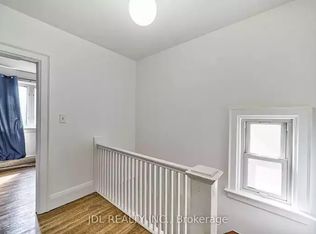
Welcome to 161 Banff Road, a beautifully renovated family home nestled on a generous 49.51 x 100 ft lot in a highly sought-after neighbourhood. This inviting home combines timeless character with modern comfort, featuring high ceilings, skylights, engineered hickory hardwood floors and an abundance of natural light throughout.The open-concept main floor is designed for both everyday family living and entertaining. The spacious living room features a gas fireplace with stone surround, large bay window overlooking the front garden and custom Hunter Douglas shades, flowing seamlessly into the bright dining room. The impressive chef's kitchen offers Caesarstone countertops, custom cabinetry, reclaimed wood shelving, premium KitchenAid appliances, a 5-burner gas cooktop and a large island with breakfast bar.A sunken family room overlooks the beautifully landscaped backyard, while the bright mudroom features a vaulted ceiling, skylight, heated porcelain floors, custom built-in storage and a walk-out to the raised deck and fenced garden. A convenient powder room completes the main level.Upstairs, the spacious primary retreat features vaulted ceilings, a walk-in closet with custom organizers and serene views of the backyard. The luxurious 5-piece ensuite offers heated floors, double vanity, soaker tub and a large glass-enclosed rain shower. Two additional bedrooms, both with vaulted ceilings and custom closet organizers, provide excellent space for family or guests, complemented by a stylish 4-piece bathroom and dedicated laundry room.The lower level offers a comfortable recreation room with cork flooring, pot lights and a 3-piece bathroom, providing versatile space for a home office, playroom or guest area.Enjoy the mature trees, private fenced backyard, raised deck and gas BBQ hookup, with two-car parking at the front.
For sale
C$2,399,000
161 Banff Rd, Toronto, ON M4P 2P9
4beds
4baths
Single Family Residence
Built in ----
4,951 Square Feet Lot
$-- Zestimate®
C$--/sqft
C$-- HOA
What's special
High ceilingsEngineered hickory hardwood floorsOpen-concept main floorCustom hunter douglas shadesBright dining roomCaesarstone countertopsCustom cabinetry
- 41 days
- 24
- 2
Zillow last checked:
Listing updated:
Listed by:
SAGE REAL ESTATE LIMITED
Source: TRREB,MLS®#: C13792506 Originating MLS®#: Toronto Regional Real Estate Board
Facts & features
Interior
Bedrooms & bathrooms
- Bedrooms: 4
- Bathrooms: 4
Primary bedroom
- Description: Primary Bedroom
- Level: Second
- Area: 16.86 Square Meters
- Area source: Other
- Dimensions: 4.52 x 3.73
Bedroom
- Description: Bedroom
- Level: Second
- Area: 10.57 Square Meters
- Area source: Other
- Dimensions: 3.56 x 2.97
Bedroom
- Description: Bedroom
- Level: Second
- Area: 10.14 Square Meters
- Area source: Other
- Dimensions: 3.38 x 3.00
Bedroom 4
- Description: Recreation
- Level: Basement
- Area: 16.41 Square Meters
- Area source: Other
- Dimensions: 5.66 x 2.90
Dining room
- Description: Dining Room
- Level: Ground
- Area: 10.6 Square Meters
- Area source: Other
- Dimensions: 3.94 x 2.69
Family room
- Description: Family Room
- Level: Ground
- Area: 14.48 Square Meters
- Area source: Other
- Dimensions: 3.99 x 3.63
Kitchen
- Description: Kitchen
- Level: Ground
- Area: 20.81 Square Meters
- Area source: Other
- Dimensions: 5.61 x 3.71
Laundry
- Description: Laundry
- Level: Second
- Area: 3.25 Square Meters
- Area source: Other
- Dimensions: 2.03 x 1.60
Living room
- Description: Living Room
- Level: Ground
- Area: 19.37 Square Meters
- Area source: Other
- Dimensions: 4.83 x 4.01
Mud room
- Description: Mud Room
- Level: Ground
- Area: 8.76 Square Meters
- Area source: Other
- Dimensions: 3.91 x 2.24
Other
- Description: Other
- Level: Basement
- Area: 4.75 Square Meters
- Area source: Other
- Dimensions: 2.46 x 1.93
Utility room
- Description: Utility Room
- Level: Basement
- Area: 10.66 Square Meters
- Area source: Other
- Dimensions: 3.89 x 2.74
Heating
- Forced Air, Gas
Cooling
- Central Air
Appliances
- Included: Instant Hot Water, Water Softener
Features
- Central Vacuum, In-Law Suite
- Flooring: Carpet Free
- Basement: Finished
- Has fireplace: Yes
Interior area
- Living area range: 2000-2500 null
Video & virtual tour
Property
Parking
- Total spaces: 2
- Parking features: Private
Features
- Stories: 2
- Pool features: None
Lot
- Size: 4,951 Square Feet
- Features: Irregular Lot, Park, Public Transit
Details
- Additional structures: Garden Shed
- Parcel number: 103640028
Construction
Type & style
- Home type: SingleFamily
- Property subtype: Single Family Residence
Materials
- Stucco (Plaster)
- Foundation: Concrete
- Roof: Asphalt Shingle
Utilities & green energy
- Sewer: Sewer
Community & HOA
Location
- Region: Toronto
Financial & listing details
- Annual tax amount: C$11,168
- Date on market: 9/16/2026
Price history
Price history is unavailable.
Public tax history
Tax history is unavailable.
Climate risks
Neighborhood: Birdle Path
Nearby schools
GreatSchools rating
No schools nearby
We couldn't find any schools near this home.


Similar homes
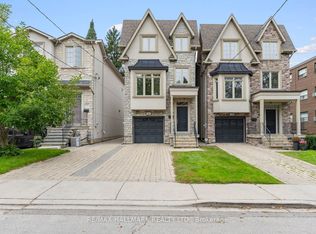
- C$2,399,0004 bd6 ba-- sqft192 Erskine Ave, Toronto, ON M4P 1Z4For Sale
 MLS ID #C13843464, RE/MAX HALLMARK REALTY LTD.. TRREB
- C$2,199,9004 bd5 ba-- sqft18A Sherwood Ave, Toronto, ON M4P 2A7For Sale
 MLS ID #C14099262, SAGE REAL ESTATE LIMITED. TRREB
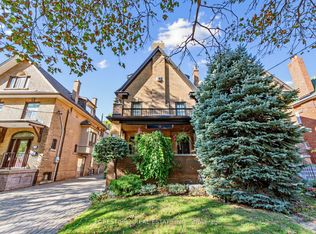
- C$2,289,0004 bd3 ba-- sqft126 Keewatin Ave, Toronto, ON M4P 1Z8For Sale
 MLS ID #C13877756, FOREST HILL REAL ESTATE INC.. TRREB
- C$2,398,0004 bd4 ba-- sqft1 Caldow Rd, Toronto, ON M5N 2P4For Sale
 MLS ID #C13792252, SAGE REAL ESTATE LIMITED. TRREB
