Discover a lifestyle of effortless elegance at 140 Alpine Drive, RIO VISTA, CA. This residential property, presenting in great condition, is an attractive ranch-style home designed for contemporary living. The heart of this home is its exceptional kitchen, a culinary haven featuring sleek stainless steel appliances and sophisticated stone counters. A central island, complete with a sink, forms the focal point, seamlessly flowing into the living room for an open, connected atmosphere perfect for entertaining and daily life. One of the bedrooms provides a private retreat, offering an ensuite bathroom for ultimate convenience and a generous walk-in closet to accommodate your wardrobe. The well-appointed bathrooms throughout the home include thoughtful touches such as a double vanity and a spacious walk-in shower. Additional practical features enhance the home's appeal, including a dedicated laundry room for daily chores, an attached garage providing secure parking and storage, and a welcoming patio, ideal for outdoor enjoyment. This property presents an inspiring canvas for your next chapter.
Coming soon
$375,000
140 Alpine Dr, Rio Vista, CA 94571
2beds
1,245sqft
Single Family Residence
Built in 2014
4,051 Square Feet Lot
$375,500 Zestimate®
$301/sqft
$283/mo HOA
What's special
- 1 day
- 46
- 6
Zillow last checked:
Listing updated:
Listed by:
Cristy Eastman DRE #01485992 916-665-4644,
Coldwell Banker Realty
Source: bridgeMLS/CCAR/Bay East AOR,MLS#: 41151872
Facts & features
Interior
Bedrooms & bathrooms
- Bedrooms: 2
- Bathrooms: 2
- Full bathrooms: 2
Kitchen
- Features: 220 Volt Outlet, Breakfast Bar, Breakfast Nook, Counter - Solid Surface, Stone Counters, Dishwasher, Electric Range/Cooktop, Disposal, Kitchen Island, Microwave, Pantry, Refrigerator
Heating
- Central
Cooling
- Ceiling Fan(s), Central Air
Appliances
- Included: Dishwasher, Electric Range, Microwave, Refrigerator
- Laundry: 220 Volt Outlet, Laundry Room
Features
- Dining Area, Breakfast Bar, Breakfast Nook, Counter - Solid Surface, Pantry
- Flooring: Laminate, Tile, Carpet
- Windows: Window Coverings
- Has fireplace: No
- Fireplace features: None
Interior area
- Total structure area: 1,245
- Total interior livable area: 1,245 sqft
Property
Parking
- Total spaces: 2
- Parking features: Attached, Carport - 2 Or More, Garage Door Opener
- Garage spaces: 2
- Has carport: Yes
Features
- Levels: One Story
- Stories: 1
- Exterior features: Back Yard, Sprinklers Automatic
- Pool features: None, Community
- Fencing: Fenced
Lot
- Size: 4,051 Square Feet
- Features: Level
Details
- Parcel number: 0176474050
- Zoning: SFR
- Special conditions: Standard
Construction
Type & style
- Home type: SingleFamily
- Architectural style: Ranch
- Property subtype: Single Family Residence
Materials
- Stucco
- Foundation: Slab
Condition
- Existing
- New construction: No
- Year built: 2014
Details
- Builder name: Shea Homes
Utilities & green energy
- Electric: Photovoltaics Seller Owned, 220 Volts in Kitchen
- Sewer: Public Sewer
- Water: Public
Green energy
- Energy efficient items: Caulked/Sealed, Ceiling Insulation
Community & HOA
HOA
- Has HOA: Yes
- Amenities included: Clubhouse, Golf Course, Fitness Center, Pool, Sauna, Spa/Hot Tub, Activities Available, Close to Golf Course, Dog Park, Park, Putting Green(s), Rec Room w/Fireplace, Recreation Facilities, Trail(s)
- Services included: Management Fee, Common Area Maint, Security, Maintenance Grounds
- HOA fee: $283 monthly
- HOA name: TRILOGY
- HOA phone: 707-374-4843
Location
- Region: Rio Vista
Financial & listing details
- Price per square foot: $301/sqft
- Tax assessed value: $318,966
- Date on market: 10/21/2026
- Listing terms: CalHFA,Cash,Conventional,FHA,VA Loan
- Electric utility on property: Yes
Estimated market value
$375,500
$357,000 - $394,000
$2,677/mo
Price history
| Date | Event | Price |
|---|---|---|
| 12/14/2024 | Listing removed | $2,600$2/sqft |
Source: Zillow Rentals Report a problem | ||
| 11/12/2024 | Listed for rent | $2,600-5.5%$2/sqft |
Source: Zillow Rentals Report a problem | ||
| 10/29/2024 | Listing removed | $2,750$2/sqft |
Source: Zillow Rentals Report a problem | ||
| 9/14/2024 | Listed for rent | $2,750$2/sqft |
Source: Zillow Rentals Report a problem | ||
| 8/28/2024 | Listing removed | $2,750$2/sqft |
Source: Zillow Rentals Report a problem | ||
| 8/9/2024 | Listed for rent | $2,750+10%$2/sqft |
Source: Zillow Rentals Report a problem | ||
| 2/15/2024 | Listing removed | -- |
Source: Zillow Rentals Report a problem | ||
| 1/15/2024 | Listed for rent | $2,500$2/sqft |
Source: Zillow Rentals Report a problem | ||
| 5/22/2022 | Listing removed | -- |
Source: Zillow Rental Manager Report a problem | ||
| 5/9/2022 | Listed for rent | $2,500$2/sqft |
Source: Zillow Rental Manager Report a problem | ||
| 3/11/2015 | Sold | $260,500$209/sqft |
Source: Public Record Report a problem | ||
Public tax history
| Year | Property taxes | Tax assessment |
|---|---|---|
| 2026 | -- | $318,966 +2% |
| 2025 | $4,546 +1% | $312,713 +2% |
| 2024 | $4,500 +0.5% | $306,582 +2% |
| 2023 | $4,480 +1.6% | $300,571 +2% |
| 2022 | $4,409 +2.5% | $294,678 +2% |
| 2021 | $4,301 +3.7% | $288,901 +1% |
| 2020 | $4,146 +3% | $285,940 +2% |
| 2019 | $4,025 -2.2% | $280,334 +2% |
| 2018 | $4,114 -4.3% | $274,838 +2% |
| 2017 | $4,299 +1.7% | $269,450 +2% |
| 2016 | $4,226 +71.9% | $264,167 +174.9% |
| 2015 | $2,458 +450.3% | $96,082 +1076.5% |
| 2014 | $447 | $8,167 |
Find assessor info on the county website
Monthly payment
Est. payment
Payment breakdown
Explore the cost of this home by adjusting the details. Changes won't be saved.Climate risks
Neighborhood: 94571

Similar homes
- $414,5002 bd2 ba1.4k sqft612 Belcarra Ct, Rio Vista, CA 94571For Sale
 MLS ID #41151995, Hollie Guillory. CCAR
- $335,0002 bd2 ba1.1k sqft231 Riverside Drive, Rio Vista, CA 94571For Sale
 MLS ID #326087960, Charlene Fowler, Wood Real Estate Inc.. BAREIS
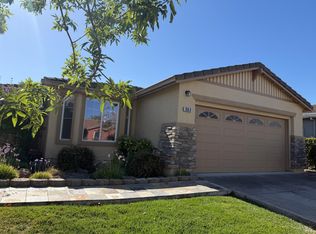
- $385,0002 bd2 ba1.3k sqft363 Pebble Beach Drive, Rio Vista, CA 94571For Sale
 MLS ID #326082904, Glenn Adams, RE/MAX Gold. BAREIS
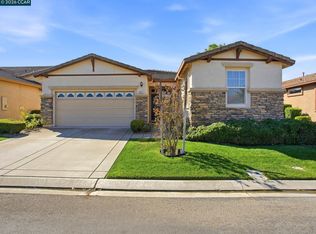
- $411,0002 bd2 ba1.6k sqft407 Branchwood Dr, Rio Vista, CA 94571For Sale
 MLS ID #41151562, Anastasia Stephanopoulos. CCAR
Local buyer's agents are ready to help
