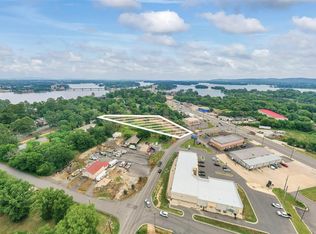
140 Amity Road presents a rare opportunity for a versatile residential/commercial property in Hot Springs, Arkansas, just off Highway 7 South/Central Avenue in a high-traffic, high-visibility location with approximately 500 feet of road frontage. This turnkey property offers incredible flexibility for a retail space, real estate offie, insurance office, mechanic shop, or live/work opportunity. The fully furnished property is in immaculate condition with no detail overlooked and is ready for immediate operation. Features include ample parking, a 24/24 heated, cooled and insulated shop, separate HAC systems for the home and shop, a newly added 12/20 storage building, carport, new patio, and a roof approximately 2 years old. Located outside city limits, this unique property provides flexibility with residential or business potential. Priced to sell and move your business into operation immediately.
For sale
Price cut: $10K (9/19)
$375,000
140 Amity Rd, Hot Springs, AR 71913
3beds
2,476sqft
Single Family Residence
Built in 1971
1 Acres Lot
$349,900 Zestimate®
$151/sqft
$-- HOA
What's special
Ample parkingFully furnished propertyNew patio
- 137 days
- 411
- 9
Zillow last checked:
Listing updated:
Listed by:
Karen Hudspeth 870-344-0123,
McGraw Realtors 501-881-3331
Source: HSDS,MLS#: 155713
Facts & features
Interior
Bedrooms & bathrooms
- Bedrooms: 3
- Bathrooms: 2
- Full bathrooms: 2
Rooms
- Room types: Sun Room, Bonus Room, Laundry
Heating
- Central Heat - Electric
Cooling
- Central Cool - Electric
Appliances
- Included: Free-Standing Stove, Dishwasher, Disposal, Refrigerator
- Laundry: Laundry Room
Features
- Eat-in Kitchen, Kitchen/Dining Combo
- Flooring: Vinyl Plank
- Has basement: No
- Furnished: Yes
Interior area
- Total structure area: 2,476
- Total interior livable area: 2,476 sqft
Property
Parking
- Parking features: Carport, Parking Pad
- Has carport: Yes
- Has uncovered spaces: Yes
Features
- Levels: One
- Stories: 1
- Patio & porch: Patio
- Exterior features: Storage
Lot
- Size: 1 Acres
Details
- Additional structures: Storage, Shop
Construction
Type & style
- Home type: SingleFamily
- Architectural style: Traditional
- Property subtype: Single Family Residence
Materials
- Cinder Block, Metal Siding, Vinyl Siding, Sheet Rock
- Roof: Composition
Condition
- Year built: 1971
Utilities & green energy
- Electric: Electric – Entergy
- Sewer: Public Sewer
- Water: Public
- Utilities for property: Natural Gas Connected
Community & HOA
Community
- Subdivision: Metes & Bounds
Location
- Region: Hot Springs
Financial & listing details
- Price per square foot: $151/sqft
- Annual tax amount: $2,646
- Date on market: 5/30/2026
- Electric utility on property: Yes
- Road surface type: Paved
Estimated market value
$349,900
$332,000 - $367,000
$1,753/mo
Price history
| Date | Event | Price |
|---|---|---|
| 9/19/2026 | Price change | $375,000-2.6%$151/sqft |
Source:  HSDS #155713 Report a problem HSDS #155713 Report a problem | ||
| 5/30/2026 | Listed for sale | $385,000$155/sqft |
Source: HSDS #155713 Report a problem | ||
| 11/13/2015 | Listing removed | $1,500$1/sqft |
Source: Crye-Leike Property Management Report a problem | ||
| 8/14/2015 | Listed for rent | $1,500$1/sqft |
Source: Crye-Leike Property Management Report a problem | ||
| 7/14/2015 | Listing removed | $1,500$1/sqft |
Source: Crye-Leike Property Management Report a problem | ||
| 4/14/2015 | Listed for rent | $1,500$1/sqft |
Source: Crye-Leike Property Management Report a problem | ||
Public tax history
Tax history is unavailable.
Monthly payment
Est. payment
Payment breakdown
Explore the cost of this home by adjusting the details. Changes won't be saved.Climate risks
Neighborhood: Lake Hamilton
Nearby schools
Schools provided by the listing agent
- District: Lakeside
Source: HSDS. This data may not be complete. We recommend contacting the local school district to confirm school assignments for this home.
Similar homes
- $364,0003 bd3 ba2.1k sqft237 Longview Point, Hot Springs, AR 71913For Sale

 MLS ID #26040575, Brandon L Bruning, LPT Realty. CARMLS
 - $350,0003 bd3 ba2.3k sqft109 Happy Isle Point, Hot Springs, AR 71913For Sale
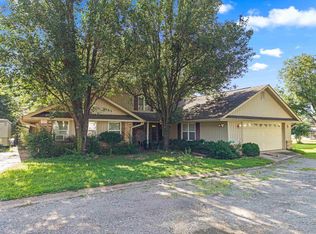 MLS ID #26027003, Tracey Wheelington, White Stone Real Estate. CARMLS
 - $364,9003 bd3 ba2.5k sqft720 Old Brundage Rd, Hot Springs, AR 71913For Sale
 MLS ID #26023828, Judy A Hanson, Trademark Real Estate, Inc.. CARMLS
 - $365,0004 bd3 ba2.1k sqft335 Cimmaron St, Hot Springs, AR 71913For Sale
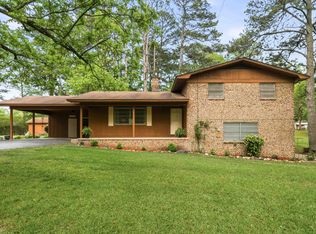 MLS ID #26015300, Tara Jane W Norwood, White Stone Real Estate. CARMLS
 - $322,9003 bd2 ba1.7k sqft310 S Moore Rd, Hot Springs, AR 71913For SaleMLS ID #26040556, Debbie Mills, Trademark Real Estate, Inc.. CARMLS
- $325,0003 bd3 ba1.8k sqft200 Hamilton Oaks Dr #K-6, Hot Springs National Park, AR 71913For SaleMLS ID #26040261, Amber White, White Stone Real Estate. CARMLS
- $449,9005 bd2 ba2.9k sqft175 Thunder Rd, Hot Springs, AR 71913For SaleMLS ID #26024684, Jason Edington, Keller Williams Realty Hot Springs. CARMLS
- $375,0003 bd2 ba1.2k sqft(Undisclosed Address), Hot Springs, AR 71913For SaleMLS ID #26001510, Candy C McCarthy, Hot Springs Realty. CARMLS
- $349,0004 bd3 ba2.9k sqft214 Michael St, Hot Springs, AR 71913For SaleMLS ID #26015015, Stephen T Inman-Crawley, Rix Realty Advantage Team Realtors. CARMLS
- $379,0003 bd3 ba1.6k sqft104 Buccaneer St, Hot Springs, AR 71913For SaleMLS ID #26039450, Shahmarie Afkhami, McGraw Realtors - HS. CARMLS
- $357,5004 bd2 ba2.5k sqft197 Jackson Manor Ct, Hot Springs, AR 71913For SaleMLS ID #26027045, Julia M Mathews, White Stone Real Estate. CARMLS
- $465,0003 bd2 ba2.4k sqft214 Osprey Dr, Hot Springs, AR 71913For SaleMLS ID #26037141, Kelly M O'Dwyer, CBRPM Hot Springs. CARMLS
- $299,0005 bd3 ba2.7k sqft943 Twin Points Rd, Hot Springs, AR 71913For SaleMLS ID #26026689, Shaunna L Schanlaber, Lake Hamilton Realty, Inc.. CARMLS
- $429,0003 bd2 ba1.4k sqft158 Catalina Cir, Hot Springs, AR 71913For SaleMLS ID #25047850, Nedra Plumlee, Crye-Leike REALTORS. CARMLS
- $340,0003 bd2 ba1.6k sqft152 Apple Blossom Pl, Hot Springs, AR 71913For SaleMLS ID #26014955, Jan Culp, Trademark Real Estate, Inc.. CARMLS
- $296,0003 bd2 ba2.4k sqft300 Anderson St, Hot Springs, AR 71913For SaleMLS ID #26024019, Amanda A White, Trademark Real Estate, Inc.. CARMLS
- $225,0003 bd2 ba1.6k sqft111 Latricia St, Hot Springs, AR 71913For SaleMLS ID #26038346, Donna G McGhee, Century 21 Parker & Scroggins Realty - Hot Springs. CARMLS
