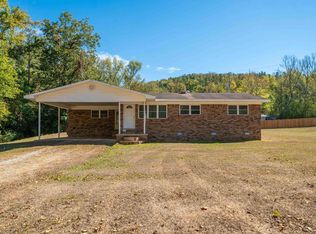
STEP INSIDE AND ENJOY THIS MOVE-IN READY BRICK RESIDENCE SET ON 1.34 ACRES OFFERING SPACE, COMFORT, AND THE KIND OF CONVENIENCE YOU WILL LOVE EVERYDAY. THIS CHARMING 3 BEDROOM 2 BATH HOME FEATURES A LIVING ROOM COMPLETE WITH A WOOD BURNING FIREPLACE TO ENJOY COZY EVENINGS PLUS AN ADDITIONAL DEN, PERFECT FOR FAMILY TIME, AN OFFICE, OR YOUR FAVORITE HOBBIES. MANY UPDATES INCLUDING KITCHEN, HEAT AND AIR, ROOF, WINDOWS AND FLOORS. OUTSIDE THE FENCED YARD GIVES YOU PRIVACY AND ROOM TO RELAX, PLAY OR ENTERTAIN. AND FOR THE BUYER WHO NEEDS EXTRA WORKSPACE, YOU WILL APPRECIATE THE LARGE SHOP FOR PROJECTS, STORAGE OR A WORKSHOP. LOCATED IN A VERY CONVENIENT AREA IN LAKE HAMILTON SCHOOL DISTRICT, THIS HOME IS TRULY A MUST SEE.
Active
Price cut: $10K (10/26)
$312,900
310 S Moore Rd, Hot Springs, AR 71913
3beds
1,711sqft
Single Family Residence
Built in 1980
1.34 Acres Lot
$-- Zestimate®
$183/sqft
$-- HOA
What's special
Move-in ready brick residence
- 24 days
- 617
- 56
Likely to sell faster than
Zillow last checked:
Listing updated:
Listed by:
Debbie Mills 501-622-9878,
Trademark Real Estate, Inc. 501-318-3200,
Todd F Matlock 501-844-6446,
Trademark Real Estate, Inc.
Source: CARMLS,MLS#: 26040556
Facts & features
Interior
Bedrooms & bathrooms
- Bedrooms: 3
- Bathrooms: 2
- Full bathrooms: 2
Rooms
- Room types: Den/Family Room
Dining room
- Features: Kitchen/Dining Combo, Breakfast Bar
Appliances
- Included: Microwave, Electric Range, Dishwasher, Refrigerator, Electric Water Heater
- Laundry: Washer Hookup, Electric Dryer Hookup
Features
- Ceiling Fan(s), Walk-in Shower, Breakfast Bar, Granite Counters, Sheet Rock, Sheet Rock Ceiling, 3 Bedrooms Same Level
- Flooring: Tile, Laminate
- Has fireplace: Yes
- Fireplace features: Woodburning-Site-Built
Interior area
- Total structure area: 1,711
- Total interior livable area: 1,711 sqft
Property
Parking
- Total spaces: 2
- Parking features: Garage, Two Car, Garage Door Opener
- Has garage: Yes
Features
- Levels: One
- Stories: 1
- Patio & porch: Patio, Deck, Porch
- Exterior features: Shop
- Fencing: Partial,Chain Link
Lot
- Size: 1.34 Acres
- Dimensions: 230 x 253
- Features: Sloped, Level, Subdivided
Details
- Parcel number: 20010500020000
Construction
Type & style
- Home type: SingleFamily
- Architectural style: Traditional
- Property subtype: Single Family Residence
Materials
- Brick
- Foundation: Crawl Space
- Roof: Shingle
Condition
- New construction: No
- Year built: 1980
Utilities & green energy
- Electric: Elec-Municipal (+Entergy)
- Sewer: Septic Tank
- Water: Public
Community & HOA
Community
- Subdivision: CHARMING HEIGHTS
HOA
- Has HOA: No
Location
- Region: Hot Springs
Financial & listing details
- Price per square foot: $183/sqft
- Tax assessed value: $211,500
- Annual tax amount: $1,250
- Date on market: 10/7/2026
- Road surface type: Paved
Estimated market value
Not available
Estimated sales range
Not available
Not available
Price history
| Date | Event | Price |
|---|---|---|
| 10/26/2026 | Price change | $312,900-3.1%$183/sqft |
Source:  CARMLS #26040556 Report a problem | ||
| 10/7/2026 | Listed for sale | $322,900$189/sqft |
Source: CARMLS #26040556 Report a problem | ||
Public tax history
| Year | Property taxes | Tax assessment |
|---|---|---|
| 2025 | $650 -15.2% | $26,830 |
| 2024 | $766 -7.1% | $26,830 |
| 2023 | $825 -5.7% | $26,830 |
| 2022 | $875 +0.5% | $26,830 |
| 2021 | $871 | $26,830 |
| 2020 | $871 +7.4% | $26,830 |
| 2019 | $811 -3% | $26,830 |
| 2018 | $836 | $26,830 |
| 2017 | $836 +24.8% | $26,830 +16.3% |
| 2016 | $670 | $23,070 |
| 2015 | $670 +0.1% | $23,070 |
| 2014 | $669 +19.1% | $23,070 +2% |
| 2013 | $562 +8% | $22,625 +4.8% |
| 2012 | $520 +8.7% | $21,597 +5% |
| 2011 | $479 +17.7% | $20,569 +9.5% |
| 2009 | $407 +9.7% | $18,781 +5% |
| 2008 | $371 -6.4% | $17,887 +4.5% |
| 2007 | $396 | $17,109 +4.8% |
| 2006 | -- | $16,331 +5% |
| 2005 | -- | $15,553 +9.5% |
| 2004 | -- | $14,201 +5% |
| 2003 | -- | $13,525 +2.3% |
| 2001 | -- | $13,216 |
Find assessor info on the county website
Monthly payment
Est. payment
Payment breakdown
Explore the cost of this home by adjusting the details. Changes won't be saved.Climate risks
Neighborhood: 71913
Nearby schools
Schools provided by the listing agent
- Elementary: Lake Hamilton
- Middle: Lake Hamilton
- High: Lake Hamilton
Source: CARMLS. This data may not be complete. We recommend contacting the local school district to confirm school assignments for this home.
- $--2 bd2 ba1.1k sqft305 S Moore Rd #B2, Hot Springs National Park, AR 71913Off Market

- $1,1002 bd2 ba1.1k sqft305 S Moore Rd APT B3, Hot Springs National Park, AR 71913For Rent
- $--2 bd2 ba1.1k sqft305 S Moore Rd UNIT B-1, Hot Springs National Park, AR 71913Off Market

- $222,5003 bd2 ba1.5k sqft328 S Moore Rd, Hot Springs, AR 71913Off Market
Similar homes
- $289,0003 bd2 ba1.3k sqft2480 Mountain Pine Rd, Hot Springs, AR 71913For Sale
 MLS ID #26042485, Shirley L Anderson Jones, Meyers Realty Company. CARMLS
- $297,0003 bd2 ba2.1k sqft186 Echo Point, Hot Springs, AR 71913For Sale
 MLS ID #26034896, Nancy Bergeron, Keller Williams Realty The Bergeron Group. CARMLS
- $305,0004 bd2 ba2.1k sqft102 Doe Run Pl, Hot Springs, AR 71913For Sale
 MLS ID #26023253, Shaunna L Schanlaber, Lake Hamilton Realty, Inc.. CARMLS
- $375,0003 bd3 ba2.2k sqft172 Canyon Creek Ct, Hot Springs, AR 71913For Sale
 MLS ID #156630, David Hall, The Goff Group Real Estate. HSDS
- $349,9003 bd3 ba2.3k sqft115 Gregory Pl, Hot Springs, AR 71913For SaleMLS ID #26038811, Bethany Brasfield, Trademark Real Estate, Inc.. CARMLS
- $249,0003 bd1 ba1.4k sqft180 Sonny Mountain Rd, Hot Springs, AR 71913For SaleMLS ID #26031957, Jan Culp, Trademark Real Estate, Inc.. CARMLS
- $360,0003 bd3 ba1.9k sqft224 Longview Point, Hot Springs, AR 71913For SaleMLS ID #26040104, Brandon L Bruning, LPT Realty. CARMLS
- $364,0003 bd3 ba2.1k sqft237 Longview Point, Hot Springs, AR 71913For SaleMLS ID #26040575, Brandon L Bruning, LPT Realty. CARMLS
- $357,5004 bd2 ba2.5k sqft197 Jackson Manor Ct, Hot Springs, AR 71913For SaleMLS ID #26027045, Julia M Mathews, White Stone Real Estate. CARMLS
- $325,0003 bd3 ba2.3k sqft109 Happy Isle Point, Hot Springs, AR 71913For SaleMLS ID #26027003, Tracey Wheelington, White Stone Real Estate. CARMLS
- $299,0003 bd2 ba1.8k sqft105 Wyatt Cv, Hot Springs, AR 71913For SaleMLS ID #26012878, Olga Ward, Trademark Real Estate, Inc.. CARMLS
- $354,0003 bd3 ba2.1k sqft(Undisclosed Address), Hot Springs, AR 71913For SaleMLS ID #26026206, Jordan R Gardner, ESQ. Realty Group - Hot Springs. CARMLS
- $289,0004 bd2 ba2.1k sqft218 Scenic Dr, Hot Springs, AR 71913For SaleMLS ID #26034676, Colista D Cevela, Century 21 Parker & Scroggins Realty - Hot Springs. CARMLS
- $379,0003 bd3 ba1.6k sqft104 Buccaneer St, Hot Springs, AR 71913For SaleMLS ID #26039450, Shahmarie Afkhami, McGraw Realtors - HS. CARMLS
- $259,0003 bd2 ba1.2k sqft165 Wicker Ter, Hot Springs, AR 71913For SaleMLS ID #26038572, Annette E Cammack, Caddo River Realty, Inc.. CARMLS
- $259,9993 bd3 ba2.1k sqft511 N Ross Maddox Rd, Pearcy, AR 71964For SaleMLS ID #26033885, Brandon L Bruning, LPT Realty. CARMLS
- $299,9003 bd2 ba2k sqft100 Stonebriar Dr, Hot Springs, AR 71913For SaleMLS ID #26035695, Kim F Walker, Trademark Real Estate, Inc.. CARMLS
- $425,0003 bd2 ba1.7k sqft356 Trap Mountain Rd, Hot Springs, AR 71913For SaleMLS ID #26014820, Archie VanGorder, Hot Springs 1st Choice Realty. CARMLS
- $364,9003 bd3 ba2.5k sqft720 Old Brundage Rd, Hot Springs, AR 71913For SaleMLS ID #26023828, Judy A Hanson, Trademark Real Estate, Inc.. CARMLS
