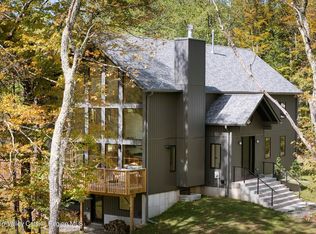
Enter this private mountain estate via a 600-foot driveway winding through towering evergreens to a modern chalet masterpiece on 21.37 acres -- the largest lot at Rustic Pines. Built by a trusted local builder with decades of experience, this 3,862-square-foot home offers 5 bedrooms and 3.5 baths behind a design built for lasting quality and clean, contemporary style. Inside, ceilings soar to 24 feet above an open-concept kitchen, living, and dining area, warmed by a 42'' wood-burning fireplace and lit by a full wall of south-facing, energy-efficient Low-E windows framing the surrounding forest. The kitchen is outfitted with Viking panel appliances, generous quartz countertops with waterfall edges, and abundant storage, all set atop 5'' premium white oak flooring that carries throughout the first and second floor.
The main level includes two well-sized bedrooms with 9-foot ceilings, ample closets, and direct deck access, along with a full bathroom and laundry nook; buyers may also opt for a first-floor primary layout. A wide oak staircase with solid treads leads upstairs, where the primary suite occupies most of the second level beneath a cathedral ceiling, complete with a walk-in closet and a spa-inspired bath featuring a 68'' soaking tub, a separate shower with a 16'' x 20'' tiled niche, a double vanity, linen storage, and electric heated floors. An open mezzanine adds flexible space for a media room, home office, or quiet sitting area. Below, a finished walkout basement with an attached one-car garage adds substantial additional living or recreation space, with site-found boulder retaining walls integrated into the surrounding landscape.
A full wraparound deck -- 28' x 8' along the side and 43' x 10' at the rear -- extends the living space outdoors, overlooking an 18' x 36' vinyl-lined pool with in-ground spa. The pool area is finished with a poured concrete 4' surround, an 8' patio, a 4-foot black aluminum fence, and an electric pool cover for easier maintenance through the seasons. An 8-person dry sauna with WiFi remote start rounds out the outdoor amenities, offering a private retreat just steps from the water. The home is equipped with propane heating and a buried 1,000-gallon propane tank, central air conditioning, and an 18kW whole-house generator for backup power. WiFi-enabled driveway light posts and a full exterior lighting package illuminate the grounds, complemented by a premium landscaping package.
Rustic Pines is a community of just 19 homes, offering deeded access to shared woodland trails, two lakes, and maintained green spaces, all just minutes from Ellenville and Mountain Dale, with access to restaurants, shops, farmers markets, and a growing cultural scene. Visit rusticpinesny.com for the full sales book and available lots.
Active
$1,740,400
140 Birchall Road, Wawarsing, NY 12489
5beds
3,862sqft
Single Family Residence
Built in 2027
21.37 Acres Lot
$1,683,500 Zestimate®
$451/sqft
$52/mo HOA
What's special
Walk-in closetDouble vanityWifi-enabled driveway light postsFull exterior lighting packagePremium landscaping packageElectric heated floorsLinen storage
- 51 days
- 274
- 29
Zillow last checked:
Listing updated:
Listed by:
Hudson Modern 845-579-8050,
Zev Eisenberg 845-309-7454,
Sheneur Menaker 305-904-7536,
Hudson Modern
Source: HVCRMLS,MLS#: 20264793
Facts & features
Interior
Bedrooms & bathrooms
- Bedrooms: 5
- Bathrooms: 4
- Full bathrooms: 3
- 1/2 bathrooms: 1
Bedroom
- Level: First
Bedroom
- Level: First
Basement
- Level: Basement
Den
- Level: Second
Dining room
- Level: First
Family room
- Level: First
Kitchen
- Level: First
Living room
- Level: First
Heating
- Forced Air, Propane
Cooling
- Ceiling Fan(s), Central Air, ENERGY STAR Qualified Equipment
Appliances
- Included: Other, Water Heater, Washer, Refrigerator, Range Hood, Range, Oven, Exhaust Fan, ENERGY STAR Qualified Water Heater, ENERGY STAR Qualified Refrigerator, ENERGY STAR Qualified Washer, ENERGY STAR Qualified Freezer, ENERGY STAR Qualified Dryer, ENERGY STAR Qualified Dishwasher, ENERGY STAR Qualified Appliances, Dryer, Dishwasher
- Laundry: Laundry Closet
Features
- Beamed Ceilings, Built-in Features, Cathedral Ceiling(s), Ceiling Fan(s), Kitchen Island, Low Flow Plumbing Fixtures, Recessed Lighting, Soaking Tub, Stone Counters, Vaulted Ceiling(s), Whirlpool Tub
- Flooring: Wood
- Doors: ENERGY STAR Qualified Doors, French Doors, Sliding Doors
- Windows: Insulated Windows, Low Emissivity Windows
- Basement: Finished,Full
- Number of fireplaces: 1
- Fireplace features: Living Room, Wood Burning
Interior area
- Total structure area: 3,862
- Total interior livable area: 3,862 sqft
- Finished area above ground: 2,272
- Finished area below ground: 1,590
Property
Parking
- Total spaces: 1
- Parking features: Garage - Attached
- Attached garage spaces: 1
Features
- Levels: Bi-Level
- Stories: 2
- Patio & porch: Deck, Wrap Around
- Exterior features: Balcony, Lighting
- Pool features: ENERGY STAR Qualified pool pump, Liner, Outdoor Pool, Pool Cover, Pool/Spa Combo
- Has view: Yes
- View description: Pool
Lot
- Size: 21.37 Acres
- Features: Subdivided, Wooded
Details
- Parcel number: 0
- Zoning: RU
Construction
Type & style
- Home type: SingleFamily
- Architectural style: Chalet
- Property subtype: Single Family Residence
Materials
- Frame, Vinyl Siding
- Foundation: Concrete Perimeter, Slab
- Roof: Asphalt,Shingle
Condition
- New construction: Yes
- Year built: 2027
Utilities & green energy
- Electric: 200+ Amp Service
- Sewer: Private Sewer, Septic Tank
- Water: Well
Community & HOA
Community
- Security: Carbon Monoxide Detector(s), Smoke Detector(s)
HOA
- Has HOA: Yes
- Amenities included: Jogging Path, Playground, Pond Year Round, Trail(s)
- HOA fee: $624 annually
Location
- Region: Wawarsing
Financial & listing details
- Price per square foot: $451/sqft
- Annual tax amount: $24,000
- Date on market: 8/19/2026
- Road surface type: Gravel
Estimated market value
$1,683,500
$1.60M - $1.77M
$5,462/mo
Price history
| Date | Event | Price |
|---|---|---|
| 8/19/2026 | Listed for sale | $1,740,400+8.8%$451/sqft |
Source:  HVCRMLS #20264793 Report a problem HVCRMLS #20264793 Report a problem | ||
| 9/17/2025 | Listing removed | $1,600,000$414/sqft |
Source: HVCRMLS #20243849 Report a problem | ||
| 9/17/2024 | Listed for sale | $1,600,000$414/sqft |
Source: HVCRMLS #20243849 Report a problem | ||
Public tax history
Tax history is unavailable.
Monthly payment
Climate risks
Neighborhood: 12489
Nearby schools
Similar homes
- $1,200,0003 bd4 ba3.8k sqft120 Birchall Road, Wawarsing, NY 12489Active
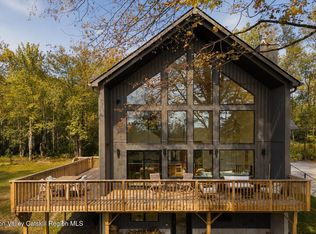
 MLS ID #20263026, Zev Eisenberg, Listing by: Hudson Modern. HVCRMLS
 - $1,899,0005 bd3 ba4k sqft114 Levine Road, Monticello, NY 12701For Sale
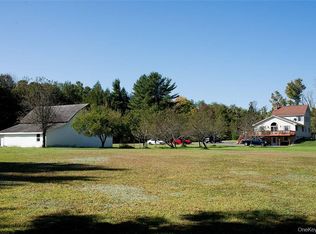
 MLS ID #H6268741, Maxine H Schulte, Listing by: The Maxx Group LLC. OneKey® MLS as distributed by MLS GRID
 - $1,750,0006 bd4 ba3.4k sqft4 Low Road, Wallkill, NY 12589For Sale
 MLS ID #1053667, Tiffany Megna, Listing by: Howard Hanna Rand Realty. OneKey® MLS as distributed by MLS GRID
 - $930,0003 bd3 ba2.2k sqft130 Abromowitz Road, Wawarsing, NY 12489Active
 MLS ID #20260445, Zev Eisenberg, Listing by: Hudson Modern. HVCRMLS
 - $1,580,0004 bd4 ba2.3k sqft130 Decker Drive, Kerhonkson, NY 12446ActiveMLS ID #20264439, Dylan Taft, Listing by: Taft Street Realty, Inc.. HVCRMLS
- $1,895,0004 bd3 ba3.1k sqft143 Boice Mill Road, Kerhonkson, NY 12446ActiveMLS ID #20265418, Eric Bean, Listing by: Coldwell Banker Village Green. HVCRMLS
- $1,695,0003 bd3 ba3.5k sqft203 Samsonville Road, Kerhonkson, NY 12446ActiveMLS ID #20265439, Zachary Jarvis, Listing by: Berkshire Hathaway Homeservices Nutshell Realty. HVCRMLS
- $2,041,0403 bd2 ba2.2k sqft10 Red Rock Road, Wawarsing, NY 12489ActiveMLS ID #20254321, Antonio Parrotta, Listing by: Coldwell Banker Village GreenN. HVCRMLS
- $1,311,2003 bd2 ba2k sqft14 Red Rock Road, Wawarsing, NY 12489ActiveMLS ID #20254322, Antonio Parrotta, Listing by: Coldwell Banker Village GreenN. HVCRMLS
- $1,295,0003 bd3 ba2.3k sqft10 Trout Creek Road, Kerhonkson, NY 12446ActiveMLS ID #20265570, Amy Lonas, Listing by: Coldwell Banker Village Green. HVCRMLS
- $1,850,0003 bd3 ba2.9k sqft30 Loosestrife Lane, Kerhonkson, NY 12446ActiveMLS ID #20265301, Zachary Jarvis, Listing by: Berkshire Hathaway Homeservices Nutshell Realty. HVCRMLS
- $1,850,0004 bd3 ba3.6k sqft53 Freeman Avery Road, Olivebridge, NY 12461ActiveMLS ID #20254530, Richard Vizzini, Listing by: Corcoran Country Living. HVCRMLS
- $1,399,0007 bd4 ba4k sqft210 Grey Road, South Fallsburg, NY 12779For SaleMLS ID #1011484, Charnie Guttmann, Listing by: eRealty Advisors, Inc. OneKey® MLS as distributed by MLS GRID
- $1,850,0004 bd3 ba5.1k sqft250 Brodhead Road, West Shokan, NY 12494ActiveMLS ID #20262070, Richard Vizzini, Listing by: Corcoran Country Living. HVCRMLS
- $1,995,0004 bd4 ba2.9k sqft67 Baker Road, Kerhonkson, NY 12446ActiveMLS ID #20265411, Donna Brooks, Listing by: Compass Greater New York, LLC. HVCRMLS
- $2,500,0004 bd4 ba3.5k sqft657 Sackett Lake Road, Monticello, NY 12701For SaleMLS ID #1056632, Derek J. Greene, Listing by: Greene Realty Group. OneKey® MLS as distributed by MLS GRID
- $1,430,0003 bd3 ba1.9k sqft52 Camp Ridge Road, Wallkill, NY 12589ActiveMLS ID #20264690, Toni Petfield, Listing by: Century 21 Alliance-NP. HVCRMLS
- $1,750,0003 bd4 ba2.4k sqft00 Pine Grove Rd, Kerhonkson, NY 12446For SaleMLS ID #907013, Ryan P. Scully, Listing by: Cedar Properties. OneKey® MLS as distributed by MLS GRID
- $1,495,0004 bd3 ba3.1k sqft26 Victoria Lane, Kerhonkson, NY 12446ActiveMLS ID #20263665, Steven Asher Cohen, Listing by: Berkshire Hathaway Homeservices Nutshell Realty. HVCRMLS
- $2,100,0003 bd3 ba2.5k sqft30 Devou Lane, Accord, NY 12404For SaleMLS ID #1055557, Nancy Rosaler, Listing by: BHHS Hudson Valley Properties. OneKey® MLS as distributed by MLS GRID
