A rare opportunity to own a private retreat surrounded by the natural beauty of the Hudson Valley. Set on 26.75 acres just below the Shawangunk mountain ridge, this exceptional property offers something increasingly difficult to find--privacy, natural beauty, and a remarkable connection to the surrounding wilderness. Just a short hike away, trail access to the Awosting Reserve opens up thousands of acres of wilderness to explore.
Mature forest, meandering stone walls, a year-round stream, and a picturesque pond with its own waterfall creates a setting that feels wonderfully removed from the everyday. Thoughtfully designed to complement its natural surroundings, this custom home was influenced by the architectural philosophy of renowned architect Frank Lloyd Wright, and his celebrated connection between architecture and the natural world. Natural woods, stone, and expansive windows give the home a warmth and character perfectly suited to its setting.
Inside, walls of windows bring the outdoors in and fill the home with natural light. The sunken living room, anchored by a stone fireplace and surrounded by windows, offers an inviting place to gather while enjoying views of the surrounding woods.
Four bedrooms and three baths provide comfortable accommodations for family and guests.
Two screened porches, including one overlooking the pond, and stone patios extend the living space outdoors, offering peaceful places to enjoy the property through changing seasons.
Private, serene, and deeply connected to the landscape, this is much more than a home on acreage. It is a true nature retreat--a place where architecture, forest, water, and stone come together in a setting that is becoming increasingly rare. Properties like this do not come on the market often!
Active
$1,430,000
52 Camp Ridge Road, Wallkill, NY 12589
3beds
1,982sqft
Single Family Residence
Built in 1999
26.75 Acres Lot
$-- Zestimate®
$721/sqft
$-- HOA
What's special
Expansive windowsYear-round streamNatural woodsMature forestMeandering stone walls
- 45 days
- 841
- 60
Zillow last checked:
Listing updated:
Listed by:
Century 21 Alliance-NP 845-255-6163,
Toni Petfield 845-706-3318
Source: HVCRMLS,MLS#: 20264690
Facts & features
Interior
Bedrooms & bathrooms
- Bedrooms: 3
- Bathrooms: 3
- Full bathrooms: 3
Heating
- Hot Water, Oil
Cooling
- Central Air
Appliances
- Included: Water Softener, Washer, Refrigerator, Range Hood, Microwave, Free-Standing Range, Exhaust Fan, Dryer, Dishwasher
- Laundry: In Basement
Features
- Bookcases, Kitchen Island, Laminate Counters, Natural Woodwork, Open Floorplan, Recessed Lighting
- Flooring: Ceramic Tile, Hardwood
- Doors: French Doors
- Basement: Concrete,Crawl Space,Partial
- Number of fireplaces: 1
- Fireplace features: Living Room, Masonry, Stone
Interior area
- Total structure area: 1,982
- Total interior livable area: 1,982 sqft
- Finished area above ground: 1,982
- Finished area below ground: 0
Property
Parking
- Total spaces: 2
- Parking features: Garage Faces Front, Driveway
- Garage spaces: 2
- Has uncovered spaces: Yes
Features
- Levels: Two
- Stories: 2
- Patio & porch: Patio, Rear Porch, Screened, Side Porch, Terrace
- Pool features: None
- Has view: Yes
- View description: Creek/Stream, Mountain(s), Pond, Trees/Woods
- Has water view: Yes
- Water view: Creek/Stream,Pond
- Waterfront features: Pond
- Body of water: pond
Lot
- Size: 26.75 Acres
- Features: Pond on Lot, Back Yard, Front Yard, Landscaped, Many Trees, Meadow, Private, Views, Waterfall, Wooded
Details
- Additional structures: Garage(s)
- Parcel number: 92.4168.100
- Zoning: SP1 - Ag Res
- Special conditions: Trust
- Other equipment: Generator
Construction
Type & style
- Home type: SingleFamily
- Architectural style: Contemporary
- Property subtype: Single Family Residence
Materials
- Cedar, Frame
- Foundation: Concrete Perimeter
- Roof: Asphalt
Condition
- New construction: No
- Year built: 1999
Utilities & green energy
- Electric: 200+ Amp Service, Circuit Breakers
- Sewer: Septic Tank
- Water: Well
- Utilities for property: Cable Available, Electricity Available, Sewer Connected, Water Connected, Propane
Community & HOA
Community
- Security: Security System, Smoke Detector(s)
HOA
- Has HOA: No
Location
- Region: Gardiner
Financial & listing details
- Price per square foot: $721/sqft
- Tax assessed value: $497,500
- Annual tax amount: $17,839
- Date on market: 8/14/2026
- Electric utility on property: Yes
- Road surface type: Paved
Estimated market value
Not available
Estimated sales range
Not available
Not available
Price history
| Date | Event | Price |
|---|---|---|
| 8/14/2026 | Listed for sale | $1,430,000+1261.9%$721/sqft |
Source:  HVCRMLS #20264690 Report a problem HVCRMLS #20264690 Report a problem | ||
| 11/6/2024 | Listing removed | $3,800$2/sqft |
Source: Zillow Rentals Report a problem | ||
| 10/1/2024 | Listed for rent | $3,800+31%$2/sqft |
Source: Zillow Rentals Report a problem | ||
| 12/24/2015 | Listing removed | $2,900$1/sqft |
Source: Stevens Realty Group #20154521 Report a problem | ||
| 10/10/2015 | Price change | $2,900-17.1%$1/sqft |
Source: Stevens Realty Group #20154521 Report a problem | ||
| 9/17/2015 | Listed for rent | $3,500$2/sqft |
Source: Stevens Realty Group #20154521 Report a problem | ||
| 8/7/1996 | Sold | $105,000$53/sqft |
Source: Public Record Report a problem | ||
Public tax history
| Year | Property taxes | Tax assessment |
|---|---|---|
| 2025 | -- | $497,500 |
| 2024 | -- | $497,500 |
| 2023 | -- | $497,500 |
| 2022 | -- | $497,500 |
| 2021 | -- | $497,500 |
| 2020 | -- | $497,500 |
| 2019 | -- | $497,500 +5% |
| 2018 | -- | $473,600 |
| 2017 | $16,146 | $473,600 +6.8% |
| 2016 | -- | $443,500 |
| 2015 | -- | $443,500 |
| 2014 | -- | $443,500 |
| 2013 | -- | $443,500 |
| 2011 | -- | $443,500 |
| 2010 | -- | $443,500 |
| 2009 | -- | $443,500 |
| 2008 | -- | $443,500 |
| 2007 | -- | $443,500 |
| 2006 | -- | $443,500 |
| 2005 | -- | $443,500 |
| 2004 | -- | $443,500 +64.3% |
| 2003 | -- | $270,000 |
| 2002 | -- | $270,000 |
| 2001 | -- | $270,000 |
| 2000 | -- | $270,000 |
Find assessor info on the county website
Monthly payment
Climate risks
Neighborhood: 12589
Nearby schools
Schools provided by the listing agent
- Elementary: Ostrander K-6
Source: HVCRMLS. This data may not be complete. We recommend contacting the local school district to confirm school assignments for this home.
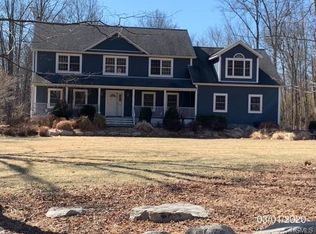
Similar homes
- $1,490,0003 bd3 ba2.3k sqft10 Trout Creek Road, Kerhonkson, NY 12446Active
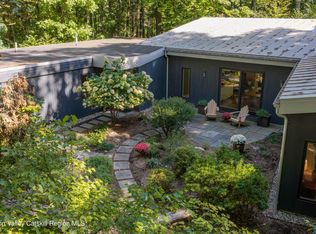
 MLS ID #20265570, Amy Lonas, Listing by: Coldwell Banker Village Green. HVCRMLS
 - $1,300,0002 bd5 ba2.3k sqft1091 Albany Post Road, Gardiner, NY 12525Active
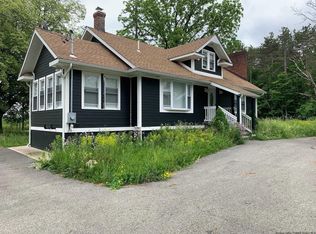 MLS ID #20265541, Mark Stryker, Listing by: Mark Stryker Realty LLC. HVCRMLS
 - $1,395,0003 bd4 ba2.9k sqft200 Sundale Road, Accord, NY 12404Active
 MLS ID #20265382, Joseph Satto, Listing by: Compass Greater NY, LLC. HVCRMLS
 - $1,950,0003 bd3 ba2.7k sqft815 Albany Post Road, New Paltz, NY 12561Active
 MLS ID #20265399, Anne Hilton Purvis, Listing by: Coldwell Banker Village GreenN. HVCRMLS
 - $1,425,0003 bd3 ba2.5k sqft60 Palazzo Lane, Highland, NY 12528ActiveMLS ID #20261899, Dawn Passante, Listing by: Coldwell Banker Village GreenN. HVCRMLS
- $1,198,0003 bd3 ba2.7k sqft227 Mountain Rest Road, New Paltz, NY 12561ActiveMLS ID #20265446, Anne Hilton Purvis, Listing by: Coldwell Banker Village GreenN. HVCRMLS
- $1,125,0005 bd4 ba2.6k sqft31 Laurel Hollow Road, Kerhonkson, NY 12446ActiveMLS ID #20262754, Sheneur Menaker, Listing by: Hudson Modern. HVCRMLS
- $1,580,0004 bd4 ba2.3k sqft130 Decker Drive, Kerhonkson, NY 12446ActiveMLS ID #20264439, Dylan Taft, Listing by: Taft Street Realty, Inc.. HVCRMLS
- $1,450,0003 bd2 ba2k sqft20 Anderson Road, Olivebridge, NY 12461ActiveMLS ID #20261210, Daniel Hauspurg, Listing by: Potter Realty. HVCRMLS
- $1,249,0003 bd4 ba2.6k sqft43 Bee Tree Lane, Accord, NY 12404ActiveMLS ID #20260772, Richard Vizzini, Listing by: Corcoran Country Living. HVCRMLS
- $945,0003 bd4 ba2.1k sqft858 Roosa Gap Road, Bloomingburg, NY 12721ActiveMLS ID #20265034, Jessica Brasseur, Listing by: Houlihan Lawrence, Inc.. HVCRMLS
- $1,789,0003 bd3 ba2.5k sqft189 Bush Road, Stone Ridge, NY 12484ActiveMLS ID #20262658, Holly Vanderbeck, Listing by: Halter Associates Realty. HVCRMLS
- $1,850,0003 bd3 ba2.9k sqft30 Loosestrife Lane, Kerhonkson, NY 12446ActiveMLS ID #20265301, Zachary Jarvis, Listing by: BHHS Nutshell Realty. HVCRMLS
- $899,0002 bd2 ba1.4k sqft18 Military Lane, Gardiner, NY 12525ActiveMLS ID #20263069, Jaynie Marie Aristeo, Listing by: Ridgeline Realty. HVCRMLS
- $1,050,0003 bd2 ba1.9k sqft27 Bakertown Road, Accord, NY 12404ActiveMLS ID #20265356, Joseph Satto, Listing by: Compass Greater NY, LLC. HVCRMLS
- $925,0003 bd4 ba2.1k sqft17 Clovewood Road, High Falls, NY 12440ActiveMLS ID #20263725, Briana Cermak, Listing by: Compass Greater NY, LLC. HVCRMLS
- $1,150,0006 bd2 ba2.5k sqft148 Quannacut Road, Pine Bush, NY 12566ActiveMLS ID #20264316, Michelle England, Listing by: Howard Hanna Rand Realty. HVCRMLS
- $1,275,0003 bd2 ba1.6k sqft59 Sidney Street, Kerhonkson, NY 12446For Sale
 MLS ID #1045337, Courtney L. Royko, Listing by: eXp Realty. OneKey® MLS as distributed by MLS GRID
 - $895,0003 bd3 ba1.9k sqft177 Buck Road, Stone Ridge, NY 12484ActiveMLS ID #20253564, Daniel Hauspurg, Listing by: Potter Realty. HVCRMLS
