Charming Southern home just 15 minutes West of Walterboro. House was originally built in 1917. But it was enlarged at least once and brick veneer added. Kitchen features fresh paint and a Buck Stove in the breakfast area. Well maintained 3 bedroom/ 1 bath single story home. Large lot at .74 acres. Large living room. Ceiling fans in all bedrooms. Interior has been freshly painted and new flooring in kitchen. Tankless water heater provides continuous hot water. There is a detached workshop and dog pens.
Active
Price cut: $24.9K (8/28)
$185,000
140 Brookie St, Ruffin, SC 29475
3beds
1,726sqft
Single Family Residence
Built in 1914
0.8 Acres Lot
$-- Zestimate®
$107/sqft
$-- HOA
What's special
Brick veneer addedDetached workshopKitchen features fresh paintDog pensNew flooring in kitchen
- 47 days
- 183
- 6
Zillow last checked:
Listing updated:
Listed by:
Coldwell Banker Realty
Source: CTMLS,MLS#: 26021269
Facts & features
Interior
Bedrooms & bathrooms
- Bedrooms: 3
- Bathrooms: 1
- Full bathrooms: 1
Rooms
- Room types: Eat-In-Kitchen, Laundry
Heating
- Central, Forced Air, Heat Pump
Cooling
- Central Air
Appliances
- Laundry: Laundry Room
Features
- Walk-In Closet(s), Ceiling Fan(s), Eat-in Kitchen
- Flooring: Carpet, Vinyl
- Doors: Some Thermal Door(s)
- Windows: Some Thermal Wnd/Doors
- Number of fireplaces: 1
- Fireplace features: Kitchen, One, Wood Burning
Interior area
- Total structure area: 1,726
- Total interior livable area: 1,726 sqft
Property
Parking
- Total spaces: 1
- Parking features: Carport, Attached
- Carport spaces: 1
Features
- Levels: One
- Stories: 1
- Entry location: Ground Level
Lot
- Size: 0.8 Acres
- Features: .5 - 1 Acre, High, Level
Details
- Additional structures: Workshop
- Parcel number: 0750000045000
Construction
Type & style
- Home type: SingleFamily
- Architectural style: Traditional
- Property subtype: Single Family Residence
Materials
- Brick Veneer
- Foundation: Crawl Space
- Roof: Architectural
Condition
- New construction: No
- Year built: 1914
Utilities & green energy
- Sewer: Septic Tank
- Water: Public
- Utilities for property: Dominion Energy
Community & HOA
Community
- Subdivision: Ruffin
Location
- Region: Ruffin
Financial & listing details
- Price per square foot: $107/sqft
- Tax assessed value: $139,800
- Annual tax amount: $1,375
- Date on market: 7/25/2026
- Listing terms: Cash,Conventional,Farmers Home Loan,FHA,State Housing Authority,USDA Loan
Estimated market value
Not available
Estimated sales range
Not available
$1,604/mo
Price history
| Date | Event | Price |
|---|---|---|
| 8/28/2026 | Price change | $185,000-11.9%$107/sqft |
Source:  CTMLS #26021269 Report a problem CTMLS #26021269 Report a problem | ||
| 8/11/2026 | Price change | $209,900-6.7%$122/sqft |
Source: CTMLS #26021269 Report a problem | ||
| 7/25/2026 | Listed for sale | $224,900+60.6%$130/sqft |
Source: CTMLS #26021269 Report a problem | ||
| 10/29/2021 | Sold | $140,000$81/sqft |
Source: CTMLS #21025410 Report a problem | ||
Public tax history
| Year | Property taxes | Tax assessment |
|---|---|---|
| 2025 | $1,375 +5.7% | $139,800 |
| 2024 | $1,301 +0.8% | $139,800 |
| 2023 | $1,291 -56.1% | $139,800 |
| 2022 | $2,942 +234.5% | $139,800 +50.3% |
| 2021 | $880 -0.6% | $93,000 |
| 2020 | $885 +0.4% | $93,000 +2400% |
| 2018 | $882 +4% | $3,720 |
| 2017 | $848 | $3,720 |
| 2016 | -- | $3,720 |
| 2015 | -- | $3,720 |
| 2014 | -- | $3,720 |
| 2013 | -- | $3,720 +81.5% |
| 2012 | -- | $2,050 |
| 2011 | -- | $2,050 |
| 2010 | -- | -- |
| 2000 | -- | $1,790 |
Find assessor info on the county website
Monthly payment
Est. payment
Payment breakdown
Explore the cost of this home by adjusting the details. Changes won't be saved.Climate risks
Neighborhood: 29475
Nearby schools
Schools provided by the listing agent
- Elementary: Bells Elementary
- Middle: Colleton
- High: Colleton
Source: CTMLS. This data may not be complete. We recommend contacting the local school district to confirm school assignments for this home.
Similar homes
- $259,0003 bd2 ba2k sqft24917 Lowcountry Hwy, Ruffin, SC 29475For Sale
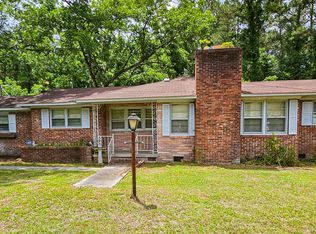
 MLS ID #26015804, Cal Griffin. CTMLS
 - $--3 bd1 ba1.7k sqft110 Peachtree Rd, Walterboro, SC 29488Auction
 Auction.com 2
 - $189,0002 bd1 ba1.1k sqft205 Forest Cir, Walterboro, SC 29488For Sale
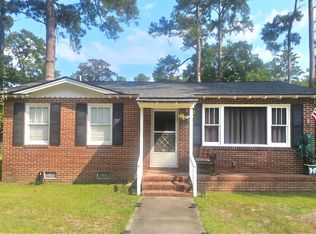 MLS ID #26020009, Vicky Schrimpf. CTMLS
 - $250,0001 bd1 ba2.2k sqft2022 Lumber Rd, Ruffin, SC 29475For Sale
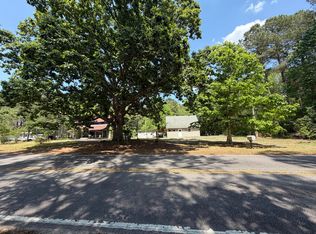 MLS ID #26011784, Uncle Miles Crosby. CTMLS
 - $179,9003 bd2 ba1.6k sqft304 Katlyn Pl, Cottageville, SC 29435For SaleMLS ID #26021912, Jennifer Dane. CTMLS
- $185,0004 bd2 ba2.1k sqft734 Henry St, Walterboro, SC 29488For SaleMLS ID #26022638, Misty Hughes. CTMLS
- $180,0004 bd2 ba2.1k sqft5403 Wire Rd, Branchville, SC 29432For SaleMLS ID #26005713, Georgia Goodwin. CTMLS
- $215,0002 bd1 ba938 sqft312 George St, Walterboro, SC 29488For SaleMLS ID #26025197, Catherine Despotovic. CTMLS
- $219,0003 bd1 ba1.7k sqft4233 Mount Nebo Rd, Lodge, SC 29082For SaleMLS ID #26001779, Shannon Guess. CTMLS
- $248,5003 bd2 ba1.5k sqft36 Breddell Ct, Walterboro, SC 29488For SaleMLS ID #26025031, Robert Mixon. CTMLS
- $170,9903 bd1 ba960 sqft314 Cleveland St #1, Walterboro, SC 29488For SaleMLS ID #26024863, Paul Capers. CTMLS
- $205,0003 bd2 ba1.3k sqft200 Lands End Rd, Walterboro, SC 29488For SaleMLS ID #26014556, Terri Tomedolskey. CTMLS
- $219,9993 bd2 ba1.5k sqft482 Stanley Ave, Walterboro, SC 29488For SaleMLS ID #26018522, Robert Mixon. CTMLS
- $189,5003 bd1 ba987 sqft1401 Rivers St, Walterboro, SC 29488For SaleMLS ID #25001656, Shannon Guess. CTMLS
- $210,0004 bd2 ba1.9k sqft5972 Charleston Hwy, Walterboro, SC 29488For SaleMLS ID #26022063, Jack Lawson. CTMLS
- $200,0003 bd1 ba1.1k sqft1482 Bells Hwy, Walterboro, SC 29488For SaleMLS ID #25019468, Michael Fox. CTMLS
- $209,9003 bd1 ba1.1k sqft209 Grayson St, Walterboro, SC 29488For SaleMLS ID #26021337, Clint Kelly. CTMLS
- $189,5003 bd1 ba1k sqft313 Pine Needle Rd, Walterboro, SC 29488For SaleMLS ID #24020539, Shannon Guess. CTMLS
