From the moment you arrive, you’ll be drawn to the front porch that makes you want to add a couple rocking chairs complete with steps on both sides, creating the perfect place to relax and enjoy the beauty of the neighborhood on Old Wyth St. Inside, you’ll find a home filled with warmth, character, and thoughtful restoration. The kitchen is in excellent condition and maintains its vintage appeal, including a charming swinging door that adds a touch of nostalgia rarely found today.Outside, the oversized backyard offers endless possibilities for entertaining, gardening, or simply enjoying your own private retreat. A detached garage provides additional storage and functionality. Surrounded by mature trees with graceful, sweeping branches and lush green grass, the property feels like something straight from a storybook. If you’ve been searching for a home that combines historic character, modern livability, and undeniable curb appeal, 140 Chancellor Avenue is a rare opportunity you won’t want to miss.
For sale
$279,000
140 Chancellor Rd, Hampton, VA 23661
2beds
1,132sqft
Single Family Residence
Built in 1938
8,903 Square Feet Lot
$278,800 Zestimate®
$246/sqft
$-- HOA
What's special
Lush green grassHistoric characterDetached garagePrivate retreatCharming swinging doorOversized backyardSteps on both sides
- 131 days
- 124
- 14
Zillow last checked:
Listing updated:
Listed by:
Heather Bashlor,
Howard Hanna Real Estate Svcs. 757-229-0550
Source: REIN Inc.,MLS#: 10638307
Facts & features
Interior
Bedrooms & bathrooms
- Bedrooms: 2
- Bathrooms: 1
- Full bathrooms: 1
Rooms
- Room types: 1st Floor BR, 1st Floor Primary BR, Attic, Breakfast Area
Primary bedroom
- Level: First
Heating
- Forced Air
Cooling
- Central Air
Appliances
- Included: Microwave, Electric Range, Refrigerator, Gas Water Heater
- Laundry: Dryer Hookup, Washer Hookup
Features
- Ceiling Fan(s)
- Flooring: Vinyl, Wood
- Basement: Crawl Space
- Attic: Pull Down Stairs
- Number of fireplaces: 1
- Fireplace features: Electric
Interior area
- Total interior livable area: 1,132 sqft
Property
Parking
- Total spaces: 1
- Parking features: Garage Det 1 Car, Oversized, Garage Door Opener
- Garage spaces: 1
Features
- Stories: 1
- Patio & porch: Porch
- Pool features: None
- Fencing: Partial,Fenced
- Waterfront features: Not Waterfront
- Frontage length: 65
Lot
- Size: 8,903 Square Feet
- Dimensions: 137 x 65
Details
- Parcel number: 1005427
- Zoning: R13
Construction
Type & style
- Home type: SingleFamily
- Architectural style: Other
- Property subtype: Single Family Residence
Materials
- Aluminum Siding
- Roof: Asphalt Shingle
Condition
- New construction: No
- Year built: 1938
Utilities & green energy
- Sewer: City/County
- Water: City/County
Community & HOA
Community
- Subdivision: Wythe
HOA
- Has HOA: No
Location
- Region: Hampton
Financial & listing details
- Price per square foot: $246/sqft
- Tax assessed value: $176,900
- Annual tax amount: $2,164
- Date on market: 6/5/2026
Estimated market value
$278,800
$265,000 - $293,000
$1,452/mo
Price history
Price history is unavailable.
Public tax history
| Year | Property taxes | Tax assessment |
|---|---|---|
| 2025 | $2,123 +6.4% | $176,900 +7.7% |
| 2024 | $1,994 +1.6% | $164,200 +4.4% |
| 2023 | $1,962 +10.5% | $157,300 +16.8% |
| 2022 | $1,776 +4.1% | $134,700 +3.3% |
| 2021 | $1,707 | $130,400 +1% |
| 2020 | $1,707 | $129,100 |
| 2019 | $1,707 -0.7% | $129,100 -1.5% |
| 2018 | $1,718 | $131,000 |
| 2017 | $1,718 | -- |
| 2016 | $1,718 -5.9% | -- |
| 2015 | $1,826 | -- |
| 2014 | $1,826 | $139,700 |
| 2013 | -- | -- |
| 2012 | -- | -- |
| 2011 | -- | -- |
| 2010 | -- | -- |
| 2009 | -- | -- |
| 2008 | -- | -- |
| 2007 | -- | -- |
| 2006 | -- | -- |
| 2005 | -- | -- |
| 2004 | -- | -- |
| 2003 | -- | -- |
| 2002 | -- | $83,000 +2.2% |
| 2001 | -- | $81,200 |
Find assessor info on the county website
Monthly payment
Est. payment
Payment breakdown
Explore the cost of this home by adjusting the details. Changes won't be saved.Climate risks
Neighborhood: Greater Wythe
Nearby schools
Schools provided by the listing agent
- Elementary: Hunter B. Andrews
- Middle: Hunter B. Andrews
- High: Hampton
Source: REIN Inc.. This data may not be complete. We recommend contacting the local school district to confirm school assignments for this home.
Similar homes
- $275,0002 bd2 ba1k sqft515 Darnaby Ave, Hampton, VA 23661For Sale
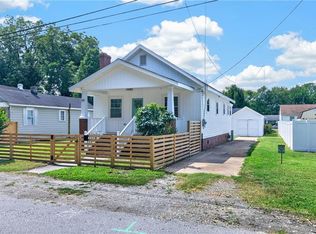 MLS ID #10653552, Janka Matlonova-Muralles. REIN Inc.
 - $269,0003 bd2 ba1k sqft703 Maryland Ave, Hampton, VA 23661For Sale
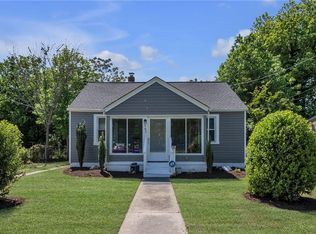 MLS ID #10653123, Ellen Davina Hughes. REIN Inc.
 - $277,5003 bd2 ba1.4k sqft508 Middleboro Ter, Hampton, VA 23661For Sale
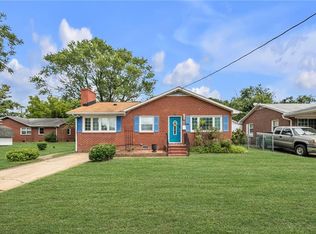 MLS ID #10651571, Melody Cespedes. REIN Inc.
 - $250,0003 bd1 ba1.1k sqft506 Homestead Ave, Hampton, VA 23661For Sale
 MLS ID #10653307, Amanda Feliciano. REIN Inc.
