Beautifully updated and move-in ready! Welcome to 418 Alleghany Road, a charming 2-bedroom, 1-bath home featuring an extensive list of recent improvements. The updated kitchen offers new 42" cabinets, new appliances, new tile backsplash, modern finishes, complemented by new LVP flooring, fresh paint throughout, new windows, new light fixtures, and new ceiling fans. The electrical system has also been updated, providing peace of mind for the new owner.Enjoy cozy evenings by the electric fireplace and outdoor living on the rear deck overlooking the large backyard. The fenced garden area offers space for gardening, entertaining, or relaxing outdoors. Off-street parking adds convenience, while the spacious backyard provides plenty of room to enjoy and make your own. Conveniently located near shopping, dining, major roadways, and Hampton-area amenities. This beautifully refreshed home is ready for its next owner—schedule a showing today!
For sale
$225,000
418 Alleghany Rd, Hampton, VA 23661
2beds
825sqft
Single Family Residence
Built in 1941
-- sqft lot
$224,800 Zestimate®
$273/sqft
$-- HOA
What's special
Off-street parkingModern finishesFresh paint throughoutSpacious backyardNew lvp flooringLarge backyardNew ceiling fans
- 5 hours
- 28
- 7
Zillow last checked:
Listing updated:
Listed by:
Jenifer Spratley,
Value Up Realty LLC 757-291-1249
Source: REIN Inc.,MLS#: 10656630
Facts & features
Interior
Bedrooms & bathrooms
- Bedrooms: 2
- Bathrooms: 1
- Full bathrooms: 1
Rooms
- Room types: 1st Floor Primary BR, Attic, Breakfast Area, Office/Study
Primary bedroom
- Level: First
Heating
- Forced Air, Natural Gas
Cooling
- Central Air
Appliances
- Included: 220 V Elec, Microwave, Electric Range, Refrigerator, Electric Water Heater
- Laundry: Dryer Hookup, Washer Hookup
Features
- Walk-In Closet(s)
- Flooring: Carpet, Laminate/LVP
- Basement: Crawl Space
- Number of fireplaces: 1
- Fireplace features: Electric
Interior area
- Total interior livable area: 825 sqft
Property
Parking
- Parking features: Off Street
Features
- Levels: One
- Stories: 1
- Patio & porch: Deck
- Pool features: None
- Fencing: Back Yard,Chain Link,Fenced
- Waterfront features: Not Waterfront
Details
- Parcel number: 1006703
- Zoning: R9
Construction
Type & style
- Home type: SingleFamily
- Architectural style: Bungalow,Ranch
- Property subtype: Single Family Residence
Materials
- Brick, Vinyl Siding
- Roof: Asphalt Shingle
Condition
- Rehabilitated
- New construction: No
- Year built: 1941
Utilities & green energy
- Sewer: City/County
- Water: City/County
Community & HOA
Community
- Subdivision: Westover Place
HOA
- Has HOA: No
Location
- Region: Hampton
Financial & listing details
- Price per square foot: $273/sqft
- Tax assessed value: $114,400
- Annual tax amount: $1,409
- Date on market: 10/6/2026
Estimated market value
$224,800
$214,000 - $236,000
$1,492/mo
Price history
Price history is unavailable.
Public tax history
| Year | Property taxes | Tax assessment |
|---|---|---|
| 2025 | $1,410 +8.6% | $114,400 +10.3% |
| 2024 | $1,299 +4.4% | $103,700 +7.6% |
| 2023 | $1,243 +4.6% | $96,400 +10.4% |
| 2022 | $1,188 -2.7% | $87,300 +5.1% |
| 2021 | $1,222 | $83,100 -7.7% |
| 2020 | $1,222 +29.6% | $90,000 |
| 2019 | $943 +1.3% | $90,000 |
| 2018 | $931 | $90,000 |
| 2017 | $931 | -- |
| 2016 | $931 +42.8% | -- |
| 2015 | $652 | -- |
| 2014 | $652 | $90,000 |
| 2013 | -- | -- |
| 2012 | -- | -- |
| 2011 | -- | -- |
| 2010 | -- | -- |
| 2009 | -- | -- |
| 2008 | -- | -- |
| 2007 | -- | -- |
| 2006 | -- | -- |
| 2005 | -- | -- |
| 2004 | -- | -- |
| 2003 | -- | -- |
| 2002 | -- | $47,100 +1.9% |
| 2001 | -- | $46,200 |
Find assessor info on the county website
Monthly payment
Est. payment
Payment breakdown
Explore the cost of this home by adjusting the details. Changes won't be saved.Climate risks
Neighborhood: Greater Wythe
Nearby schools
Schools provided by the listing agent
- Elementary: Hunter B. Andrews
- Middle: C. Alton Lindsay Middle
- High: Hampton
Source: REIN Inc.. This data may not be complete. We recommend contacting the local school district to confirm school assignments for this home.
Similar homes
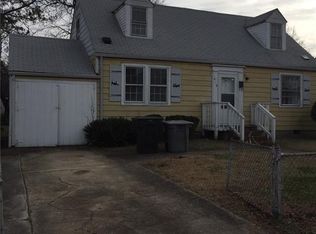
- $225,0003 bd2 ba1k sqft3409 Shell Rd, Hampton, VA 23661For Sale
 MLS ID #10649026, Matt Herrick. REIN Inc.
 - $254,9002 bd1 ba900 sqft23 Laurel Dr, Hampton, VA 23669For Sale
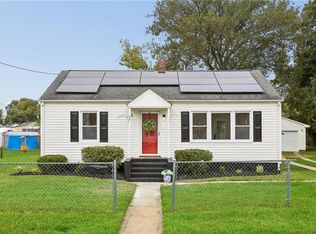 MLS ID #10654990, Lori El Shanti. REIN Inc.
 - $199,9003 bd2 ba1.1k sqft2712 Kecoughtan Rd, Hampton, VA 23661For Sale
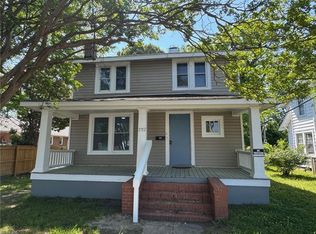 MLS ID #10649125, Heath Spencer. REIN Inc.
 - $269,0003 bd2 ba1k sqft988 15th St, Newport News, VA 23607For Sale
 MLS ID #10656393, Anna Gimpel. REIN Inc.
