Skip main navigation
Off market
  • $827,600

    140 Elmridge Rd, Pawcatuck, CT 06379

    3beds
    2,742sqft
    SingleFamily
    Built in 2006
    1.84 Acres Lot
    $827,600 Zestimate®
    $302/sqft
    $3,568 Estimated rent

    Home value

    $827,600

    $786,000 - $877,000

    $3,568/mo

    Zestimate® history
    Loading
    Loading...

    Owner options

    List your home for rent

    $3,568/mo

    Rent Zestimate®

    Find your next renter with Zillow Rental Manager. Plus, with online applications, you can quickly screen prospective tenants – for free.

    Learn more

    $3,568/mo

    Rent Zestimate®

    Refinance and save

    $5,851/mo

    Est. payment

    Refinancing to a lower rate could help reduce your monthly payments and save thousands over the life of the loan.

    See today's rates

    $5,851/mo

    Est. payment

    Explore your selling options

    Work with a Zillow partner agent

    Leverage their expertise and Zillow's premium Showcase listings to get your home seen by more buyers.

    Get started

    List with your own agent

    Get your home in front of millions of buyers by listing it on Zillow.

    Learn how to do it

    Sell it yourself

    Take full control of how buyers see your home on Zillow by listing For Sale by Owner (FSBO).

    List your home

    What's special

    Open floor planBack deckHardwood floors throughoutGranite counter topsCathedral ceilingsLots of cupboard spaceRoomy kitchen

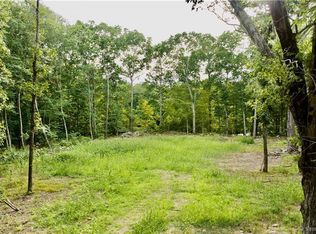
    You can be home for Spring! This stately home sits on 1.8 acres abutting Elmridge Golf Course and boasts a large FIRST FLOOR Master en-suite which includes a claw foot soaking tub and a great walk in closet. You'll know you're home when you enter the main living area which boasts cathedral ceilings with a loft and open floor plan including living room, dining area and kitchen. Hardwood floors throughout most of the living space. Maintenance free resin floors in kitchen, baths and closets. Oversized windows allow sunlight to filter in all day and a centralized propane fireplace warms those chilly evenings. Roomy kitchen with granite counter tops and lots of cupboard space for the cook in the family. Laundry/utility room on first floor leads out to an oversized 3 car garage with plenty of storage and room for 7-8 additional vehicles outside. You access the upper level on a graceful oak open staircase where youll find two additional bedrooms with walk in closets and a full Jack & Jill bath. There's also a large multi purpose bonus room for entertainment or home office for two, as well as a large cedar clothes storage and game closet. The generous full-sized basement with a workshop is a handyman/woman's dream. You can be "home" by Spring to see the trees and landscaping bloom as you relax on your stamped concrete front porch and back deck. Lots of birds, deer and other friends visit for you nature enthusiasts. Minutes to I-95, RI beaches, Foxwoods Casino.

    This property is not currently displayed as for sale or rent on Zillow. This may be different from what's on other websites or public sources.

    Facts & features

    Interior

    Bedrooms & bathrooms
    • Bedrooms: 3
    • Bathrooms: 3
    • Full bathrooms: 2
    • 1/2 bathrooms: 1
    Heating
    • Gas
    Cooling
    • Central
    Appliances
    • Included: Washer
    Features
    • Basement: Unfinished
    • Has fireplace: Yes
    Interior area
    • Total interior livable area: 2,742 sqft

    Property

    Parking
    • Parking features: Garage - Attached
    Features
    • Exterior features: Other
    Lot
    • Size: 1.84 Acres
    Details
    • Parcel number: STONM21B1L2B

    Construction

    Type & style
    • Home type: SingleFamily
    • Architectural style: Colonial
    Materials
    • Roof: Asphalt
    Condition
    • Year built: 2006

    Community & HOA

    Location
    • Region: Pawcatuck

    Financial & listing details

    • Price per square foot: $302/sqft
    • Tax assessed value: $439,200
    • Annual tax amount: $8,367

    Price history

    DateEventPrice
    6/23/2023Sold$689,999-1.4%$252/sqft
    Source: Smart MLS #170543711 Report a problem
    5/8/2023Listed for sale$699,999$255/sqft
    Source: William Raveis Real Estate, Mortgage & Insurance #170543711 Report a problem
    5/8/2023Contingent$699,999$255/sqft
    Source: Smart MLS #170543711 Report a problem
    4/25/2023Pending sale$699,999$255/sqft
    Source: William Raveis Real Estate, Mortgage & Insurance #170543711 Report a problem
    3/30/2023Price change$699,999-2.6%$255/sqft
    Source: Smart MLS #170543711 Report a problem
    1/20/2023Listed for sale$719,000+63.4%$262/sqft
    Source: Smart MLS #170543711 Report a problem
    6/19/2007Sold$440,000$160/sqft
    Source: Public Record Report a problem

    Public tax history

    YearProperty taxesTax assessment
    2024$8,367 0%$439,200
    2023$8,368 +11.9%$439,200 +50.4%
    2022$7,478 -0.2%$292,000
    2021$7,490 +1.9%$292,000
    2020$7,347 +0.2%$292,000
    2019$7,332 +3.5%$292,000
    2018$7,084 +3.4%$292,000 +5%
    2017$6,849 +2.8%$278,200
    2016$6,663 +6.5%$278,200
    2015$6,254 $278,200
    Find assessor info on the county website

    Neighborhood: Pawcatuck

    Nearby schools

    GreatSchools rating
    Sell for more on Zillow
    Get a Zillow Showcase℠ listing at no additional cost and you could sell for .
    $827,600
    2% more
    +$16,552
    With Zillow Showcase(estimated)
    $844,152
    Sell for more on Zillow
    Get a Zillow Showcase℠ listing at no additional cost and you could sell for .
    $827,600
    2% more
    +$16,552
    With Zillow Showcase(estimated)
    $844,152