Welcome to 140 Macbeth Street, a charming three-bedroom home where timeless character, beautiful original details, and inviting living spaces come together. A welcoming entryway introduces the home's rich natural woodwork, leading into a warm and comfortable living room featuring hardwood floors, built-in shelving, and a beautiful gas fireplace. Just off the living room, an expansive covered front porch offers a wonderful extension of the living space, perfect for relaxing or entertaining. The formal dining room showcases classic wood trim and beautiful windows that fill the space with natural light, while the kitchen offers generous cabinetry, ample counter space, and stainless steel appliances. A convenient half bathroom completes the main level. Upstairs, three bedrooms share a full bathroom, while an enclosed porch provides additional flexible space to enjoy. A large unfinished walk-up attic offers excellent storage and exciting potential for future finished living space. The basement provides additional storage and a dedicated laundry area. Major updates include a roof and furnace that are approximately two years old, along with a tankless water heater that is approximately four years old. Outside, a covered rear porch overlooks the partially fenced backyard, with a patio offering another inviting space for outdoor dining and gatherings. A detached 2.5-car garage adds generous parking and storage. Conveniently located within walking distance of several businesses along E Main Street, this home brings together classic charm, comfortable living, thoughtful updates, and everyday convenience. All offers to be reviewed on Tuesday, October 27th at 2pm.
Pending
$249,900
140 Macbeth St, Rochester, NY 14609
3beds
1,364sqft
Single Family Residence
Built in 1920
5,118 Square Feet Lot
$-- Zestimate®
$183/sqft
$-- HOA
What's special
Beautiful original detailsClassic wood trimConvenient half bathroomInviting living spacesWelcoming entrywayStainless steel appliancesDedicated laundry area
- 27 days
- 1,287
- 113
Zillow last checked:
Listing updated:
Listed by:
Elysian Homes by Mark Siwiec and Associates 585-330-8750,
Zachary Summers 585-738-7166
Source: NYSAMLSs,MLS#: R1722373 Originating MLS: Rochester
Facts & features
Interior
Bedrooms & bathrooms
- Bedrooms: 3
- Bathrooms: 2
- Full bathrooms: 1
- 1/2 bathrooms: 1
- Main level bathrooms: 1
Heating
- Gas, Forced Air
Cooling
- Central Air
Appliances
- Included: Dryer, Dishwasher, Electric Oven, Electric Range, Gas Water Heater, Microwave, Refrigerator, Wine Cooler, Washer
- Laundry: In Basement
Features
- Wet Bar, Ceiling Fan(s), Separate/Formal Dining Room, Entrance Foyer, Separate/Formal Living Room, Natural Woodwork
- Flooring: Ceramic Tile, Hardwood, Tile, Varies
- Windows: Leaded Glass
- Basement: Full
- Number of fireplaces: 1
Interior area
- Total structure area: 1,364
- Total interior livable area: 1,364 sqft
Video & virtual tour
Property
Parking
- Total spaces: 2.5
- Parking features: Detached, Garage
- Garage spaces: 2.5
Features
- Patio & porch: Covered, Patio, Porch
- Exterior features: Blacktop Driveway, Enclosed Porch, Fence, Porch, Patio
- Fencing: Partial
Lot
- Size: 5,118 Square Feet
- Dimensions: 40 x 128
- Features: Near Public Transit, Rectangular, Rectangular Lot, Residential Lot
Details
- Parcel number: 26140010772000020690000000
- Special conditions: Standard
Construction
Type & style
- Home type: SingleFamily
- Architectural style: Colonial
- Property subtype: Single Family Residence
Materials
- Composite Siding, Vinyl Siding
- Foundation: Block
- Roof: Asphalt
Condition
- Resale
- Year built: 1920
Utilities & green energy
- Electric: Circuit Breakers
- Sewer: Connected
- Water: Connected, Public
- Utilities for property: Sewer Connected, Water Connected
Community & HOA
Community
- Subdivision: Woodside
Location
- Region: Rochester
Financial & listing details
- Price per square foot: $183/sqft
- Tax assessed value: $262,500
- Annual tax amount: $5,149
- Date on market: 10/21/2026
- Cumulative days on market: 25 days
- Listing terms: Cash,Conventional,FHA,VA Loan
Estimated market value
Not available
Estimated sales range
Not available
$2,067/mo
Price history
| Date | Event | Price |
|---|---|---|
| 10/28/2026 | Pending sale | $249,900$183/sqft |
Source:  NYSAMLSs #R1722373 Report a problem | ||
| 10/21/2026 | Listed for sale | $249,900+8.7%$183/sqft |
Source: NYSAMLSs #R1722373 Report a problem | ||
| 3/3/2022 | Sold | $230,000+39.5%$169/sqft |
Source: NYSAMLSs #R1384945 Report a problem | ||
| 1/19/2022 | Pending sale | $164,900$121/sqft |
Source: NYSAMLSs #R1384945 Report a problem | ||
| 1/14/2022 | Listed for sale | $164,900+39.7%$121/sqft |
Source: NYSAMLSs #R1384945 Report a problem | ||
| 10/15/2019 | Sold | $118,000+0.1%$87/sqft |
Source: NYSAMLSs #R1221300 Report a problem | ||
| 9/10/2019 | Pending sale | $117,900$86/sqft |
Source: Better Homes and Gardens Real Estate Prosperity #R1221300 Report a problem | ||
| 9/6/2019 | Price change | $117,900-5.6%$86/sqft |
Source: Better Homes and Gardens Real Estate Prosperity #R1221300 Report a problem | ||
| 8/28/2019 | Listed for sale | $124,900+48.9%$92/sqft |
Source: Better Homes and Gardens Real Estate Prosperity #R1221300 Report a problem | ||
| 7/25/2008 | Sold | $83,900+30.1%$62/sqft |
Source: Public Record Report a problem | ||
| 8/1/2000 | Sold | $64,500$47/sqft |
Source: Public Record Report a problem | ||
Public tax history
| Year | Property taxes | Tax assessment |
|---|---|---|
| 2025 | -- | $262,500 |
| 2024 | -- | $262,500 +64.1% |
| 2023 | -- | $160,000 +30.1% |
| 2022 | -- | $123,000 |
| 2021 | -- | $123,000 |
| 2020 | -- | $123,000 +36.7% |
| 2018 | -- | $90,000 |
| 2017 | $3,414 | $90,000 |
| 2016 | -- | $90,000 +2.5% |
| 2015 | $2,222 | $87,800 |
| 2014 | -- | $87,800 |
| 2013 | -- | $87,800 |
| 2012 | -- | $87,800 +16% |
| 2011 | -- | $75,700 |
| 2010 | -- | $75,700 |
| 2009 | -- | $75,700 +14.7% |
| 2007 | -- | $66,000 |
| 2006 | -- | $66,000 |
| 2005 | -- | $66,000 +2.3% |
| 2004 | -- | $64,500 +19% |
| 2003 | -- | $54,200 |
| 2002 | -- | $54,200 |
| 2001 | -- | $54,200 |
| 2000 | -- | $54,200 |
Find assessor info on the county website
Monthly payment
Climate risks
Neighborhood: North Winton Village
Nearby schools
Schools provided by the listing agent
- District: Rochester
Source: NYSAMLSs. This data may not be complete. We recommend contacting the local school district to confirm school assignments for this home.
Similar homes
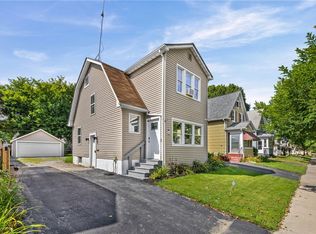
- $249,9002 bd2 ba1.2k sqft67 Minnesota St, Rochester, NY 14609For Sale
 MLS ID #R1709510, Michael J Casserino, Listing by: Core Agency RE INC. NYSAMLSs
- $249,9003 bd2 ba1.5k sqft210 Seymour Rd, Rochester, NY 14609For Sale
 MLS ID #R1727852, Crissandra M Fitzak, Listing by: Howard Hanna. NYSAMLSs
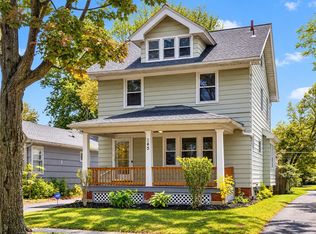
- $220,0003 bd1 ba1.3k sqft145 Macbeth St, Rochester, NY 14609For Sale
 MLS ID #R1727964, Marc Reali, Listing by: Howard Hanna. NYSAMLSs
- $199,9004 bd2 ba1.4k sqft67 Harwick Rd, Rochester, NY 14609For Sale
 MLS ID #R1729274, Anthony J Sanza, Listing by: Coldwell Banker Custom Realty. NYSAMLSs
- $230,0003 bd2 ba1.2k sqft869 Whitlock Rd, Rochester, NY 14609For SaleMLS ID #R1723507, Leilani Wilson-Luciano, Listing by: Howard Hanna. NYSAMLSs
- $239,9003 bd2 ba1.4k sqft2274 Titus Ave, Rochester, NY 14622For SaleMLS ID #R1727039, Ryleigh M. Priel, Listing by: Berkshire Hathaway HS Zambito. NYSAMLSs
- $239,9003 bd2 ba1.4k sqft114 Stanton Ln, Rochester, NY 14617For SaleMLS ID #R1727326, Neisha Rivera-Malave, Listing by: Keller Williams Realty Greater Rochester. NYSAMLSs
- $249,9004 bd2 ba1.9k sqft394 List Ave, Rochester, NY 14617For SaleMLS ID #R1726530, Derek Pino, Listing by: RE/MAX Realty Group. NYSAMLSs
- $250,0004 bd1 ba1.2k sqft82 Simmons St, Rochester, NY 14606For SaleMLS ID #R1727051, Marc Banning, Listing by: Keller Williams Realty Greater Rochester. NYSAMLSs
- $210,0003 bd2 ba1k sqft173 Willow Ave, Rochester, NY 14609For SaleMLS ID #R1724260, Shaemar Cherew-Gordon, Listing by: Keller Williams Realty Greater Rochester. NYSAMLSs
- $235,0003 bd2 ba1k sqft375 Benton St, Rochester, NY 14620For SaleMLS ID #R1724262, Queen Hammonds-Marriott, Listing by: Howard Hanna. NYSAMLSs
- $279,9003 bd2 ba1.5k sqft3284 Culver Rd, Rochester, NY 14622For SaleMLS ID #R1722669, Hollis A. Creek, Listing by: Howard Hanna. NYSAMLSs
- $299,9003 bd2 ba1.5k sqft327 Kimberly Dr, Rochester, NY 14610For SaleMLS ID #R1727617, Ashley R Nowak, Listing by: Howard Hanna. NYSAMLSs
- $200,0003 bd1 ba1.2k sqft20 Coventry Ave, Rochester, NY 14610For SaleMLS ID #R1722460, Ivan Ramos, Listing by: Keller Williams Realty Greater Rochester. NYSAMLSs
- $299,9004 bd4 ba1.9k sqft24 Fairhaven Rd, Rochester, NY 14610For SaleMLS ID #R1728149, Laura Greene, Listing by: Tru Agent Real Estate. NYSAMLSs
- $251,0003 bd2 ba1.5k sqft959 Lake Shore Blvd, Rochester, NY 14617For SaleMLS ID #R1723051, Rita Lujan Pettinaro, Listing by: Keller Williams Realty Greater Rochester. NYSAMLSs
- $249,9004 bd3 ba1.9k sqft171 Burwell Rd, Rochester, NY 14617For SaleMLS ID #R1723357, Stephen E. Wrobbel, Listing by: Howard Hanna. NYSAMLSs
- $274,0003 bd2 ba1.6k sqft128 Kencrest Dr, Rochester, NY 14606For SaleMLS ID #R1723509, Lorraine K. Kane, Listing by: Keller Williams Realty Greater Rochester. NYSAMLSs
- $239,9003 bd2 ba1.5k sqft66 Erath Dr, Rochester, NY 14626For SaleMLS ID #R1727484, Renee A. Piccirillo, Listing by: Howard Hanna. NYSAMLSs
- $274,9004 bd2 ba1.2k sqft18 Viscount Dr, Rochester, NY 14623For SaleMLS ID #R1728070, Richard Lembo, Listing by: Prescott Realty Group LLC. NYSAMLSs
