***Welcome To Sonoma Heights*** Stunning 2 Car-Garage Detached Home Beautifully Updated & Perfect For Family Living! Top 8 Reasons You Will Love This Home: 1) Spacious Main Floor Featuring Bright Living Room And Separate Executive Dining Area Ideal For Everyday Living & Entertaining 2) Stunning Main Floor Kitchen With Quartz Countertops Featuring Modern Cabinetry, Stainless Steel Appliances, Stylish Backsplash, Coffee Bar, Ample Counter Space & Porcelain Floors 3) Four Generous Upper-Level Bedrooms Including A Spacious Primary Bedroom With Walk-In Closet, Fully Renovated 5Pc Ensuite, Plus An Additional Renovated 3Pc Bathroom 4) Spacious Backyard With BBQ Area, Gazebo & Storage Shed, Perfect For Family Gatherings & Outdoor Enjoyment 5) Attached 2-Car Garage Plus Private Driveway With Parking For A Total of 5 Vehicles 6) Additional Updates Include Hardwood Floors Throughout, Main Entrance Door (2022), Roof (2019) & Furnace (2024), Kitchen Renovation (2020), Bathroom Renovation (2020) 7) Finished Basement Offering A Full Second Kitchen, Perfect For Extended Family Or Additional Living Plus Recreation Area With 3Pc Bathroom & Pot Lights Throughout. 8) Be Part Of The Perfect Neighbourhood, Minutes From Top Schools, Groceries Stores, Plazas, Parks & Highly Rated Restaurants. Beautifully Maintained & Thoughtfully Updated Throughout, The Perfect Place To Call Home!
For sale
C$1,399,000
140 Marbella Rd, Vaughan, ON L4H 1L4
4beds
4baths
Single Family Residence
Built in ----
3,103 Square Feet Lot
$-- Zestimate®
C$--/sqft
C$-- HOA
What's special
- 19 days
- 18
- 1
Zillow last checked:
Listing updated:
Listed by:
VILENSKY REALTY
Source: TRREB,MLS®#: N13794570 Originating MLS®#: Toronto Regional Real Estate Board
Originating MLS®#: Toronto Regional Real Estate BoardFacts & features
Interior
Bedrooms & bathrooms
- Bedrooms: 4
- Bathrooms: 4
Primary bedroom
- Description: Primary Bedroom
- Level: Upper
- Area: 18.43 Square Meters
- Area source: Other
- Dimensions: 5.50 x 3.35
Bedroom 2
- Description: Bedroom 2
- Level: Upper
- Area: 15.31 Square Meters
- Area source: Other
- Dimensions: 4.57 x 3.35
Bedroom 3
- Description: Bedroom 3
- Level: Upper
- Area: 11.22 Square Meters
- Area source: Other
- Dimensions: 3.35 x 3.35
Bedroom 4
- Description: Bedroom 4
- Level: Upper
- Area: 10.88 Square Meters
- Area source: Other
- Dimensions: 3.40 x 3.20
Breakfast
- Description: Breakfast
- Level: Main
- Area: 9.35 Square Meters
- Area source: Other
- Dimensions: 3.40 x 2.75
Dining room
- Description: Dining Room
- Level: Main
- Area: 12.23 Square Meters
- Area source: Other
- Dimensions: 3.65 x 3.35
Exercise room
- Level: Basement
- Dimensions: 1.04 x 1
Family room
- Description: Family Room
- Level: Main
- Area: 17.59 Square Meters
- Area source: Other
- Dimensions: 5.25 x 3.35
Kitchen
- Description: Kitchen
- Level: Main
- Area: 8.33 Square Meters
- Area source: Other
- Dimensions: 3.40 x 2.45
Kitchen
- Description: Kitchen
- Level: Basement
- Area: 0 Square Meters
- Area source: Other
- Dimensions: 1.18 x 1.15
Living room
- Description: Living Room
- Level: Main
- Area: 15.31 Square Meters
- Area source: Other
- Dimensions: 4.57 x 3.35
Recreation
- Description: Recreation
- Level: Basement
- Area: 0 Square Meters
- Area source: Other
- Dimensions: 1.8 x 1.39
Heating
- Forced Air, Gas
Cooling
- Central Air
Features
- Storage
- Basement: Finished
- Has fireplace: Yes
Interior area
- Living area range: 2000-2500 null
Property
Parking
- Total spaces: 5
- Parking features: Private Double
- Has attached garage: Yes
Features
- Stories: 2
- Pool features: None
- Waterfront features: None
Lot
- Size: 3,103 Square Feet
- Features: Irregular Lot, Library, Park, Public Transit, Rec./Commun.Centre, School
Details
- Additional structures: Garden Shed
- Parcel number: 033241064
Construction
Type & style
- Home type: SingleFamily
- Property subtype: Single Family Residence
Materials
- Brick
- Foundation: Concrete
- Roof: Asphalt Shingle
Utilities & green energy
- Sewer: Sewer
Community & HOA
Community
- Senior community: Yes
Location
- Region: Vaughan
Financial & listing details
- Annual tax amount: C$6,443
- Date on market: 9/17/2026
Price history
Price history is unavailable.
Public tax history
Tax history is unavailable.
Climate risks
Neighborhood: Woodbridge
Nearby schools
GreatSchools rating
No schools nearby
We couldn't find any schools near this home.


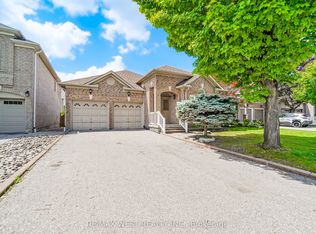

Similar homes
- C$1,448,0004 bd3 ba-- sqft287 Andy Cres, Vaughan, ON L4H 1C4For Sale
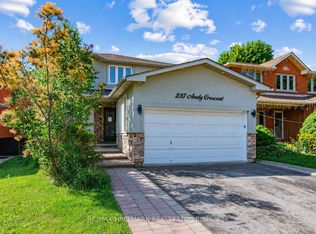 MLS ID #N13571006, RE/MAX HALLMARK REALTY LTD.. TRREB
 - C$1,399,0005 bd5 ba-- sqft464 Apple Blossom Dr, Vaughan, ON L4J 9A2For Sale
 MLS ID #N13834562, VILENSKY REALTY. TRREB
 - C$1,760,0004 bd3 ba-- sqft71 Gidleigh Park Cres, Vaughan, ON L4H 1J3For Sale
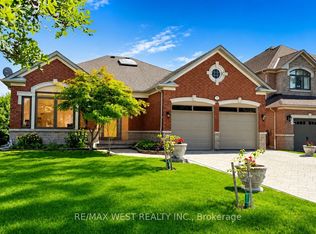 MLS ID #N13575154, RE/MAX WEST REALTY INC.. TRREB
 - C$1,479,0005 bd5 ba-- sqft65 Burnhaven Ave, Vaughan, ON L6A 2P2For Sale
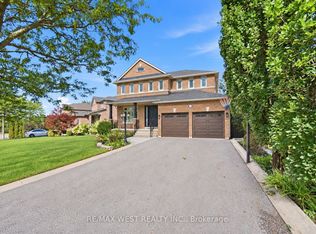 MLS ID #N13841756, RE/MAX WEST REALTY INC.. TRREB
