Welcome to this solidly built, nearly 2,000-square-foot gem! Nicely situated in West York near the Briarwood Golf Course. Inside, you'll find spacious rooms and a thoughtful layout designed for comfortable everyday living. This fantastic home features a welcoming living room, a nice eat-in kitchen and spacious dining room for your enjoyment! The property also features a cozy family room with a fireplace, which is great for gatherings! The bright sunroom offers the perfect spot to enjoy your morning coffee or relax with a good book. Venture outside to a large patio, ideal for entertaining family and friends, while the expansive backyard provides endless possibilities for play, gardening, or creating your own outdoor oasis. The second floor layout is traditional and convenient with the primary bedroom offering a peaceful retreat with an attached full bath. In addition, you will see a partially finished basement that provides extra room for a recreation area, home office or hobby space , along with ample storage. An oversized two-car garage offers plenty of room for vehicles, tools and equipment. A shed is also on the property for overflow! Plus Dunedin Park is just a quick walk away! Combining quality construction, generous living space, abundant storage, and an outstanding backyard area, you will want to see this one!!!
For sale
Price cut: $10K (7/13)
$349,900
140 Margate Rd, York, PA 17408
3beds
1,918sqft
:
Get pre-qualified$2,353/mo
Single Family Residence
Built in 1973
0.41 Acres Lot
$345,300 Zestimate®
$182/sqft
$-- HOA
What's special
Expansive backyardOutstanding backyard areaBright sunroomNice eat-in kitchenAmple storageSpacious dining roomSpacious rooms
- 32 days |
- 1,669 |
- 89 |
Likely to sell faster than
Zillow last checked:
Listing updated:
Listed by:
Kristi Kohr Pokopec 717-577-5722,
Coldwell Banker Realty (717) 757-2717
Source: Bright MLS,MLS#: PAYK2106102
Facts & features
Interior
Bedrooms & bathrooms
- Bedrooms: 3
- Bathrooms: 3
- Full bathrooms: 2
- 1/2 bathrooms: 1
- Main level bathrooms: 1
Basement
- Area: 0
Heating
- Forced Air, Natural Gas
Cooling
- Central Air, Electric
Appliances
- Included: Electric Water Heater
Features
- Basement: Walk-Out Access
- Number of fireplaces: 1
Interior area
- Total structure area: 1,918
- Total interior livable area: 1,918 sqft
- Finished area above ground: 1,918
- Finished area below ground: 0
Property
Parking
- Total spaces: 2
- Parking features: Oversized, Attached
- Attached garage spaces: 2
Accessibility
- Accessibility features: None
Features
- Levels: Two
- Stories: 2
- Pool features: None
Lot
- Size: 0.41 Acres
Details
- Additional structures: Above Grade, Below Grade
- Parcel number: 510002701370000000
- Zoning: RESIDENTIAL
- Special conditions: Standard
Construction
Type & style
- Home type: SingleFamily
- Architectural style: Colonial
- Property subtype: Single Family Residence
Materials
- Frame, Masonry
- Foundation: Block
Condition
- New construction: No
- Year built: 1973
Utilities & green energy
- Sewer: On Site Septic
- Water: Public
Community & HOA
Community
- Subdivision: Dunedin / Briarwood Golf
HOA
- Has HOA: No
Location
- Region: York
- Municipality: WEST MANCHESTER TWP
Financial & listing details
- Price per square foot: $182/sqft
- Tax assessed value: $151,730
- Annual tax amount: $5,367
- Date on market: 6/25/2026
- Listing agreement: Exclusive Right To Sell
- Ownership: Fee Simple
Estimated market value
$345,300
$328,000 - $363,000
$2,152/mo
Price history
| Date | Event | Price |
|---|---|---|
| 7/13/2026 | Price change | $349,900-2.8%$182/sqft |
Source:  Bright MLS #PAYK2106102 Report a problem Bright MLS #PAYK2106102 Report a problem | ||
| 6/25/2026 | Listed for sale | $359,900$188/sqft |
Source: Bright MLS #PAYK2106102 Report a problem | ||
Public tax history
| Year | Property taxes | Tax assessment |
|---|---|---|
| 2025 | $5,117 +2.6% | $151,730 |
| 2024 | $4,988 | $151,730 |
| 2023 | $4,988 +3.1% | $151,730 |
| 2022 | $4,836 +0% | $151,730 |
| 2021 | $4,836 | $151,730 |
| 2020 | $4,836 +1.9% | $151,730 |
| 2019 | $4,745 +0.8% | $151,730 |
| 2018 | $4,707 +420.5% | $151,730 |
| 2017 | $904 | $151,730 |
| 2016 | -- | $151,730 |
| 2015 | -- | $151,730 |
| 2014 | -- | $151,730 |
| 2013 | -- | $151,730 |
| 2012 | -- | $151,730 |
| 2011 | -- | $151,730 |
| 2010 | -- | $151,730 |
| 2009 | -- | $151,730 |
| 2008 | -- | $151,730 |
| 2007 | -- | $151,730 |
| 2006 | -- | $151,730 +14.7% |
| 2005 | -- | $132,300 -0.4% |
| 2004 | -- | $132,770 |
| 2003 | -- | $132,770 +0.4% |
| 2002 | -- | $132,300 |
| 2000 | -- | $132,300 |
| 1999 | -- | $132,300 |
Find assessor info on the county website
Monthly payment
Est. payment
Payment breakdown
Explore the cost of this home by adjusting the details. Changes won't be saved.Climate risks
Neighborhood: 17408
Nearby schools
GreatSchools rating
- 3/10Lincolnway El SchoolGrades: 2-3Distance: 3 mi
- 4/10West York Area Middle SchoolGrades: 6-8Distance: 4.2 mi
- 6/10West York Area High SchoolGrades: 9-12Distance: 4 mi
Schools provided by the listing agent
- District: West York Area
Source: Bright MLS. This data may not be complete. We recommend contacting the local school district to confirm school assignments for this home.
- $351,9004 bd-- ba2.8k sqft130 Margate Rd, York, PA 17408Off Market
- $345,2004 bd2 ba1.7k sqft150 Margate Rd, York, PA 17408Off Market
- $355,7004 bd2 ba2.3k sqft165 Rhonda Dr, York, PA 17408Off Market
- $287,6003 bd1 ba1.5k sqft155 Rhonda Dr, York, PA 17408Off Market
- $311,6003 bd2 ba1.6k sqft175 Rhonda Dr, York, PA 17408Off Market
- $305,7004 bd3 ba2k sqft145 Rhonda Dr, York, PA 17408Off Market
- $316,0003 bd3 ba2.1k sqft120 Margate Rd, York, PA 17408Sold
- $362,5004 bd3 ba2.2k sqft185 Rhonda Dr, York, PA 17408Off Market
A local agent can set up tours, give advice and negotiate with sellers.
A local lender can help you make sure your offer is ready when you are.
Similar homes
- $349,0003 bd2 ba1.6k sqft3175 W College Ave, York, PA 17408For Sale

 MLS ID #PAYK2107008, JJ Vazquez, Coldwell Banker Realty. Bright MLS
 - $350,0003 bd2 ba1.8k sqft2708 Sunset Ln, York, PA 17408For Sale
 MLS ID #PAYK2107296, Dominic Davis, Keller Williams Keystone Realty. Bright MLS
 - $395,0003 bd3 ba2.3k sqft2896 Olde Field Dr, York, PA 17408For Sale
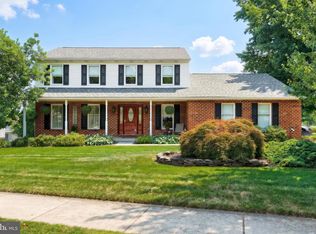 MLS ID #PAYK2107772, Glenda Kane, Realty One Group Generations. Bright MLS
 - $346,0004 bd3 ba1.9k sqft2095 Church Rd, York, PA 17408For Sale
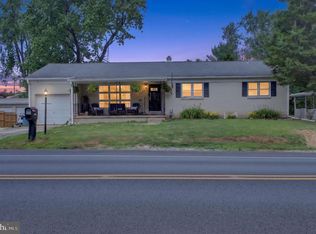 MLS ID #PAYK2106542, Mark Meiler, Meiler's Next Level Realty. Bright MLS
 - $369,9004 bd3 ba2.4k sqft4161 Walters Hatchery Rd, York, PA 17408For SaleMLS ID #PAYK2104762, Karin Negron-Caraballo, Berkshire Hathaway HomeServices Homesale Realty. Bright MLS
- $415,0004 bd3 ba2.4k sqft31 N Alpine Dr, York, PA 17408For SaleMLS ID #PAYK2106096, MICHAEL ALESSANDRONI, Keller Williams Keystone Realty. Bright MLS
- $345,0003 bd2 ba1.5k sqft45 Thomas Dr, York, PA 17404For SaleMLS ID #PAYK2107298, DARIUS RAMSEY, Berkshire Hathaway HomeServices Homesale Realty. Bright MLS
- $364,9003 bd3 ba1.7k sqft2168 Brandywine Ln, York, PA 17404For SaleMLS ID #PAYK2106064, Jessica Mann, Berkshire Hathaway HomeServices Homesale Realty. Bright MLS
- $345,0003 bd2 ba2.3k sqft13 Ewell Dr, East Berlin, PA 17316For SaleMLS ID #PAAD2024832, TONYA M. LUCAS, RE/MAX Realty Associates. Bright MLS
- $330,0004 bd2 ba1.8k sqft6 S Grant Rd, Thomasville, PA 17364For SaleMLS ID #PAYK2102990, Roxanne Whitaker, Keller Williams Keystone Realty. Bright MLS
- $389,9004 bd3 ba2.6k sqft3903 Starview Dr, York, PA 17402For SaleMLS ID #PAYK2103654, Emillie Albrecht, Real of Pennsylvania. Bright MLS
- $339,0004 bd3 ba2.1k sqft2595 Eastwood Dr, York, PA 17402For SaleMLS ID #PAYK2104978, Ralph Harvey, ListWithFreedom.com. Bright MLS
- $359,0004 bd2 ba2.6k sqft40 W Locust Ln, York, PA 17406For SaleMLS ID #PAYK2106036, Carolina Romero, Berkshire Hathaway HomeServices Homesale Realty. Bright MLS
- $329,9003 bd2 ba2k sqft1215 Perry Ln, York, PA 17403For SaleMLS ID #PAYK2103598, Maria Accardo, Keller Williams Keystone Realty. Bright MLS
- $350,0003 bd2 ba2.6k sqft30 N Marshall St, York, PA 17402For SaleMLS ID #PAYK2107238, Ross Stanard, Howard Hanna Real Estate Services-York. Bright MLS
- $329,9003 bd2 ba1.1k sqft5893 Ambau Rd, Spring Grove, PA 17362For SaleMLS ID #PAYK2107318, Karen Thompson, Berkshire Hathaway HomeServices PenFed Realty. Bright MLS
- $339,0003 bd2 ba1.8k sqft4107 Trowbridge Rd, York, PA 17402For SaleMLS ID #PAYK2106658, Mike Keller, H.K. Keller. Bright MLS
- $460,0003 bd3 ba2.4k sqft745 Jackson Square Rd, Spring Grove, PA 17362For SaleMLS ID #PAYK2108218, Bobby Argento, Berkshire Hathaway HomeServices Homesale Realty. Bright MLS
- $345,0003 bd2 ba1.9k sqft42 Vegas Dr, Hanover, PA 17331For SaleMLS ID #PAYK2107080, Diane Lawrence, RE/MAX Quality Service, Inc.. Bright MLS
- $369,9004 bd3 ba1.8k sqft95 Adam St, York, PA 17404For SaleMLS ID #PAYK2107122, Mack Farquhar, Berkshire Hathaway HomeServices Homesale Realty. Bright MLS
