Welcome to this inviting 3-bedroom, 2-bath home in West York Schools, offering comfortable living, thoughtful updates, and a few unique features you won’t find in every home! Step inside to find updated flooring, brand-new carpet, and tranquil paint colors throughout, creating a warm and relaxing atmosphere that is truly move-in ready. The home offers a 2-car garage and a shed with electric for storage, hobbies, or projects. One of the standout features is the private outdoor hot tub enclosure, complete with tinted windows for added seclusion making this your own peaceful retreat to unwind at the end of the day.Enjoy the nice backyard with plenty of room to create your own outdoor oasis, including space for a firepit, entertaining, gardening, or simply relaxing. And for the cat lovers, a clever cat door leads directly from the family room to a private little room tucked inside the garage—perfectly suited for keeping the litter box discreetly out of sight while giving your furry friend easy access.Conveniently located close to West Manchester Town Center where you'll find shopping, restaurants, home stores, Regal movie theatre and much more. Sunset Lane Park and multiple churches are right down the street along with Route 30 for commuters. This home combines a peaceful residential setting with easy access to all the amenities you need. Come see all the comfort, convenience, and thoughtful details this special home has to offer. Call me for more informtion or to schedule your private showing.
Coming soon 10/09
$310,000
2343 Heather Rd, York, PA 17408
3beds
1,536sqft
Single Family Residence
Built in 1988
10,402 Square Feet Lot
$283,300 Zestimate®
$202/sqft
$-- HOA
What's special
- 16 hours
- 74
- 8
Zillow last checked:
Listing updated:
Listed by:
Michelle Gemmill 717-818-1049,
Berkshire Hathaway HomeServices Homesale Realty (800) 383-3535
Source: Bright MLS,MLS#: PAYK2113142
Facts & features
Interior
Bedrooms & bathrooms
- Bedrooms: 3
- Bathrooms: 2
- Full bathrooms: 2
- Main level bathrooms: 1
- Main level bedrooms: 2
Rooms
- Room types: Living Room, Primary Bedroom, Bedroom 2, Kitchen, Family Room, Bedroom 1, Laundry, Bathroom 1, Primary Bathroom
Primary bedroom
- Level: Lower
Bedroom 1
- Level: Main
Bedroom 2
- Level: Main
Primary bathroom
- Level: Lower
Bathroom 1
- Level: Main
Family room
- Level: Lower
Kitchen
- Level: Main
Laundry
- Level: Lower
Living room
- Level: Main
Heating
- Forced Air, Natural Gas
Cooling
- Central Air, Natural Gas
Appliances
- Included: Gas Water Heater
- Laundry: In Basement, Laundry Room
Features
- Basement: Finished,Garage Access,Walk-Out Access,Windows
- Has fireplace: No
Interior area
- Total structure area: 1,536
- Total interior livable area: 1,536 sqft
- Finished area above ground: 1,536
Property
Parking
- Total spaces: 4
- Parking features: Garage Faces Front, Inside Entrance, Attached, Driveway, On Street
- Attached garage spaces: 2
- Uncovered spaces: 2
Accessibility
- Accessibility features: None
Features
- Levels: Split Foyer,Two
- Stories: 2
- Pool features: None
Lot
- Size: 10,402 Square Feet
Details
- Additional structures: Above Grade, Below Grade
- Parcel number: 51000090005V000000
- Zoning: RESIDENTIAL
- Special conditions: Standard
Construction
Type & style
- Home type: SingleFamily
- Property subtype: Single Family Residence
Materials
- Stick Built
- Foundation: Block
Condition
- New construction: No
- Year built: 1988
Utilities & green energy
- Sewer: Public Sewer
- Water: Public
Community & HOA
Community
- Subdivision: West York
HOA
- Has HOA: No
Location
- Region: York
- Municipality: WEST MANCHESTER TWP
Financial & listing details
- Price per square foot: $202/sqft
- Tax assessed value: $118,700
- Annual tax amount: $4,341
- Date on market: 10/9/2026
- Listing agreement: Exclusive Right To Sell
- Listing terms: Cash,Conventional,FHA,VA Loan
- Inclusions: Refrigerator, stove / Range, Dishwasher, Hot Tub And Hot Tub Enclosure, Shed, Play Set Outside
- Exclusions: Personal Property, Shelving Units In Garage, Ring Doorbell
- Ownership: Fee Simple
Estimated market value
$283,300
$269,000 - $297,000
$1,427/mo
Price history
| Date | Event | Price |
|---|---|---|
| 7/30/2015 | Sold | $155,000-8.8%$101/sqft |
Source: Public Record Report a problem | ||
| 5/28/2015 | Listed for sale | $169,900+41.6%$111/sqft |
Source: Help-U-Sell Hometown Realty Report a problem | ||
| 9/4/2013 | Sold | $120,000$78/sqft |
Source: Public Record Report a problem | ||
Public tax history
| Year | Property taxes | Tax assessment |
|---|---|---|
| 2026 | $4,122 +3% | $118,700 |
| 2025 | $4,003 +2.6% | $118,700 |
| 2024 | $3,902 | $118,700 |
| 2023 | $3,902 +3.1% | $118,700 |
| 2022 | $3,783 +0% | $118,700 |
| 2021 | $3,783 | $118,700 |
| 2020 | $3,783 +1.9% | $118,700 |
| 2019 | $3,712 +0.8% | $118,700 |
| 2018 | $3,683 +420.5% | $118,700 |
| 2017 | $707 | $118,700 |
| 2016 | -- | $118,700 |
| 2015 | -- | $118,700 |
| 2014 | -- | $118,700 |
| 2013 | -- | $118,700 |
| 2012 | -- | $118,700 |
| 2011 | -- | $118,700 |
| 2010 | -- | $118,700 |
| 2009 | -- | $118,700 |
| 2008 | -- | $118,700 |
| 2007 | -- | $118,700 |
| 2006 | -- | $118,700 +23.7% |
| 2005 | -- | $95,980 -0.5% |
| 2004 | -- | $96,510 |
| 2003 | -- | $96,510 +0.6% |
| 2002 | -- | $95,980 |
| 2000 | -- | $95,980 |
| 1999 | -- | $95,980 |
Find assessor info on the county website
Monthly payment
Est. payment
Payment breakdown
Explore the cost of this home by adjusting the details. Changes won't be saved.Climate risks
Neighborhood: Shiloh
Nearby schools
Schools provided by the listing agent
- District: West York Area
Source: Bright MLS. This data may not be complete. We recommend contacting the local school district to confirm school assignments for this home.
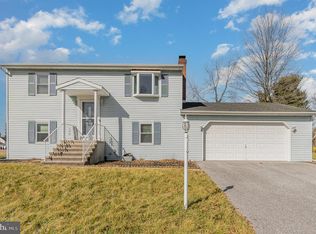
Similar homes
- $289,0003 bd2 ba1.3k sqft2750 Northvue Ln, York, PA 17408For Sale
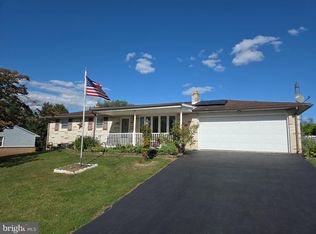
 MLS ID #PAYK2111902, Ginnie Kite, LPT Realty, LLC. Bright MLS
 - $335,0003 bd3 ba2k sqft2188 Esbenshade Rd, York, PA 17408For Sale
 MLS ID #PAYK2110490, Binay Luitel, Ghimire Homes. Bright MLS
 - $200,0003 bd2 ba1.1k sqft2460 Dunbar Rd, York, PA 17408For Sale
 MLS ID #PAYK2113114, Lisa Naples, Berkshire Hathaway HomeServices Homesale Realty. Bright MLS
 - $359,0003 bd3 ba1.9k sqft1780 N Emerald Ave, York, PA 17408For Sale
 MLS ID #PAYK2112198, Aaron Pendergast, Realty ONE Group Unlimited. Bright MLS
 - $319,9003 bd2 ba1.2k sqft2330 Redwood Rd, York, PA 17408For SaleMLS ID #PAYK2102934, claudia castillo, Realty ONE Group Unlimited. Bright MLS
- $289,9003 bd1 ba1.1k sqft2018 Pineview Dr, York, PA 17408For SaleMLS ID #PAYK2112524, Patricia Gesswein, Houwzer, LLC. Bright MLS
- $338,0003 bd2 ba1.8k sqft2708 Sunset Ln, York, PA 17408For SaleMLS ID #PAYK2107296, Dominic Davis, Keller Williams Keystone Realty. Bright MLS
- $220,0003 bd2 ba1.6k sqft2460 Wyndhurst Ct, York, PA 17408AuctionMLS ID #PAYK2111894, Ryan Groff, Iron Valley Real Estate of Central PA. Bright MLS
- $259,9003 bd2 ba1.6k sqft969 Richwill Dr, York, PA 17404For SaleMLS ID #PAYK2113018, Allison Altman, Inch & Co. Real Estate, LLC. Bright MLS
- $250,0002 bd2 ba1.4k sqft2845 Tonys Dr, York, PA 17408For SaleMLS ID #PAYK2112804, Cindy Hochhalter, Coldwell Banker Realty. Bright MLS
- $329,9004 bd3 ba1.9k sqft3241 Walker Ave, Dover, PA 17315For SaleMLS ID #PAYK2112896, Alexander Kane, Realty ONE Group Unlimited. Bright MLS
- $349,9003 bd3 ba2.1k sqft2650 Oberlin Dr, York, PA 17404For SaleMLS ID #PAYK2112324, Emillie Albrecht, Real of Pennsylvania. Bright MLS
- $299,9994 bd2 ba1.3k sqft1952 Stanton St, York, PA 17404For SaleMLS ID #PAYK2111742, homecoin.com Minerick, Homecoin.com. Bright MLS
- $279,9004 bd2 ba1.8k sqft200 Canary Cir, York, PA 17404For SaleMLS ID #PAYK2108556, Rick Shaffer, Berkshire Hathaway HomeServices Homesale Realty. Bright MLS
- $304,9003 bd3 ba1.9k sqft2521 Village Rd, Dover, PA 17315For SaleMLS ID #PAYK2112586, Travis Solomon, Berkshire Hathaway HomeServices Homesale Realty. Bright MLS
- $324,9004 bd3 ba1.8k sqft1940 Wyatt Cir, Dover, PA 17315For SaleMLS ID #PAYK2111654, Ashley Motter, House Broker Realty LLC. Bright MLS
- $199,9503 bd2 ba1.5k sqft95 Westview Mnr #95, York, PA 17408For SaleMLS ID #PAYK2112942, David Hepp, NextHome Capital Realty. Bright MLS
- $277,9003 bd1 ba1.9k sqft2551 Berkshire Ln, Dover, PA 17315For SaleMLS ID #PAYK2111478, Glenda Kane, Realty One Group Generations. Bright MLS
- $359,9003 bd3 ba1.7k sqft2168 Brandywine Ln, York, PA 17404For SaleMLS ID #PAYK2106064, Jessica Mann, Berkshire Hathaway HomeServices Homesale Realty. Bright MLS
