Hidden Gem in Double Oak! 2.48-acre mini ranch with beautiful trees, huge shop and a very nice single-story home with unlimited possibilities! The home has been updated. Owners added a full bath to the primary, replaced the flooring with luxury vinyl plank flooring, carpet in the bedrooms, plus they made a third bedroom or office with a nice closet, so tax rolls show 2 bedrooms, but now is a three-bedroom home. Exterior freshly painted. Roof was replaced in 2024. The Shop has 3,440 square feet per tax, so many possibilities here! It has sections from previous owner who might have considered an ADU, there is a full bath, a partial kitchen and walls making divided rooms, plus closets. Lots of storage and workspace for home projects. This property is not zoned commercial and cannot be commercial. Selling As-Is. You can have a few horses or cows per Double Oak Ordinances. There are two separate septic systems one for the house and one for the shop, along with two separate electric meters, lots of electric capabilities in the shop! Some photos are virtually staged. Don't miss this opportunity to feel like you are way out in the country with all the great trees surrounding you, but you are not! Such a convenient location, grocery store, restaurants and shopping are all just minutes away!
For sale
$799,900
140 McMakin Rd, Double Oak, TX 75077
3beds
1,728sqft
Single Family Residence
Built in 1980
2.48 Acres Lot
$-- Zestimate®
$463/sqft
$-- HOA
What's special
Beautiful treesExterior freshly paintedCarpet in the bedroomsLuxury vinyl plank flooringVery nice single-story homeGreat trees surrounding you
- 1 day
- 160
- 10
Zillow last checked:
Listing updated:
Listed by:
Stacye Miller 0434249 972-691-7580,
Coldwell Banker Realty 972-691-7580
Source: NTREIS,MLS#: 21421562
Facts & features
Interior
Bedrooms & bathrooms
- Bedrooms: 3
- Bathrooms: 2
- Full bathrooms: 2
Primary bedroom
- Features: En Suite Bathroom
- Level: First
- Dimensions: 14 x 14
Bedroom
- Features: Walk-In Closet(s)
- Level: First
- Dimensions: 12 x 12
Bedroom
- Level: First
- Dimensions: 14 x 9
Primary bathroom
- Features: En Suite Bathroom, Granite Counters
- Level: First
- Dimensions: 8 x 5
Dining room
- Level: First
- Dimensions: 12 x 11
Kitchen
- Level: First
- Dimensions: 15 x 10
Laundry
- Level: First
- Dimensions: 6 x 5
Living room
- Features: Fireplace
- Level: First
- Dimensions: 27 x 17
Heating
- Central, Propane
Cooling
- Central Air, Electric, Wall Unit(s)
Appliances
- Included: Dishwasher, Electric Range
- Laundry: Laundry in Utility Room
Features
- Decorative/Designer Lighting Fixtures, Cable TV, Walk-In Closet(s)
- Flooring: Carpet, Luxury Vinyl Plank
- Windows: Window Coverings
- Has basement: No
- Number of fireplaces: 1
- Fireplace features: Insert, Glass Doors, Living Room, Masonry, Wood Burning
Interior area
- Total interior livable area: 1,728 sqft
Video & virtual tour
Property
Parking
- Total spaces: 4
- Parking features: Attached Carport, Additional Parking, Boat, Door-Multi, Garage Faces Front, Garage, Garage Door Opener
- Attached garage spaces: 2
- Carport spaces: 2
- Covered spaces: 4
Features
- Levels: One
- Stories: 1
- Exterior features: Other, Rain Gutters, Storage
- Pool features: None
- Fencing: Barbed Wire,Chain Link
Lot
- Size: 2.48 Acres
- Features: Acreage, Hardwood Trees, Interior Lot, Irregular Lot, Many Trees
Details
- Parcel number: R37533
- Horses can be raised: Yes
Construction
Type & style
- Home type: SingleFamily
- Architectural style: Traditional,Detached
- Property subtype: Single Family Residence
Materials
- Brick
- Foundation: Slab
- Roof: Composition
Condition
- Resale
- Year built: 1980
Utilities & green energy
- Sewer: Septic Tank
- Water: Public
- Utilities for property: Electricity Connected, Natural Gas Available, Propane, Overhead Utilities, Phone Available, Septic Available, Separate Meters, Water Available, Cable Available
Community & HOA
Community
- Security: Smoke Detector(s)
- Subdivision: Bbb & Crr
HOA
- Has HOA: No
Location
- Region: Double Oak
Financial & listing details
- Price per square foot: $463/sqft
- Tax assessed value: $364,000
- Annual tax amount: $7,604
- Date on market: 10/30/2026
- Listing terms: Cash,Conventional
- Road surface type: Asphalt
Estimated market value
Not available
Estimated sales range
Not available
$2,352/mo
Price history
| Date | Event | Price |
|---|---|---|
| 10/30/2026 | Listed for sale | $799,900-8.6%$463/sqft |
Source: NTREIS #21421562 Report a problem | ||
| 10/14/2026 | Listing removed | -- |
Source: Owner Report a problem | ||
| 9/21/2026 | Listed for sale | $875,000$506/sqft |
Source: Owner Report a problem | ||
| 7/15/2025 | Listing removed | $2,200$1/sqft |
Source: Zillow Rentals Report a problem | ||
| 7/2/2025 | Listed for rent | $2,200+29.8%$1/sqft |
Source: Zillow Rentals Report a problem | ||
| 2/19/2020 | Listing removed | $1,695$1/sqft |
Source: Real Property Management Legend Report a problem | ||
| 1/25/2020 | Listed for rent | $1,695$1/sqft |
Source: Real Property Management Legend Report a problem | ||
| 12/11/2006 | Sold | -- |
Source: Public Record Report a problem | ||
Public tax history
| Year | Property taxes | Tax assessment |
|---|---|---|
| 2025 | $5,719 +15.9% | $364,000 +12.3% |
| 2024 | $4,935 +33.9% | $324,000 +34.3% |
| 2023 | $3,685 -11.7% | $241,306 +1.8% |
| 2022 | $4,174 +6.7% | $237,138 +10% |
| 2021 | $3,913 -4.6% | $215,576 -2.2% |
| 2020 | $4,103 -4.3% | $220,394 -1.1% |
| 2019 | $4,290 -18.1% | $222,805 -15.1% |
| 2018 | $5,237 | $262,402 +3.2% |
| 2017 | -- | $254,147 +2.2% |
| 2016 | $5,025 | $248,676 +11.5% |
| 2015 | -- | $222,986 +0.8% |
| 2014 | -- | $221,250 +10.2% |
| 2013 | -- | $200,749 -1.7% |
| 2012 | -- | $204,295 -11.9% |
| 2011 | -- | $231,778 -1.1% |
| 2010 | -- | $234,317 -0.8% |
| 2009 | -- | $236,280 -15.5% |
| 2007 | -- | $279,625 +20.1% |
| 2006 | $5,425 -1.9% | $232,799 -1.6% |
| 2005 | $5,533 | $236,577 +0.5% |
| 2004 | -- | $235,293 +14.8% |
| 2002 | -- | $204,979 +10.2% |
| 2001 | -- | $186,078 |
Find assessor info on the county website
Monthly payment
Est. payment
Payment breakdown
Explore the cost of this home by adjusting the details. Changes won't be saved.Climate risks
Neighborhood: 75077
Nearby schools
Schools provided by the listing agent
- Elementary: Dorothy P Adkins
- Middle: Tom Harpool
- High: Guyer
- District: Denton ISD
Source: NTREIS. This data may not be complete. We recommend contacting the local school district to confirm school assignments for this home.

Similar homes
- $549,9004 bd2 ba2.1k sqft2631 Creekside Way, Highland Village, TX 75077For Sale
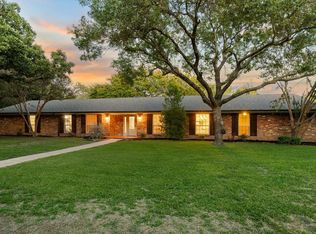
 MLS ID #21421956, Ryan Enos. NTREIS
- $675,0004 bd3 ba2.5k sqft5500 Oak Hills Dr, Colleyville, TX 76034For Sale
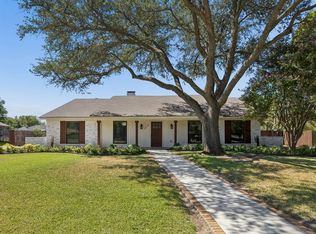
 MLS ID #21414063, Laurie Wall. NTREIS
- $659,0004 bd3 ba2.4k sqft317 Pebble Knl, Highland Village, TX 75077For Sale
 MLS ID #21364111, Valerie Martinez. NTREIS
- $559,0004 bd2 ba2k sqft146 Village Estates Dr, Highland Village, TX 75077For Sale
 MLS ID #21413839, Benjamin Clark. NTREIS
