This well maintained, sunny 4 bedroom home sits on a private 1.53 acre set back from the street offering space and updates throughout. Enjoy the updated kitchen (2022) with bright quartz counters and bar, double ovens, island with sink, stainless appliances perfect for todays living. Diningroom with classic moulding is filled with natural light. Front to back living room is perfect for your family and friends with fireplace and pellet stove insert. The cathedral ceiling sunroom with skylights will be where you spend your time relaxing or entertaining. Enjoy your private views through the windows that surround you. The oversized primary bedroom has ample room for a king-sized set up, 2 closets and more natural light. Bathrooms include custom details and 1st floor bath holds the laundry. Brand new roof, updated electric (10 yrs ago) generator ready, vinyl replacement windows, septic replaced in 1997 and recently pumped, boiler only 8 yrs, all makes this the home you will enjoy without worry! Musquash Rd is close to Mass border and still has that peaceful NH setting.
Pending
Listed by: RE/MAX Encore • Elaine Hoff
$649,900
140 Musquash Road, Hudson, NH 03051
4beds
2,152sqft
Single Family Residence
Built in 1985
1.53 Acres Lot
$691,200 Zestimate®
$302/sqft
$-- HOA
What's special
- 123 days
- 27
- 0
Zillow last checked:
Listing updated:
Listed by:
Elaine Hoff,
RE/MAX Encore 978-988-0028
Source: PrimeMLS,MLS#: 5093115
Facts & features
Interior
Bedrooms & bathrooms
- Bedrooms: 4
- Bathrooms: 2
- Full bathrooms: 1
- 1/2 bathrooms: 1
Heating
- Propane, Oil, Pellet Stove, Baseboard
Cooling
- None
Appliances
- Included: Dishwasher, Microwave, Double Oven, Refrigerator
- Laundry: 1st Floor Laundry
Features
- Cathedral Ceiling(s), Ceiling Fan(s)
- Flooring: Carpet, Hardwood, Manufactured
- Basement: Concrete,Concrete Floor,Interior Stairs,Exterior Entry,Interior Entry
- Attic: Pull Down Stairs
- Number of fireplaces: 1
- Fireplace features: 1 Fireplace
Interior area
- Total structure area: 3,052
- Total interior livable area: 2,152 sqft
- Finished area above ground: 2,152
- Finished area below ground: 0
Property
Parking
- Total spaces: 2
- Parking features: Paved
- Garage spaces: 2
Features
- Levels: Two
- Stories: 2
- Patio & porch: Patio
- Exterior features: Shed
- Frontage length: Road frontage: 0
Lot
- Size: 1.53 Acres
- Features: Open Lot
Details
- Parcel number: HDSOM248B096L000
- Zoning description: G1
Construction
Type & style
- Home type: SingleFamily
- Architectural style: Colonial
- Property subtype: Single Family Residence
Materials
- Vinyl Siding
- Foundation: Poured Concrete
- Roof: Asphalt Shingle
Condition
- New construction: No
- Year built: 1985
Utilities & green energy
- Electric: Circuit Breakers
- Sewer: Private Sewer
- Utilities for property: Cable Available
Community & HOA
Location
- Region: Hudson
Financial & listing details
- Price per square foot: $302/sqft
- Tax assessed value: $495,800
- Annual tax amount: $8,483
- Date on market: 6/5/2026
- Road surface type: Paved
Estimated market value
$691,200
$643,000 - $746,000
$3,668/mo
Price history
| Date | Event | Price |
|---|---|---|
| 6/9/2026 | Pending sale | $649,900$302/sqft |
Source:  PrimeMLS #5093115 Report a problem PrimeMLS #5093115 Report a problem | ||
| 6/5/2026 | Listed for sale | $649,900+327.6%$302/sqft |
Source: MLS PIN #73530850 Report a problem | ||
| 9/15/1995 | Sold | $152,000$71/sqft |
Source: Agent Provided Report a problem | ||
Public tax history
| Year | Property taxes | Tax assessment |
|---|---|---|
| 2024 | $8,156 +4.9% | $495,800 |
| 2023 | $7,774 +6.7% | $495,800 |
| 2022 | $7,283 +26.5% | $495,800 +84% |
| 2021 | $5,759 | $269,500 |
| 2020 | $5,759 +5.4% | $269,500 |
| 2019 | $5,465 +0.4% | $269,500 -0.5% |
| 2018 | $5,445 +1.9% | $270,900 |
| 2017 | $5,342 -1.3% | $270,900 +10% |
| 2016 | $5,411 +3.4% | $246,300 |
| 2015 | $5,234 +2% | $246,300 |
| 2014 | $5,130 +1.3% | $246,300 +0% |
| 2013 | $5,062 +82.4% | $246,200 |
| 2011 | $2,775 +1.5% | -- |
| 2010 | $2,733 +14.7% | -- |
| 2009 | $2,383 -13% | -- |
| 2008 | $2,739 +13% | -- |
| 2007 | $2,424 | -- |
| 2005 | -- | -- |
| 2004 | -- | -- |
| 2003 | -- | -- |
| 2002 | -- | -- |
| 2001 | -- | $159,500 |
Find assessor info on the county website
Monthly payment
Est. payment
Payment breakdown
Explore the cost of this home by adjusting the details. Changes won't be saved.Climate risks
Neighborhood: 03051
Similar homes
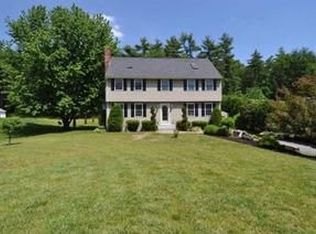
- $650,0003 bd3 ba2.3k sqft151 Highland Street, Hudson, NH 03051Active
 MLS ID #5110950, Bradley Roberts. PrimeMLS
 - $799,9004 bd3 ba2.1k sqft14 Blackstone Circle, Pelham, NH 03076Active
 MLS ID #5105574, Susan Tisbert. PrimeMLS
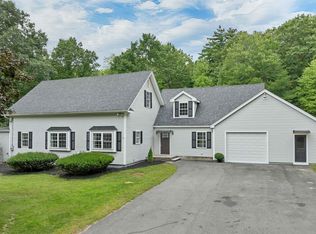
 - $699,9004 bd2 ba2.4k sqft12 Kimball Road, Londonderry, NH 03053Active
 MLS ID #5109300, Andrew Kieffer. PrimeMLS
 - $585,0003 bd2 ba1.8k sqft17 Bridle Bridge Road, Windham, NH 03087Active
 MLS ID #5110086, Kristin Reyes. PrimeMLS
