Welcome to 140 South Pier Road, a newly constructed luxury home set on nearly 3 acres in one of Narragansett’s most desirable locations. Just moments from the Narragansett Pier, beaches, seawall, local shops, and favorite restaurants, this property offers the opportunity to enjoy the coastal lifestyle that makes this community so special. Thoughtfully designed with quality craftsmanship and modern finishes, the home features white oak hardwood floors, 9-foot ceilings, and a stunning 19-foot vaulted great room with a custom gas fireplace. The beautifully appointed kitchen includes quartz countertops, 42-inch soft-close cabinetry with glass accents, a 48-inch dual-fuel range, 5-foot refrigerator, designer wine cooler, farmhouse sink, and under-cabinet lighting throughout the kitchen and pantry. The first-floor primary suite provides a peaceful retreat with a massive en-suite bath and walk-in closet. Three additional bedrooms, 3.5 baths, and two laundry rooms on both levels, offer comfort and convenience. Additional features include gas forced hot air, central air, tankless hot water, central vacuum, 200-amp electrical service and a two-car garage. Located near the iconic Narragansett Pier, where residents enjoy ocean views, sandy beaches, waterfront dining, and year-round coastal charm. 140 South Pier Road is a rare opportunity to own a brand-new home in one of Rhode Island’s most sought-after seaside communities with a lifestyle that feels like a vacation every day.
For sale
$2,950,000
140 S Pier Rd, Narragansett, RI 02882
4beds
3,943sqft
Single Family Residence
Built in 2025
2.96 Acres Lot
$-- Zestimate®
$748/sqft
$-- HOA
What's special
Two-car garageCustom gas fireplaceDesigner wine coolerCentral airGas forced hot airQuartz countertopsFarmhouse sink
- 56 days
- 813
- 28
Zillow last checked:
Listing updated:
Listed by:
Sheil Readyhough Team 401-243-7041,
SERHANT.,
Johnny Sheil 401-243-7041,
SERHANT.
Source: StateWide MLS RI,MLS#: 1418610
Facts & features
Interior
Bedrooms & bathrooms
- Bedrooms: 4
- Bathrooms: 4
- Full bathrooms: 3
- 1/2 bathrooms: 1
Primary bedroom
- Features: High Ceilings
- Level: First
Bedroom
- Features: High Ceilings
- Level: Second
- Area: 210 Square Feet
- Dimensions: 15
Bedroom
- Features: High Ceilings
- Level: Second
- Area: 350 Square Feet
- Dimensions: 14
Bedroom
- Features: High Ceilings
- Level: Second
- Area: 280 Square Feet
- Dimensions: 14
Bathroom
- Features: High Ceilings
- Level: Second
- Area: 90 Square Feet
- Dimensions: 9
Bathroom
- Features: High Ceilings
- Level: First
- Area: 25 Square Feet
- Dimensions: 5
Den
- Features: High Ceilings
- Level: Second
- Area: 100 Square Feet
- Dimensions: 10
Dining area
- Features: High Ceilings
- Level: First
- Area: 135 Square Feet
- Dimensions: 9
Dining room
- Features: High Ceilings
- Level: First
- Area: 224 Square Feet
- Dimensions: 14
Other
- Features: High Ceilings
- Level: First
- Area: 72 Square Feet
- Dimensions: 9
Kitchen
- Features: High Ceilings
- Level: First
- Area: 210 Square Feet
- Dimensions: 14
Laundry
- Features: High Ceilings
- Level: Second
- Area: 80 Square Feet
- Dimensions: 8
Living room
- Features: High Ceilings
- Level: First
- Area: 374 Square Feet
- Dimensions: 17
Heating
- Bottle Gas, Forced Air, Zoned
Cooling
- Central Air
Appliances
- Included: Tankless Water Heater, Dishwasher, Dryer, Exhaust Fan, Range Hood, Microwave, Oven/Range, Refrigerator, Washer
Features
- Wall (Plaster), Stairs, Plumbing (Mixed), Insulation (Ceiling), Insulation (Floors), Insulation (Walls), Central Vacuum
- Flooring: Ceramic Tile, Hardwood
- Windows: Insulated Windows
- Basement: Full,Interior Entry,Unfinished
- Number of fireplaces: 1
- Fireplace features: Gas
Interior area
- Total structure area: 3,943
- Total interior livable area: 3,943 sqft
- Finished area above ground: 3,943
- Finished area below ground: 0
Property
Parking
- Total spaces: 8
- Parking features: Attached, Garage Door Opener, Integral
- Attached garage spaces: 2
Features
- Patio & porch: Deck
- Waterfront features: Walk to Salt Water, Walk To Water
Lot
- Size: 2.96 Acres
Details
- Parcel number: NARRMQB101
- Zoning: R10
Construction
Type & style
- Home type: SingleFamily
- Architectural style: Colonial
- Property subtype: Single Family Residence
Materials
- Plaster, Masonry, Other Siding
- Foundation: Concrete Perimeter
Condition
- New construction: No
- Year built: 2025
Utilities & green energy
- Electric: 200+ Amp Service, Circuit Breakers, Underground
- Utilities for property: Sewer Connected, Water Connected
Community & HOA
Community
- Features: Near Public Transport, Commuter Bus, Golf, Highway Access, Hospital, Interstate, Marina, Private School, Public School, Railroad, Recreational Facilities, Restaurants, Schools, Near Shopping, Near Swimming, Tennis
- Subdivision: Driftwood Estates
HOA
- Has HOA: No
Location
- Region: Narragansett
Financial & listing details
- Price per square foot: $748/sqft
- Tax assessed value: $405,600
- Annual tax amount: $2,754
- Date on market: 7/23/2026
Estimated market value
Not available
Estimated sales range
Not available
Not available
Price history
| Date | Event | Price |
|---|---|---|
| 7/23/2026 | Listed for sale | $2,950,000$748/sqft |
Source:  StateWide MLS RI #1418610 Report a problem StateWide MLS RI #1418610 Report a problem | ||
| 4/28/2026 | Listing removed | $2,950,000$748/sqft |
Source: StateWide MLS RI #1398881 Report a problem | ||
| 11/3/2025 | Listed for sale | $2,950,000-1.5%$748/sqft |
Source: StateWide MLS RI #1398881 Report a problem | ||
| 8/21/2025 | Listing removed | $2,995,000$760/sqft |
Source: StateWide MLS RI #1387644 Report a problem | ||
| 2/7/2025 | Listed for sale | $2,995,000$760/sqft |
Source: StateWide MLS RI #1373937 Report a problem | ||
Public tax history
| Year | Property taxes | Tax assessment |
|---|---|---|
| 2025 | $2,754 +7.4% | $405,600 +3.6% |
| 2024 | $2,565 +12.1% | $391,600 +54% |
| 2023 | $2,289 | $254,300 |
| 2022 | $2,289 +1.6% | $254,300 |
| 2021 | $2,253 -1.6% | $254,300 +16.4% |
| 2020 | $2,289 +2.5% | $218,400 |
| 2019 | $2,234 +2.8% | $218,400 |
| 2018 | $2,173 -2.9% | $218,400 +3% |
| 2017 | $2,239 +4.8% | $212,000 |
| 2016 | $2,137 +1.4% | $212,000 |
| 2015 | $2,107 -1% | $212,000 |
| 2014 | $2,128 +2.4% | $212,000 |
| 2013 | $2,078 +2.4% | $212,000 |
| 2012 | $2,029 -5.7% | $212,000 -11.6% |
| 2011 | $2,152 +1.2% | $239,900 |
| 2010 | $2,126 +3.3% | $239,900 |
| 2009 | $2,058 -6.6% | $239,900 -21.1% |
| 2008 | $2,204 +4.2% | $304,000 |
| 2007 | $2,116 | $304,000 |
Find assessor info on the county website
Monthly payment
Est. payment
Payment breakdown
Explore the cost of this home by adjusting the details. Changes won't be saved.Climate risks
Neighborhood: Narragansett Pier

Similar homes
- $3,250,0004 bd5 ba4.1k sqft125 Woodruff Ave, Narragansett, RI 02882For Sale
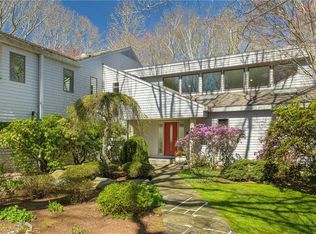
 MLS ID #1410393, Michele Doherty, Lila Delman Compass. StateWide MLS RI
 - $2,975,0004 bd3 ba3.5k sqft2 Sedge Ct, Narragansett, RI 02882For Sale
 MLS ID #1419202, Steven Rei, RI Real Estate Services. StateWide MLS RI
 - $3,149,0004 bd2 ba3k sqft20 Roxbury Rd, Narragansett, RI 02882For Sale
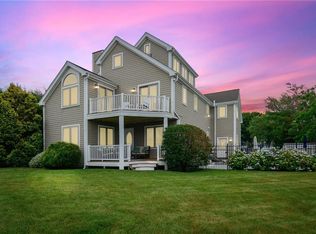 MLS ID #1416690, David Carty, CARTY REALTY. StateWide MLS RI
 - $2,700,0002 bd4 ba2.9k sqft255 Bonnet Point Rd, Narragansett, RI 02882For Sale
 MLS ID #1422710, Melissa Rampone, Mott & Chace Sotheby's Intl.. StateWide MLS RI
 - $2,395,0004 bd3 ba3.7k sqft216 Spartina Cove Way, South Kingstown, RI 02879For SaleMLS ID #1422277, Matthew Price, Edge Realty RI. StateWide MLS RI
- $2,450,0004 bd5 ba3.8k sqft416B Bridgetown Rd, Saunderstown, RI 02874For SaleMLS ID #1418442, Sheil Readyhough Team, SERHANT.. StateWide MLS RI
- $1,995,0004 bd3 ba3.5k sqft280 Bittersweet Farm Way, South Kingstown, RI 02879For SaleMLS ID #1419797, Mary Ann Lisi, Residential Properties Ltd.. StateWide MLS RI
- $2,295,0003 bd4 ba2.9k sqft33 Withington Rd, Narragansett, RI 02882For SaleMLS ID #1416736, Anita LANGER, Residential Properties Ltd.. StateWide MLS RI
- $2,999,9004 bd5 ba4.2k sqft180 Clearview Rd, Charlestown, RI 02813For SaleMLS ID #1414758, Kimber Pope Kettlety, Coldwell Banker Coastal Homes. StateWide MLS RI
- $2,995,0004 bd5 ba4k sqft50 Prospect Ave, Jamestown, RI 02835For SaleMLS ID #1411330, Twin Tides Team, SERHANT.. StateWide MLS RI
- $2,675,0004 bd5 ba4.4k sqft57 Strawberry Ln, Portsmouth, RI 02871For SaleMLS ID #1420710, Elena Wilcox, Gustave White Sotheby's Realty. StateWide MLS RI
- $2,900,0003 bd4 ba2.7k sqft81 Bayside Ave, Portsmouth, RI 02871For SaleMLS ID #1413098, Jeff Brooks, Hogan Associates Christie's. StateWide MLS RI
- $2,745,0004 bd4 ba2.8k sqft8 Key Ct, Newport, RI 02840For SaleMLS ID #1420321, The Hadfield Group, Hogan Associates Christie's. StateWide MLS RI
- $2,989,0006 bd8 ba4.1k sqft118 Newport Ave, Middletown, RI 02842For SaleMLS ID #1423373, Dina Karousos/Nicole Lucenti Team, SERHANT.. StateWide MLS RI
- $2,295,0005 bd4 ba3.8k sqft980 Green End Ave, Middletown, RI 02842For SaleMLS ID #1423275, Eric Alberto, Lamacchia Realty, Inc. StateWide MLS RI
- $1,749,9004 bd3 ba1.9k sqft39 Treasure Rd, Narragansett, RI 02882For SaleMLS ID #1422046, Bob Bailey, Lila Delman Compass. StateWide MLS RI
- $2,495,0004 bd5 ba4.9k sqft105 Princess Pine Dr, East Greenwich, RI 02818For SaleMLS ID #1417686, Kira Greene, Compass. StateWide MLS RI
- $2,875,0003 bd3 ba3.1k sqft20 Haffenreffer Ln, Little Compton, RI 02837For SaleMLS ID #1419339, Bridget Torrey, Gustave White Sotheby's Realty. StateWide MLS RI
- $1,599,0005 bd4 ba4k sqft27 Oceanview Dr, Middletown, RI 02842For SaleMLS ID #1423667, Jennifer O'Hora Lawrence, Lila Delman Compass. StateWide MLS RI
- $1,495,0004 bd3 ba3.9k sqft19 Blacksburt Ct N, Saunderstown, RI 02874For SaleMLS ID #1414820, Kelli Improta, RI Real Estate Services. StateWide MLS RI
