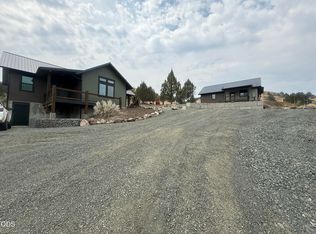
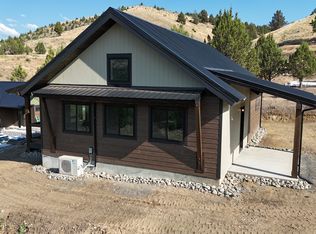
1,368 SF single-family home in The Ridge subdivision. Built in 2026, this home has expansive views of the John Day Valley. This brand-new single-story home offers 3 bedrooms and 2 full baths in a smart, right-sized layout designed for comfortable everyday living. An open-concept great room brings the kitchen, dining, and living area together into one bright, welcoming space, with a private primary suite at one end and two additional bedrooms and a full guest bath at the other. The flexible floor plan can also be configured as a lock-off mother-in-law suite ideal for multi-generational households, long-term guests, or a private home office/studio setup. Step outside to a covered deck that showcases sweeping views of the John Day Valley the perfect spot for morning coffee, evening sunsets, or entertaining friends and family year-round. Built new in 2026 to Oregon's 2023 Residential Specialty Code, this home features modern, energy-efficient construction: SIPS (structural insulated panel) exterior walls, ductless hyper-heat heat pump primary heating, HRV/ERV whole-house ventilation, Sierra Pacific dark-bronze-clad windows, standing seam metal and architectural composition roofing, exposed glulam accents, and a solar-ready electrical pathway. Low-maintenance exterior and contemporary interior finishes throughout. Located in The Ridge, John Day's newest residential community, residents enjoy quiet streets, walkable access to downtown John Day, and quick access to hiking, fishing, hunting, and skiing in the Malheur National Forest and Strawberry Mountain Wilderness. At a glance 3 bedrooms | 2 bathrooms | 1,368 SF single-story Optional lock-off mother-in-law suite configuration Covered deck with valley views SIPS construction, ductless heat pump, solar-ready New construction, 2026 The Ridge subdivision, John Day, Oregon
This property is not currently displayed as for sale or rent on Zillow. This may be different from what's on other websites or public sources.