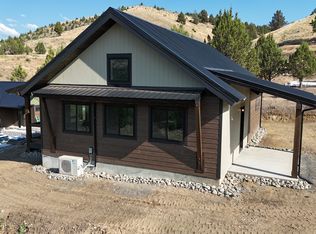
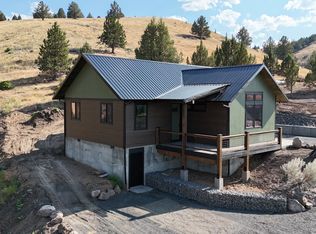
Two new construction homes situated on a single tax lot, excellent opportunity for investors or families wishing to reside together.
Unit A comprises 2 bedrooms and 2 bathrooms, along with a loft, offering a total of 1,040 square feet. Unit B is versatile, providing options for configuration: it can serve as a 3-bedroom, 2-bathroom unit, or be divided into two separate living spaces--B1, which features 2 bedrooms and 1 bathroom and B2, a 1-bedroom 1 bathroom unit with a lock-off door between the units. Each unit is equipped with its own kitchen and includes a stackable washer and dryer.
Constructed with Premier SIPS (structural insulated panels), beautiful finishes throughout, including blue pine accents, vaulted ceilings, rustic hickory cabinetry, quartz countertops, and waterproof laminate. Mini-split systems, supplemented by wall heaters in the bedrooms. Covered decks with paver tops, covered patios for all units, LP smart siding, metal roofs & Rain gutters.
Active
$650,000
140 SE Bunchgrass Rd, John Day, OR 97845
5beds
4baths
2,408sqft
Single Family Residence
Built in 2026
0.51 Acres Lot
$636,500 Zestimate®
$270/sqft
$-- HOA
What's special
Mini-split systemsRustic hickory cabinetryLp smart sidingVaulted ceilingsBeautiful finishes throughoutBlue pine accentsRain gutters
- 97 days
- 189
- 15
Zillow last checked:
Listing updated:
Listed by:
Madden Realty 541-620-4408
Source: Oregon Datashare,MLS#: 220225695
Facts & features
Interior
Bedrooms & bathrooms
- Bedrooms: 5
- Bathrooms: 4
Heating
- Electric, Other
Cooling
- Central Air
Appliances
- Included: Dishwasher, Dryer, Microwave, Oven, Range, Refrigerator, Washer, Water Heater
Features
- Fiberglass Stall Shower, In-Law Floorplan, Open Floorplan, Pantry, Shower/Tub Combo, Solid Surface Counters, Vaulted Ceiling(s), Walk-In Closet(s)
- Flooring: Laminate
- Windows: Vinyl Frames
- Basement: None
- Has fireplace: No
- Common walls with other units/homes: 1 Common Wall
Interior area
- Total structure area: 1,368
- Total interior livable area: 2,408 sqft
Property
Parking
- Parking features: Driveway
- Has uncovered spaces: Yes
Features
- Levels: One
- Stories: 1
- Patio & porch: Covered Deck, Patio, Rear Porch, Wrap Around
- Pool features: None
- Has view: Yes
- View description: Mountain(s), Ridge
Lot
- Size: 0.51 Acres
- Features: Level, Sloped
Details
- Additional structures: Storage
- Parcel number: 40217
- Zoning description: Residential
- Special conditions: Standard
Construction
Type & style
- Home type: SingleFamily
- Architectural style: Other
- Property subtype: Single Family Residence
Materials
- Structural Insulated Panels
- Foundation: Stemwall
- Roof: Metal
Condition
- New construction: Yes
- Year built: 2026
Utilities & green energy
- Sewer: Public Sewer
- Water: Public
Community & HOA
Community
- Security: Carbon Monoxide Detector(s), Security System Owned
HOA
- Has HOA: No
Location
- Region: John Day
Financial & listing details
- Price per square foot: $270/sqft
- Tax assessed value: $52,920
- Annual tax amount: $395
- Date on market: 7/21/2026
- Cumulative days on market: 97 days
- Listing terms: Cash,Conventional,FHA,VA Loan
- Inclusions: Kitchen appliances and stacker washer dryer in all units
- Road surface type: Paved
Estimated market value
$636,500
$605,000 - $668,000
$2,866/mo
Price history
| Date | Event | Price |
|---|---|---|
| 7/21/2026 | Listed for sale | $650,000$270/sqft |
Source:  Oregon Datashare #220225695 Report a problem Oregon Datashare #220225695 Report a problem | ||
Public tax history
| Year | Property taxes | Tax assessment |
|---|---|---|
| 2025 | $396 +2.9% | $26,234 +3% |
| 2024 | $385 +2.9% | $25,470 +3% |
| 2023 | $374 | $24,729 |
Find assessor info on the county website
Monthly payment
Est. payment
Payment breakdown
Explore the cost of this home by adjusting the details. Changes won't be saved.Climate risks
Neighborhood: 97845
Nearby schools
Schools provided by the listing agent
- Elementary: Humbolt Elem
- High: Grant Union Jr/Sr High
Source: Oregon Datashare. This data may not be complete. We recommend contacting the local school district to confirm school assignments for this home.
Similar homes
- $649,9003 bd3 ba2.2k sqft26216 W Bench Rd, John Day, OR 97845For Sale

 MLS ID #220222520, Michal Madden, Madden Realty. Oregon Datashare
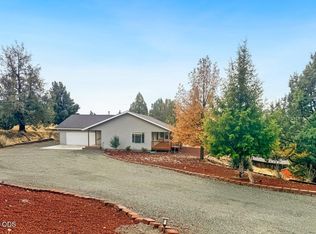
 - $384,9003 bd2 ba1.6k sqft218 Valley View Dr, John Day, OR 97845For Sale
 MLS ID #220230439, Michal Madden, Madden Realty. Oregon Datashare
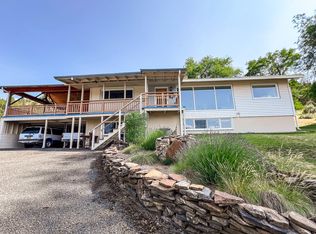
 - $335,0004 bd3 ba3k sqft600 SE 2nd Ave, John Day, OR 97845For Sale
 MLS ID #220222828, Lindsey Madden, Madden Realty. Oregon Datashare
 - $456,7895 bd2 ba2.3k sqft306 SE Hillcrest Dr, John Day, OR 97845For Sale By Owner
- $475,0003 bd2 ba1.6k sqft27423 W Bench Rd, John Day, OR 97845Active
 MLS ID #336901076, Cody Ruegg, John L. Scott Sandy. RMLS (OR)
 - $340,0004 bd3 ba3k sqft403 S Canyon Blvd, John Day, OR 97845ActiveMLS ID #107502174, Lori Hickerson, 4 Rivers Realty Inc. RMLS (OR)
- $478,0003 bd3 ba1.8k sqft(Undisclosed Address), John Day, OR 97845ActiveMLS ID #291151382, Wendy Cates, Country Preferred Realtors. RMLS (OR)
- $360,0003 bd2 ba3.3k sqft633 SE Hillcrest Rd, John Day, OR 97845ActiveMLS ID #309243499, Traci Frazier, Eastern Oregon Realty, Inc.. RMLS (OR)
- $399,0004 bd3 ba2k sqft27374 Bumpy Rd, John Day, OR 97845For SaleMLS ID #220218119, Michal Madden, Madden Realty. Oregon Datashare
- $349,0003 bd2 ba1.5k sqft92694 Hidden Hills John, Day, OR 97845New ConstructionMLS ID #220230247, Michal Madden, Madden Realty. Oregon Datashare
- $349,0003 bd2 ba1.5k sqft92694 Hidden Hills Ln, Johnday, OR 97845ActiveMLS ID #531912764, Michal Madden, Madden Realty. RMLS (OR)
- $539,9993 bd2 ba1.8k sqft59591 High Ridge Ln, John Day, OR 97845ActiveMLS ID #523417765, Wendy Cates, Country Preferred Realtors. RMLS (OR)
- $540,0004 bd3 ba3k sqft208 Adam Dr, Canyon City, OR 97820For SaleMLS ID #220223453, Lindsey Madden, Madden Realty. Oregon Datashare
- $499,9993 bd3 ba2.2k sqft58392 Antelope Ln, John Day, OR 97845For SaleMLS ID #220217113, Lindsey Madden, Madden Realty. Oregon Datashare
- $495,0005 bd5 ba3.1k sqft306 Adam Dr, Canyon City, OR 97820ActiveMLS ID #277561094, Traci Frazier, Eastern Oregon Realty, Inc.. RMLS (OR)
- $799,0004 bd4 ba3.3k sqft26608 Adam Rd, Canyon City, OR 97820For SaleMLS ID #220220707, Michal Madden, Madden Realty. Oregon Datashare
- $799,0004 bd4 ba3.3k sqft26008 Adam Rd, Canyon City, OR 97820ActiveMLS ID #119590840, Michal Madden, Madden Realty. RMLS (OR)
- $335,0003 bd2 ba1.4k sqft27671 Bumpy Rd, John Day, OR 97845ActiveMLS ID #691871452, Wendy Cates, Country Preferred Realtors. RMLS (OR)
- $830,0002 bd2 ba1.6k sqft25855 Pine Creek Rd, John Day, OR 97845ActiveMLS ID #556114624, Joshua Barnett, Hayden Outdoors LLC. RMLS (OR)
- $515,0003 bd2 ba1.8k sqft217 Elkview Dr, Canyon City, OR 97820ActiveMLS ID #290050582, Traci Frazier, Eastern Oregon Realty, Inc.. RMLS (OR)
