WOW! $7000.00 total - Lender Buyer Concession of $3500.00 with New Story Lending and matching $3500.00 Seller Buyer Concession with approved offer. If you’ve been looking for a home with room to spread out, 140 Sunny Point Loop is one you’ll want to see in person. With 5 bedrooms or 4 plus Office, 3 full baths and over 2,200 square feet, this home offers plenty of space while still feeling comfortable and welcoming. The main level features an open kitchen, dining and living area that works beautifully for everyday living and entertaining. A bedroom/flex room and full bath on the main level give you options for guests, a home office, multi-generational living or simply some much-needed extra space. Upstairs, a spacious loft gives you another place to gather, work or relax, along with 3 spacious bedrooms and large Full bathroom with separate showere and full size tub. The primary suite is very spacious and features a private bath with dual sinks, separate shower, garden tub and walk-in closet. Built in 2020 by Great Southern Homes, this home was designed with energy efficiency in mind, including advanced framing, thermal-envelope air sealing, radiant-barrier roof sheathing, insulated windows, energy-efficient gas HVAC and a tankless gas water heater. Add in granite countertops, stainless appliances, and an attached two-car garage, and there is a lot to appreciate here. Conveniently located in Central with easy access to Southern Wesleyan University, Clemson University, shopping and dining, this home offers something so many buyers are looking for — plenty of room, a flexible floor plan and a convenient location. Come see 140 Sunny Point Loop for yourself. This is one of those homes that shows even better in person.
For sale
$378,000
140 Sunny Point Loop, Central, SC 29630
5beds
2,241sqft
Single Family Residence
Built in 2020
0.28 Acres Lot
$370,400 Zestimate®
$169/sqft
$38/mo HOA
What's special
Stainless appliancesAttached two-car garageGranite countertops
- 27 days
- 177
- 9
Zillow last checked:
Listing updated:
Listed by:
Pam Callaway 864-280-1650,
Keller Williams Seneca
Source: WUMLS,MLS#: 20306504 Originating MLS: Western Upstate Association of Realtors
Originating MLS: Western Upstate Association of RealtorsFacts & features
Interior
Bedrooms & bathrooms
- Bedrooms: 5
- Bathrooms: 3
- Full bathrooms: 3
- Main level bathrooms: 1
- Main level bedrooms: 1
Rooms
- Room types: Breakfast Room/Nook, Loft
Dining room
- Level: Main
- Dimensions: 13.7 x 11.75
Garage
- Level: Main
- Dimensions: 17.5 x 19.5
Kitchen
- Level: Main
- Dimensions: 13.7x12.5
Living room
- Level: Main
- Dimensions: 17.5 x 12.5
Loft
- Level: Upper
- Dimensions: 15.25 x 12
Heating
- Central, Gas, Natural Gas, Zoned
Cooling
- Central Air, Electric, Zoned
Appliances
- Included: Dryer, Dishwasher, Electric Oven, Electric Range, Disposal, Gas Water Heater, Microwave, Refrigerator, Tankless Water Heater, Washer
- Laundry: Washer Hookup, Electric Dryer Hookup
Features
- Tray Ceiling(s), Ceiling Fan(s), French Door(s)/Atrium Door(s), Granite Counters, Garden Tub/Roman Tub, High Ceilings, Pull Down Attic Stairs, Smooth Ceilings, Cable TV, Vaulted Ceiling(s), Walk-In Closet(s), Walk-In Shower, Window Treatments, Breakfast Area, Loft
- Flooring: Carpet, Luxury Vinyl Plank
- Doors: French Doors
- Windows: Blinds, Insulated Windows
- Basement: None
Interior area
- Total structure area: 2,241
- Total interior livable area: 2,241 sqft
Property
Parking
- Total spaces: 2
- Parking features: Attached, Garage, Driveway, Garage Door Opener
- Attached garage spaces: 2
Accessibility
- Accessibility features: Low Threshold Shower
Features
- Levels: Two
- Stories: 2
- Patio & porch: Front Porch
- Exterior features: Porch
Lot
- Size: 0.28 Acres
- Features: City Lot, Level, Subdivision
Details
- Parcel number: 406507597462
Construction
Type & style
- Home type: SingleFamily
- Architectural style: Traditional
- Property subtype: Single Family Residence
Materials
- Stone, Vinyl Siding
- Foundation: Slab
- Roof: Architectural,Shingle
Condition
- Year built: 2020
Details
- Builder name: Great Southern Homes
Utilities & green energy
- Sewer: Public Sewer
- Water: Public
- Utilities for property: Electricity Available, Natural Gas Available, Sewer Available, Water Available, Cable Available
Community & HOA
Community
- Security: Security System Owned, Smoke Detector(s)
- Subdivision: Hidden Valley
HOA
- Has HOA: Yes
- HOA fee: $450 annually
Location
- Region: Central
Financial & listing details
- Price per square foot: $169/sqft
- Tax assessed value: $400,400
- Annual tax amount: $4,017
- Date on market: 9/21/2026
- Cumulative days on market: 29 days
- Listing agreement: Exclusive Right To Sell
- Listing terms: USDA Loan
Estimated market value
$370,400
$352,000 - $389,000
$2,559/mo
Price history
| Date | Event | Price |
|---|---|---|
| 9/23/2026 | Listing removed | $2,600$1/sqft |
Source: WUMLS #20303839 Report a problem | ||
| 9/23/2026 | Listed for sale | $378,000+53.9%$169/sqft |
Source:  WUMLS #20306504 Report a problem WUMLS #20306504 Report a problem | ||
| 8/14/2026 | Price change | $2,600-10.3%$1/sqft |
Source: WUMLS #20303839 Report a problem | ||
| 8/8/2026 | Price change | $2,900-3.3%$1/sqft |
Source: WUMLS #20303839 Report a problem | ||
| 7/14/2026 | Listed for rent | $3,000+9.1%$1/sqft |
Source: WUMLS #20303839 Report a problem | ||
| 7/8/2025 | Listing removed | $2,750$1/sqft |
Source: WUMLS #20288759 Report a problem | ||
| 6/11/2025 | Listed for rent | $2,750$1/sqft |
Source: WUMLS #20288759 Report a problem | ||
| 3/30/2021 | Sold | $245,599+0.7%$110/sqft |
Source: WUMLS #20232702 Report a problem | ||
| 1/30/2021 | Pending sale | $243,868$109/sqft |
Source: Great Southern Homes #20232702 Report a problem | ||
| 1/10/2021 | Contingent | $243,868$109/sqft |
Source: WUMLS #20232702 Report a problem | ||
| 1/7/2021 | Price change | $243,868+1%$109/sqft |
Source: Great Southern Homes Report a problem | ||
| 12/4/2020 | Listed for sale | $241,368$108/sqft |
Source: Great Southern Homes Report a problem | ||
Public tax history
| Year | Property taxes | Tax assessment |
|---|---|---|
| 2025 | $4,017 +9.3% | $16,950 +15% |
| 2024 | $3,676 +6.4% | $14,740 |
| 2023 | $3,454 -0.4% | $14,740 |
| 2022 | $3,466 +626.9% | $14,740 +601.9% |
| 2021 | $477 -0.8% | $2,100 |
| 2020 | $481 | $2,100 |
Find assessor info on the county website
Monthly payment
Est. payment
Payment breakdown
Explore the cost of this home by adjusting the details. Changes won't be saved.Climate risks
Neighborhood: 29630
Nearby schools
Schools provided by the listing agent
- Elementary: Central Elem
- Middle: R.C. Edwards Middle
- High: D.W. Daniel High
Source: WUMLS. This data may not be complete. We recommend contacting the local school district to confirm school assignments for this home.
Similar homes

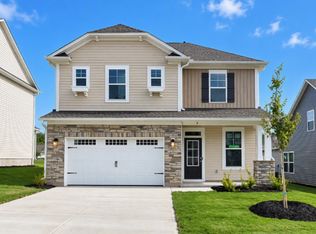
- $299,9004 bd3 ba2.3k sqft9 Halsey St, Central, SC 29630For Sale
 MLS ID #20306661, Brad Reed, SM South Carolina Brokerage, L. WUMLS
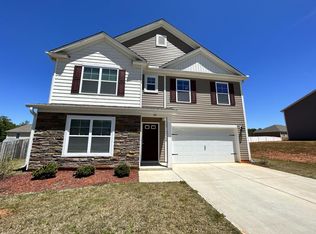
 - $409,9004 bd3 ba2.7k sqft101 Penrose Cir, Central, SC 29630For Sale
 MLS ID #20302087, Missy Rick, Howard Hanna Allen Tate - Easley Powdersville. WUMLS
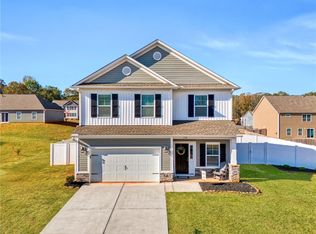
 - $447,0004 bd3 ba2.9k sqft156 Somerset Ln, Central, SC 29630For Sale
 MLS ID #20306806, Suzette Christopher, RE/MAX Executive. WUMLS
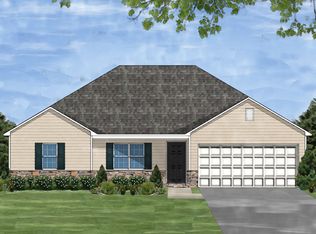
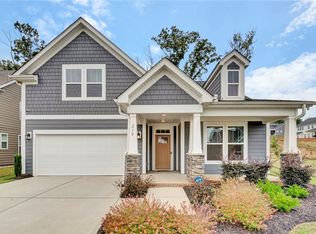
 - $489,0004 bd3 ba2.4k sqft210 Founders Blvd, Central, SC 29630For Sale
 MLS ID #20307192, Amy Wilson, Keller Williams Clemson. WUMLS
