Welcome to Spearman Road, where peaceful country living meets modern efficiency. Situated on a spacious 0.81-acre lot with a beautiful fruit tree-lined backyard, this home offers the perfect blend of privacy and convenience. The Wrentree floor plan features over 2,100 square feet with 4 bedrooms and 3 full baths, including a versatile upstairs suite ideal for guests or a private second primary. The main level showcases an open-concept design with a bright sunroom, creating a warm and inviting space for everyday living and entertaining. Thoughtfully upgraded throughout, you’ll find granite countertops, Shaker-style white cabinetry, stainless steel Frigidaire Gallery appliances, hardwood floors, and elegant finishes like oil-rubbed bronze fixtures and crown molding. The great room’s vaulted ceiling adds to the home’s spacious feel, while the patio just off the sunroom is perfect for outdoor gatherings. Located in Pelzer just off I-85, with easy access to Greenville, Anderson, shopping, dining, and local lakes, this home delivers the ideal balance of quiet living and everyday convenience. Schedule your private showing today!
For sale
Price cut: $10K (10/2)
$400,000
615 Spearman Rd, Pelzer, SC 29669
4beds
2,180sqft
Single Family Residence
Built in 2023
0.81 Acres Lot
$397,200 Zestimate®
$183/sqft
$-- HOA
What's special
Bright sunroomThoughtfully upgraded throughoutShaker-style white cabinetryOpen-concept designHardwood floorsBeautiful fruit tree-lined backyardGranite countertops
- 93 days
- 282
- 36
Zillow last checked:
Listing updated:
Listed by:
Mackenzie Turner 864-367-7007,
Weichert Realtors - Shaun & Shari Group,
Julie Glover 864-551-1105,
Weichert Realtors - Shaun & Shari Group
Source: WUMLS,MLS#: 20303712 Originating MLS: Western Upstate Association of Realtors
Originating MLS: Western Upstate Association of RealtorsFacts & features
Interior
Bedrooms & bathrooms
- Bedrooms: 4
- Bathrooms: 3
- Full bathrooms: 3
- Main level bathrooms: 2
- Main level bedrooms: 3
Rooms
- Room types: Breakfast Room/Nook, Laundry
Primary bedroom
- Level: Main
- Dimensions: 17x13
Bedroom 2
- Dimensions: 15x12
Bedroom 3
- Dimensions: 16x10
Bedroom 4
- Dimensions: 17x15
Breakfast room nook
- Dimensions: 12x10
Dining room
- Dimensions: 16x13
Kitchen
- Dimensions: 12x12
Laundry
- Dimensions: 9x5
Living room
- Dimensions: 20x15
Heating
- Electric, Forced Air
Cooling
- Central Air, Electric
Appliances
- Included: Dishwasher, Electric Oven, Electric Range, Electric Water Heater, Disposal, Microwave, Refrigerator
- Laundry: Washer Hookup, Electric Dryer Hookup
Features
- Ceiling Fan(s), Cathedral Ceiling(s), Dual Sinks, Granite Counters, Bath in Primary Bedroom, Main Level Primary, Multiple Primary Suites, Pull Down Attic Stairs, Smooth Ceilings, Shower Only, Walk-In Closet(s), Walk-In Shower, Window Treatments, Breakfast Area
- Flooring: Carpet, Ceramic Tile, Wood
- Windows: Blinds, Insulated Windows, Tilt-In Windows, Vinyl
- Basement: None
Interior area
- Total structure area: 2,180
- Total interior livable area: 2,180 sqft
Property
Parking
- Total spaces: 2
- Parking features: Attached, Garage, Driveway, Garage Door Opener
- Attached garage spaces: 2
Accessibility
- Accessibility features: Low Threshold Shower
Features
- Levels: One and One Half
- Patio & porch: Patio
- Exterior features: Patio
Lot
- Size: 0.81 Acres
- Features: Gentle Sloping, Not In Subdivision, Outside City Limits, Sloped, Trees
Details
- Parcel number: 1930019013
Construction
Type & style
- Home type: SingleFamily
- Architectural style: Craftsman
- Property subtype: Single Family Residence
Materials
- Stone, Vinyl Siding
- Foundation: Slab
- Roof: Architectural,Shingle
Condition
- Year built: 2023
Details
- Builder name: Southern Home
Utilities & green energy
- Sewer: Septic Tank
- Water: Public
- Utilities for property: Electricity Available, Septic Available, Underground Utilities
Community & HOA
Community
- Security: Smoke Detector(s)
HOA
- Has HOA: No
Location
- Region: Pelzer
Financial & listing details
- Price per square foot: $183/sqft
- Tax assessed value: $394,970
- Annual tax amount: $2,391
- Date on market: 7/10/2026
- Cumulative days on market: 198 days
- Listing agreement: Exclusive Right To Sell
- Listing terms: USDA Loan
Estimated market value
$397,200
$377,000 - $417,000
$2,305/mo
Price history
| Date | Event | Price |
|---|---|---|
| 10/2/2026 | Price change | $400,000-2.4%$183/sqft |
Source:  Greater Greenville AOR #1597369 Report a problem Greater Greenville AOR #1597369 Report a problem | ||
| 9/2/2026 | Price change | $410,000-3.5%$188/sqft |
Source: Greater Greenville AOR #1597369 Report a problem | ||
| 7/24/2026 | Price change | $424,900-3.4%$195/sqft |
Source: Greater Greenville AOR #1597369 Report a problem | ||
| 7/10/2026 | Listed for sale | $440,000$202/sqft |
Source: Greater Greenville AOR #1597369 Report a problem | ||
| 7/10/2026 | Listing removed | $440,000$202/sqft |
Source: Greater Greenville AOR #1585944 Report a problem | ||
| 6/2/2026 | Price change | $440,000-1.1%$202/sqft |
Source: Greater Greenville AOR #1585944 Report a problem | ||
| 4/29/2026 | Price change | $445,000-1.1%$204/sqft |
Source: Greater Greenville AOR #1585944 Report a problem | ||
| 3/26/2026 | Listed for sale | $450,000+13.9%$206/sqft |
Source: Greater Greenville AOR #1585944 Report a problem | ||
| 4/4/2024 | Sold | $395,000-1%$181/sqft |
Source:  WUMLS #20269269 Report a problem WUMLS #20269269 Report a problem | ||
| 3/21/2024 | Pending sale | $399,000$183/sqft |
Source: Greater Greenville AOR #1514308 Report a problem | ||
| 2/19/2024 | Contingent | $399,000$183/sqft |
Source: Greater Greenville AOR #1514308 Report a problem | ||
| 1/30/2024 | Price change | $399,000-0.2%$183/sqft |
Source: Greater Greenville AOR #1514308 Report a problem | ||
| 12/7/2023 | Listed for sale | $399,999$183/sqft |
Source: Greater Greenville AOR #1514308 Report a problem | ||
| 11/3/2023 | Contingent | $399,999+0%$183/sqft |
Source: Greater Greenville AOR #1510903 Report a problem | ||
| 10/18/2023 | Price change | $399,9000%$183/sqft |
Source: WUMLS #20267803 Report a problem | ||
| 10/18/2023 | Price change | $399,999-3.4%$183/sqft |
Source: Greater Greenville AOR #1510903 Report a problem | ||
| 9/28/2023 | Price change | $414,000-1.2%$190/sqft |
Source: Greater Greenville AOR #1506971 Report a problem | ||
| 8/29/2023 | Price change | $419,000-0.5%$192/sqft |
Source: WUMLS #20266059 Report a problem | ||
| 7/24/2023 | Listed for sale | $420,900$193/sqft |
Source: Greater Greenville AOR #1496627 Report a problem | ||
| 7/18/2023 | Pending sale | $420,900$193/sqft |
Source: WUMLS #20261806 Report a problem | ||
| 7/18/2023 | Contingent | $420,900$193/sqft |
Source: Greater Greenville AOR #1496627 Report a problem | ||
| 6/9/2023 | Price change | $420,900+0.7%$193/sqft |
Source: Greater Greenville AOR #1496627 Report a problem | ||
| 4/20/2023 | Listed for sale | $417,900+279.9%$192/sqft |
Source: Greater Greenville AOR #1496627 Report a problem | ||
| 2/13/2023 | Sold | $110,000+61.8%$50/sqft |
Source: Public Record Report a problem | ||
| 8/8/2022 | Listing removed | -- |
Source: Owner Report a problem | ||
| 6/12/2022 | Listed for sale | $68,000$31/sqft |
Source: Owner Report a problem | ||
Public tax history
| Year | Property taxes | Tax assessment |
|---|---|---|
| 2025 | $5,782 +5.9% | $15,800 |
| 2024 | $5,458 +405.7% | $15,800 +378.8% |
| 2023 | $1,079 +129.6% | $3,300 +112.9% |
| 2022 | $470 +6.5% | $1,550 +20.2% |
| 2021 | $441 +5% | $1,290 |
| 2020 | $420 | $1,290 |
Find assessor info on the county website
Monthly payment
Est. payment
Payment breakdown
Explore the cost of this home by adjusting the details. Changes won't be saved.Climate risks
Neighborhood: 29669
Nearby schools
Schools provided by the listing agent
- Elementary: Spearman Elem
- Middle: Wren Middle
- High: Wren High
Source: WUMLS. This data may not be complete. We recommend contacting the local school district to confirm school assignments for this home.
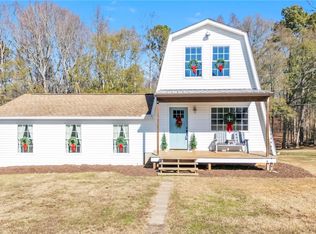

Similar homes
- $389,0003 bd3 ba1.7k sqft102 Turkey Trot Rd, Williamston, SC 29697For Sale
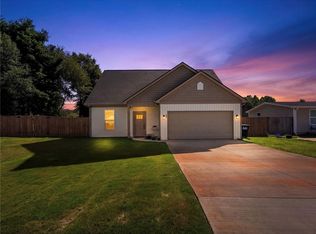 MLS ID #20305554, Talia Gila, REAL GVL/REAL BROKER, LLC. WUMLS
 - $368,0003 bd2 ba1.7k sqft127 W Stewart St, Pelzer, SC 29669For Sale
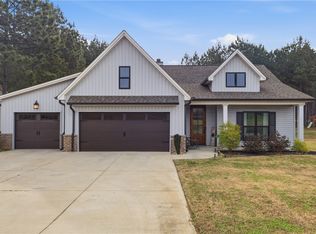 MLS ID #20300318, Nycole Bares-Kahler, Bracken Real Estate Office A. WUMLS
 - $366,5005 bd3 ba2.7k sqft218 Walking Stick Way, Pelzer, SC 29669For Sale
 MLS ID #20296702, Douglas Pacheco, Realty One Group Freedom Easley. WUMLS
 - $389,0004 bd3 ba2.1k sqft24 Duxbury Ln, Easley, SC 29642For Sale
 MLS ID #20305800, Jennifer Winton, RE/MAX Moves - Simpsonville. WUMLS
