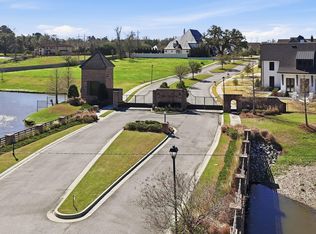
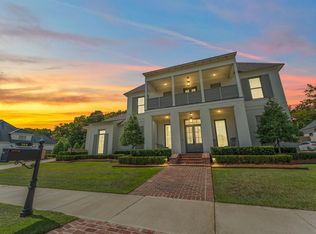
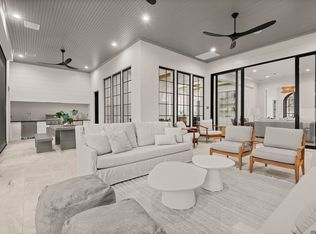
Welcome to an exceptional custom residence in the exclusive gated community of Valhalla, ideally located just off Highland Road near Pecue Lane, offering convenient access to I-10, premier shopping, restaurants, medical facilities, and top-rated schools. Situated on a beautifully landscaped ½-acre lot, this stunning contemporary home features 4,568 square feet of thoughtfully designed living space with 5 bedrooms, 4 full baths, 2 half baths, a private office, loft, and an impressive wine room. Soaring ceilings, expansive floor-to-ceiling windows, and an abundance of natural light create a warm yet sophisticated atmosphere throughout. The home is designed for both comfort and entertaining, featuring: - Gourmet Kitchen: Equipped with full Thermador appliances, including a 48” range with double ovens and a 6-ft paneled refrigerator/freezer, complemented by an extensive back kitchen. - Indoor/Outdoor Living: Living areas flow into a climate-controlled outdoor kitchen with dedicated A/C and automatic screens. The exterior features a gunite pool, an outdoor shower, a pergola, and multiple patio spaces. Designed for both everyday living and elegant entertaining, the open-concept floor plan showcases a spacious living area with a fireplace, a chef's kitchen with custom cabinetry, oversized island, premium appliances, and beautiful stone countertops. The luxurious primary suite offers a spa-inspired bath, generous walk-in closets, and a private sitting area. Step outside to over 1,000 square feet of covered porch space, creating the perfect setting for outdoor gatherings and year-round enjoyment. Additional features include a 3-car garage, whole-house generator, surround sound, outdoor speakers, professional landscaping, and exceptional craftsmanship throughout. This remarkable home offers privacy, luxury, and an unbeatable location in one of Baton Rouge's most desirable gated communities. Experience refined living at its finest.
For sale
Price cut: $96K (10/7)
$1,899,000
140 Valhalla Blvd, Baton Rouge, LA 70810
5beds
4,568sqft
Single Family Residence, Residential
Built in 2018
0.45 Acres Lot
$-- Zestimate®
$416/sqft
$200/mo HOA
What's special
Professional landscapingOpen-concept floor planGourmet kitchenImpressive wine roomPrivate sitting areaGunite poolPrivate office
- 106 days
- 708
- 60
Zillow last checked:
Listing updated:
Listed by:
Carolyn Webber,
RE/MAX Real Estate Group 225-768-7600
Source: ROAM MLS,MLS#: 2026012393
Facts & features
Interior
Bedrooms & bathrooms
- Bedrooms: 5
- Bathrooms: 7
- Full bathrooms: 5
- Partial bathrooms: 2
Rooms
- Room types: Primary Bathroom, Bedroom, Primary Bedroom, Dining Room, Foyer, Kitchen, Living Room, Office, Sitting Room, Den
Primary bedroom
- Features: En Suite Bath, Ceiling 9ft Plus, Ceiling Fan(s), Walk-In Closet(s), Sitting/Office Area, Master Downstairs
- Level: First
- Area: 269.7
- Width: 15.5
Bedroom 1
- Level: First
- Area: 171.99
- Width: 11.7
Bedroom 2
- Level: Second
- Area: 168.95
- Width: 10.9
Bedroom 3
- Level: Second
- Area: 151.51
- Width: 10.9
Bedroom 4
- Level: Second
- Area: 163.2
- Width: 12
Primary bathroom
- Features: Double Vanity, Walk-In Closet(s), Separate Shower
- Level: First
- Area: 210.04
- Width: 17.8
Dining room
- Level: First
- Area: 191.18
Kitchen
- Features: Counters Solid Surface, Kitchen Island, Pantry, Cabinets Custom Built
- Level: First
- Area: 261.62
Living room
- Level: First
- Area: 500.12
Office
- Level: First
- Area: 89.18
Heating
- 2 or More Units Heat, Central, Gas Heat, Zoned
Cooling
- Multi Units, Central Air, Zoned, Ceiling Fan(s)
Appliances
- Included: Gas Stove Con, Ice Maker, Wine Cooler, Gas Cooktop, Dishwasher, Disposal, Freezer, Ice Machine, Microwave, Range/Oven, Refrigerator, Self Cleaning Oven, Range Hood, Gas Water Heater, Stainless Steel Appliance(s), Warming Drawer
- Laundry: Laundry Room, Electric Dryer Hookup, Inside, Washer/Dryer Hookups
Features
- Breakfast Bar, Built-in Features, Ceiling 9'+, Ceiling Varied Heights, Crown Molding, Sound System, Pantry
- Flooring: Ceramic Tile, Wood
- Windows: Window Treatments
- Attic: Storage,Walk-up
- Number of fireplaces: 1
- Fireplace features: Gas Log, Ventless
Interior area
- Total structure area: 6,593
- Total interior livable area: 4,568 sqft
Video & virtual tour
Property
Parking
- Parking features: Garage Faces Rear, Other, Driveway, Garage Door Opener
- Has garage: Yes
Features
- Stories: 1
- Patio & porch: Covered, Screened, Porch, Patio
- Exterior features: Balcony, Outdoor Grill, Outdoor Kitchen, Sprinkler System, Outdoor Shower, Rain Gutters
- Has private pool: Yes
- Pool features: In Ground, Gunite
- Fencing: Full,Privacy,Wood,Wrought Iron
Lot
- Size: 0.45 Acres
- Dimensions: 100 x 195
- Features: Landscaped
Details
- Parcel number: 30825197
- Special conditions: Standard
- Other equipment: Generator
Construction
Type & style
- Home type: SingleFamily
- Architectural style: Contemporary
- Property subtype: Single Family Residence, Residential
Materials
- Brick Siding, Stucco Siding, Frame
- Foundation: Slab
- Roof: Shingle
Condition
- New construction: No
- Year built: 2018
Details
- Builder name: Legendre Construction, LLC
Utilities & green energy
- Gas: Entergy
- Sewer: Public Sewer
- Water: Public
- Utilities for property: Cable Connected
Community & HOA
Community
- Security: Security System, Smoke Detector(s), Gated Community
- Subdivision: Valhalla
HOA
- Has HOA: Yes
- Services included: Common Areas, Insurance, Legal, Licenses/Permits, Maint Subd Entry HOA, Common Area Maintenance
- HOA fee: $2,400 annually
Location
- Region: Baton Rouge
Financial & listing details
- Price per square foot: $416/sqft
- Tax assessed value: $1,425,000
- Annual tax amount: $16,284
- Price range: $1.9M - $1.9M
- Date on market: 7/7/2026
- Listing terms: Cash,Conventional
Estimated market value
Not available
Estimated sales range
Not available
Not available
Price history
| Date | Event | Price |
|---|---|---|
| 10/7/2026 | Price change | $1,899,000-4.8%$416/sqft |
Source:  ROAM MLS #2026012393 Report a problem ROAM MLS #2026012393 Report a problem | ||
| 7/7/2026 | Listed for sale | $1,995,000+25.9%$437/sqft |
Source: ROAM MLS #2026012393 Report a problem | ||
| 5/18/2022 | Sold | -- |
Source: ROAM MLS #2022001327 Report a problem | ||
| 4/14/2022 | Pending sale | $1,585,000$347/sqft |
Source: ROAM MLS #2022001327 Report a problem | ||
| 3/5/2022 | Price change | $1,585,000-0.9%$347/sqft |
Source: ROAM MLS #2022001327 Report a problem | ||
| 1/30/2022 | Listed for sale | $1,600,000+13.1%$350/sqft |
Source: ROAM MLS #2022001327 Report a problem | ||
| 3/19/2021 | Sold | -- |
Source: ROAM MLS #2021001473 Report a problem | ||
| 2/14/2021 | Pending sale | $1,415,000$310/sqft |
Source: ROAM MLS #2021001473 Report a problem | ||
| 2/6/2021 | Listing removed | -- |
Source: ROAM MLS #2021001473 Report a problem | ||
| 1/29/2021 | Listed for sale | $1,415,000$310/sqft |
Source: ROAM MLS #2021001473 Report a problem | ||
| 12/4/2018 | Sold | -- |
Source: Public Record Report a problem | ||
| 11/13/2017 | Sold | -- |
Source: Public Record Report a problem | ||
Public tax history
| Year | Property taxes | Tax assessment |
|---|---|---|
| 2025 | $16,284 -0.5% | $142,500 |
| 2024 | $16,360 -1.1% | $142,500 |
| 2023 | $16,548 +13.6% | $142,500 +3.9% |
| 2022 | $14,570 -3.6% | $137,090 |
| 2021 | $15,110 +0.7% | $137,090 |
| 2020 | $15,005 +1.2% | $137,090 +5.3% |
| 2019 | $14,828 +2104.3% | $130,230 +2070.5% |
| 2018 | $673 | $6,000 |
Find assessor info on the county website
Monthly payment
Est. payment
Payment breakdown
Explore the cost of this home by adjusting the details. Changes won't be saved.Climate risks
Neighborhood: Nicholson
Nearby schools
Schools provided by the listing agent
- District: East Baton Rouge
Source: ROAM MLS. This data may not be complete. We recommend contacting the local school district to confirm school assignments for this home.
Similar homes
- $1,779,0004 bd5 ba4.1k sqft8228 Oakridge Dr, Baton Rouge, LA 70810For Sale
 MLS ID #2026016671, Jen Burns, Craft Realty. ROAM MLS
 - $1,975,0007 bd10 ba6.8k sqft13505 N Amiss Rd, Baton Rouge, LA 70810For Sale
 MLS ID #2026012821, Kayla Luffey, Compass - Perkins. ROAM MLS
 - $1,895,0005 bd6 ba5.7k sqft4505 Bluebonnet Rd, Baton Rouge, LA 70809For Sale
 MLS ID #2026013986, Jodie Strain, Compass - Perkins. ROAM MLS
 - $2,490,0005 bd7 ba5.5k sqft170 Fulwar Skipwith Rd, Baton Rouge, LA 70810For Sale
 MLS ID #2026015982, Christy Gomez, Pennant Real Estate. ROAM MLS
 - $1,995,0003 bd3 ba3.1k sqft16056 Highland Bluff Ct, Baton Rouge, LA 70810For SaleMLS ID #2026014634, Jo Landreneau, Compass - Perkins. ROAM MLS
- $1,024,0005 bd3 ba3.8k sqft433 Jean Lafitte Ave, Baton Rouge, LA 70810For SaleMLS ID #2026017900, Jill Bueche, Covington & Associates Real Estate, LLC. ROAM MLS
- $1,750,0006 bd6 ba5.3k sqft17220 N Lakeway Ave, Baton Rouge, LA 70810For SaleMLS ID #2025018488, Quita Cutrer, Burns & Co., Inc.. ROAM MLS
- $1,699,0005 bd5 ba5.5k sqft11744 Petit Pierre Ave, Baton Rouge, LA 70810For SaleMLS ID #2026016587, Nancy Lovejoy, RE/MAX Professional. ROAM MLS
- $1,975,0006 bd8 ba6.3k sqft17122 N Lakeway Ave, Baton Rouge, LA 70810For SaleMLS ID #2026006287, Laura Buck Smith, The Market Real Estate Co. ROAM MLS
- $2,100,0006 bd9 ba6.4k sqft19011 E Pinnacle Cir, Baton Rouge, LA 70810For SaleMLS ID #2026004980, Hallie Landry, RE/MAX Properties. ROAM MLS
- $1,575,0004 bd4 ba3.9k sqft18026 Prestwick Ave, Baton Rouge, LA 70810For SaleMLS ID #2026009256, Quita Cutrer, Burns & Co., Inc.. ROAM MLS
- $2,250,0006 bd8 ba5.2k sqft19420 N Muirfield Cir, Baton Rouge, LA 70810For SaleMLS ID #2026007533, Chase Muller, United Properties of Louisiana. ROAM MLS
- $1,699,0005 bd6 ba4.5k sqft6411 Goodwood Ave, Baton Rouge, LA 70806For SaleMLS ID #2026019040, Trey Willard, The W Group Real Estate LLC. ROAM MLS
- $999,0006 bd5 ba6.2k sqft332 & 336 S Fulwar Skipwith Rd, Baton Rouge, LA 70810For SaleMLS ID #2026009847, John Musso, Coldwell Banker ONE. ROAM MLS
- $1,549,0004 bd4 ba4.6k sqft7403 Lanes End, Baton Rouge, LA 70810For SaleMLS ID #2026006872, Jan King, Keller Williams Realty Red Stick Partners. ROAM MLS
- $1,425,0005 bd6 ba5.6k sqft9631 Myrtle Ln, Baton Rouge, LA 70810For SaleMLS ID #2026015684, Paul Burns, Burns & Co., Inc.. ROAM MLS
- $1,699,0004 bd4 ba4.5k sqft10523 Manchac Reserve Dr, Baton Rouge, LA 70817For SaleMLS ID #2026008071, Paige Knobles, Paige Knobles Properties. ROAM MLS
- $2,395,0005 bd5 ba5.3k sqft19229 Troon Ct, Baton Rouge, LA 70810For SaleMLS ID #2025020341, Quita Cutrer, Burns & Co., Inc.. ROAM MLS
- $1,349,0005 bd4 ba4.4k sqft18321 N Mission Hills Ave, Baton Rouge, LA 70810For SaleMLS ID #2026007196, Georgia Day, Zatta Real Estate Group LLC. ROAM MLS
- $1,488,0004 bd6 ba4.9k sqft11752 Petit Pierre Ave, Baton Rouge, LA 70810For SaleMLS ID #2026011756, David Richardson, Compass - Perkins. ROAM MLS
