Built just three years ago as the builder’s personal residence, this exceptional home combines thoughtful craftsmanship, luxurious finishes, and spaces designed for entertaining. Located just off historic Highland Road, the home offers beautiful views of Highland Road from the rear of the property. The expansive interior features five bedrooms, five full bathrooms, two half bathrooms, and soaring 16-foot ceilings. At the heart of the home is a stunning kitchen with double islands, custom white oak cabinetry, a 48-inch dual-fuel range, and a 66-inch side-by-side refrigerator and freezer. A spacious walk-in pantry includes built-in cabinetry for exceptional storage and organization. The primary suite features a vaulted ceiling and a beautifully appointed bathroom with separate his-and-hers white oak vanities. The custom primary closet offers cabinetry throughout, along with a dedicated sit-down makeup vanity. Created with entertaining in mind, the home includes a custom wine display room, a hidden bar tucked beneath the staircase, and an oversized glass door that opens the interior living space to the backyard. Upstairs, a dedicated theater room with theater seating provides the perfect setting for movie nights and time with family and friends. The backyard is a true showstopper, featuring a saltwater gunite swimming pool with an attached hot tub and a detached cabana with its own fireplace and fully equipped cooking area—including a built-in grill, Big Green Egg, and sink. Attached to the cabana is a 333-square-foot gym with a full bathroom and closet. This versatile, climate-controlled space could also serve as a sixth bedroom, guest suite, or private home office and is not included in the home’s listed living square footage. From the custom cabinetry and carefully designed storage to the seamless indoor-outdoor living spaces, every detail of this remarkable home reflects the quality and attention expected from a builder’s personal residence.
For sale
$2,490,000
170 Fulwar Skipwith Rd, Baton Rouge, LA 70810
5beds
5,555sqft
Single Family Residence, Residential
Built in 2023
0.53 Acres Lot
$-- Zestimate®
$448/sqft
$25/mo HOA
What's special
Five bedroomsCustom wine display roomCustom white oak cabinetryStunning kitchenDouble islandsExpansive interiorLuxurious finishes
- 14 days
- 1,225
- 117
Likely to sell faster than
Zillow last checked:
Listing updated:
Listed by:
Christy Gomez,
Pennant Real Estate 225-663-2112
Source: ROAM MLS,MLS#: 2026015982
Facts & features
Interior
Bedrooms & bathrooms
- Bedrooms: 5
- Bathrooms: 7
- Full bathrooms: 5
- Partial bathrooms: 2
Rooms
- Room types: Primary Bathroom, Bedroom, Primary Bedroom, Dining Room, Living Room
Primary bedroom
- Features: Cathedral Ceiling(s), Ceiling Fan(s)
- Level: First
- Area: 296.08
- Width: 17
Bedroom 1
- Level: First
- Area: 200
- Width: 16
Bedroom 2
- Level: Second
- Area: 288
- Dimensions: 16 x 18
Bedroom 3
- Level: Second
- Area: 187
- Dimensions: 17 x 11
Bedroom 4
- Level: Second
- Area: 192
- Dimensions: 16 x 12
Primary bathroom
- Features: Walk-In Closet(s), Multi Head Shower, Separate Shower, Soaking Tub, Water Closet
- Level: First
- Area: 286.75
- Width: 18.5
Dining room
- Level: First
- Area: 192
- Dimensions: 16 x 12
Kitchen
- Features: Stone Counters, Kitchen Island, Pantry, Cabinets Custom Built
Living room
- Level: First
- Area: 374
- Dimensions: 17 x 22
Heating
- 2 or More Units Heat, Central, Gas Heat
Cooling
- Multi Units, Central Air
Appliances
- Included: Gas Cooktop, Freezer, Ice Machine, Microwave, Range/Oven, Refrigerator, Double Oven, Stainless Steel Appliance(s), Tankless Water Heater
Interior area
- Total structure area: 7,489
- Total interior livable area: 5,555 sqft
Property
Parking
- Total spaces: 3
- Parking features: 3 Cars Park
Features
- Stories: 2
- Has private pool: Yes
- Pool features: In Ground, Gunite, Salt Water, Heated
Lot
- Size: 0.53 Acres
- Dimensions: 150 x 160
Details
- Parcel number: 00103551
- Special conditions: Standard,Owner/Agent
Construction
Type & style
- Home type: SingleFamily
- Architectural style: Contemporary
- Property subtype: Single Family Residence, Residential
Materials
- Brick Siding
- Foundation: Slab
Condition
- New construction: No
- Year built: 2023
Details
- Builder name: Go Construction Management LLC
Utilities & green energy
- Gas: Entergy
- Sewer: Septic Tank
Community & HOA
Community
- Subdivision: Rural Tract (no Subd)
HOA
- Has HOA: Yes
- HOA fee: $300 annually
Location
- Region: Baton Rouge
Financial & listing details
- Price per square foot: $448/sqft
- Tax assessed value: $1,258,600
- Annual tax amount: $13,531
- Price range: $2.5M - $2.5M
- Date on market: 8/29/2026
- Listing terms: Cash,Conventional,FHA,VA Loan
Estimated market value
Not available
Estimated sales range
Not available
Not available
Price history
| Date | Event | Price |
|---|---|---|
| 8/29/2026 | Price change | $2,490,000-4.2%$448/sqft |
Source:  ROAM MLS #2026015982 Report a problem ROAM MLS #2026015982 Report a problem | ||
| 6/13/2024 | Listed for sale | $2,599,000$468/sqft |
Source: ROAM MLS #2024011231 Report a problem | ||
| 8/21/2019 | Sold | -- |
Source: Public Record Report a problem | ||
Public tax history
| Year | Property taxes | Tax assessment |
|---|---|---|
| 2025 | $13,531 -0.5% | $125,860 |
| 2024 | $13,594 +433.1% | $125,860 +472.1% |
| 2023 | $2,550 +3.3% | $22,000 |
| 2022 | $2,468 +2% | $22,000 |
| 2021 | $2,420 +0.7% | $22,000 |
| 2020 | $2,403 +69.2% | $22,000 +76% |
| 2019 | $1,420 +1.3% | $12,500 |
| 2018 | $1,401 | $12,500 |
| 2017 | $1,401 | $12,500 |
| 2016 | $1,401 +2.7% | $12,500 |
| 2015 | $1,364 +2.4% | $12,500 |
| 2014 | $1,332 | $12,500 +2400% |
| 2013 | $1,332 +2399% | $500 |
| 2012 | $53 -0.9% | $500 |
| 2011 | $54 +1.3% | $500 |
| 2010 | $53 | $500 |
Find assessor info on the county website
Monthly payment
Est. payment
Payment breakdown
Explore the cost of this home by adjusting the details. Changes won't be saved.Climate risks
Neighborhood: Nicholson
Nearby schools
Schools provided by the listing agent
- District: East Baton Rouge
Source: ROAM MLS. This data may not be complete. We recommend contacting the local school district to confirm school assignments for this home.

Similar homes
- $1,995,0005 bd7 ba4.5k sqft140 Valhalla Blvd, Baton Rouge, LA 70810For Sale
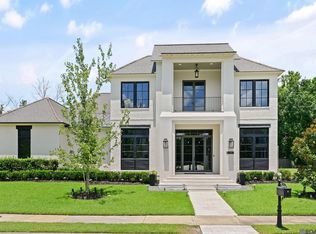
 MLS ID #2026012393, Carolyn Webber, RE/MAX Real Estate Group. ROAM MLS
 - $2,395,0005 bd5 ba5.3k sqft19229 Troon Ct, Baton Rouge, LA 70810For Sale
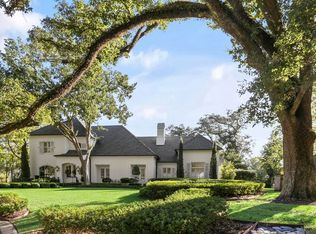 MLS ID #2025020341, Quita Cutrer, Burns & Co., Inc.. ROAM MLS
 - $1,779,0004 bd5 ba4.1k sqft8228 Oakridge Dr, Baton Rouge, LA 70810For Sale
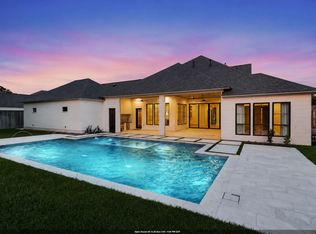 MLS ID #2026016671, Jen Burns, Craft Realty. ROAM MLS
 - $2,495,0005 bd6 ba4.8k sqft10667 Manchac Pass Ave, Baton Rouge, LA 70817For Sale
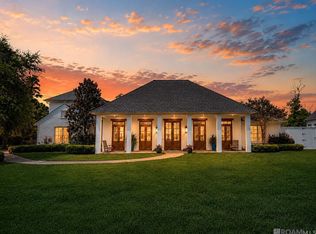 MLS ID #2026014227, Calvin Clement, Pennant Real Estate. ROAM MLS
 - $2,250,0006 bd8 ba5.2k sqft19420 N Muirfield Cir, Baton Rouge, LA 70810For SaleMLS ID #2026007533, Chase Muller, United Properties of Louisiana. ROAM MLS
- $1,699,0005 bd5 ba5.5k sqft11744 Petit Pierre Ave, Baton Rouge, LA 70810For SaleMLS ID #2026016587, Nancy Lovejoy, RE/MAX Professional. ROAM MLS
- $2,150,0007 bd10 ba6.8k sqft13505 N Amiss Rd, Baton Rouge, LA 70810For SaleMLS ID #2026012821, Kayla Luffey, Compass - Perkins. ROAM MLS
- $1,995,0003 bd3 ba3.1k sqft16056 Highland Bluff Ct, Baton Rouge, LA 70810For SaleMLS ID #2026014634, Jo Landreneau, Compass - Perkins. ROAM MLS
- $2,100,0006 bd9 ba6.4k sqft19011 E Pinnacle Cir, Baton Rouge, LA 70810For SaleMLS ID #2026004980, Hallie Landry, RE/MAX Properties. ROAM MLS
- $1,975,0006 bd8 ba6.3k sqft17122 N Lakeway Ave, Baton Rouge, LA 70810For SaleMLS ID #2026006287, Laura Buck Smith, The Market Real Estate Co. ROAM MLS
- $1,450,0005 bd6 ba5.6k sqft9631 Myrtle Ln, Baton Rouge, LA 70810For SaleMLS ID #2026015684, Paul Burns, Burns & Co., Inc.. ROAM MLS
- $1,750,0006 bd6 ba5.3k sqft17220 N Lakeway Ave, Baton Rouge, LA 70810For SaleMLS ID #2025018488, Quita Cutrer, Burns & Co., Inc.. ROAM MLS
- $1,950,0005 bd6 ba5.7k sqft4505 Bluebonnet Rd, Baton Rouge, LA 70809For SaleMLS ID #2026013986, Jodie Strain, Compass - Perkins. ROAM MLS
- $2,600,0007 bd7 ba7.9k sqft21808 Turkey Creek Dr, Baton Rouge, LA 70817New Construction
 MLS ID #2600001231, Diana Greene, Keller Williams Realty Acadiana. RAA
 - $1,990,9005 bd5 ba5.8k sqft1818 Tiger Crossing Dr, Baton Rouge, LA 70810New ConstructionMLS ID #2026016116, Christy Gomez, Pennant Real Estate. ROAM MLS
- $1,595,0004 bd4 ba4.6k sqft7403 Lanes End, Baton Rouge, LA 70810For SaleMLS ID #2026006872, Jan King, Keller Williams Realty Red Stick Partners. ROAM MLS
- $3,500,0006 bd5 ba5.8k sqft10820 Highland Rd, Baton Rouge, LA 70810For SaleMLS ID #2026011801, David Madaffari, Grassroots Real Estate Group. ROAM MLS
- $1,595,0004 bd5 ba4.4k sqft18110 N Mission Hills Ave, Baton Rouge, LA 70810For SaleMLS ID #2026013573, Quita Cutrer, Burns & Co., Inc.. ROAM MLS
- $1,399,0005 bd4 ba4.4k sqft18321 N Mission Hills Ave, Baton Rouge, LA 70810For SaleMLS ID #2026007196, Georgia Day, Zatta Real Estate Group LLC. ROAM MLS
- $1,575,0004 bd4 ba3.9k sqft18026 Prestwick Ave, Baton Rouge, LA 70810For SaleMLS ID #2026009256, Quita Cutrer, Burns & Co., Inc.. ROAM MLS
