Public Remarks
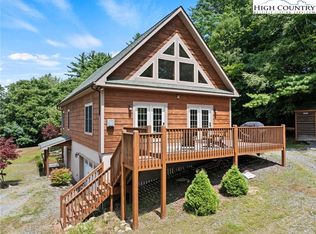
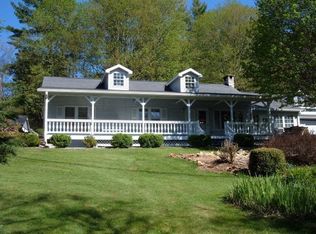
Enjoy peaceful mountain views from this beautifully remodeled contemporary home on 6.84 unrestricted acres in Boone, NC, just minutes from downtown & Watauga Medical Center. This thoughtfully redesigned home offers an open, light-filled main level with spacious living room featuring unique double-sided fireplace connecting to the cozy seating area & remodeled chef’s kitchen. The vaulted sunroom beyond creates a perfect spot to relax or entertain. The main floor also includes an inviting primary suite with large walk-in shower & fireplace in the bath. Upstairs, discover 2 bedrooms with Jack & Jill bathroom & versatile bonus area. The lower level expands living options with 3 additional bedrooms, full bathroom, large game room, home theater, & over 1,100 sq ft of garage/storage space. Multiple expansive decks, opening to peaceful acreage—ideal for outdoor gatherings & soaking in the natural beauty of mountain living with no restrictions. STR are permitted. Furnishings negotiable. There are few cables of stairwell railing that need adjustment/repair and 4 windows with blown seals. Seller has estimate for window glass repair.
For sale
$1,995,000
140 Wilson Ridge Road, Boone, NC 28607
6beds
6,679sqft
Est.: Get pre-qualified
Single Family Residence
Built in 1990
6.84 Acres Lot
$1,898,600 Zestimate®
$299/sqft
$-- HOA
What's special
Unique double-sided fireplacePeaceful mountain viewsLarge game roomVaulted sunroomMultiple expansive decksVersatile bonus areaPeaceful acreage
- 43 days |
- 972 |
- 51 |
Zillow last checked:
Listing updated:
Listed by:
Margaret Holder (828)265-9314,
Keller Williams High Country,
Lisa Nobles 704-825-2063,
Ballantyne Area Market Center LLC d.b.a. Keller Wi
Source: High Country AOR,MLS#: 261262
Originating MLS: High Country Association of Realtors Inc.
Tour with a local agent
Facts & features
Interior
Bedrooms & bathrooms
- Bedrooms: 6
- Bathrooms: 5
- Full bathrooms: 3
- 1/2 bathrooms: 2
Heating
- Forced Air, Propane
Cooling
- Heat Pump, Zoned
Appliances
- Included: Double Oven, Dryer, Dishwasher, Exhaust Fan, Electric Water Heater, Gas Cooktop, Microwave, Refrigerator, Tankless Water Heater, Washer
- Laundry: Main Level
Features
- Basement: Full
- Has fireplace: Yes
- Fireplace features: Gas, Vented
Interior area
- Total structure area: 6,679
- Total interior livable area: 6,679 sqft
- Finished area above ground: 4,743
- Finished area below ground: 1,936
Property
Parking
- Total spaces: 3
- Parking features: Asphalt, Attached, Driveway, Garage, Three or more Spaces
- Has attached garage: Yes
- Has uncovered spaces: Yes
Features
- Levels: Two
- Stories: 2
- Patio & porch: Covered, Wrap Around
- Exterior features: Fire Pit
- Has view: Yes
- View description: Mountain(s)
Lot
- Size: 6.84 Acres
Details
- Parcel number: 2920222212000
Construction
Type & style
- Home type: SingleFamily
- Architectural style: Contemporary,Mountain
- Property subtype: Single Family Residence
Materials
- Brick, Wood Siding, Wood Frame
- Roof: Architectural,Shingle
Condition
- Year built: 1990
Utilities & green energy
- Sewer: Septic Tank
- Water: Private, Well
- Utilities for property: High Speed Internet Available, Septic Available
Community & HOA
Community
- Features: Long Term Rental Allowed, Short Term Rental Allowed
- Security: Radon Mitigation System
- Subdivision: None
HOA
- Has HOA: No
Location
- Region: Boone
Financial & listing details
- Price per square foot: $299/sqft
- Tax assessed value: $105,200
- Annual tax amount: $7,995
- Date on market: 4/16/2026
- Listing terms: Cash,Conventional,New Loan
- Road surface type: Paved
Estimated market value
$1,898,600
$1.80M - $1.99M
$4,609/mo
Price history
| Date | Event | Price |
|---|---|---|
| 4/16/2026 | Listed for sale | $1,995,000$299/sqft |
Source: | ||
| 1/14/2026 | Listing removed | $1,995,000$299/sqft |
Source: | ||
| 12/13/2025 | Price change | $1,995,000-9.1%$299/sqft |
Source: | ||
| 10/18/2025 | Price change | $2,195,000-4.4%$329/sqft |
Source: | ||
| 7/30/2025 | Listed for sale | $2,295,000+31.1%$344/sqft |
Source: | ||
| 5/19/2022 | Sold | $1,750,000-7.4%$262/sqft |
Source: | ||
| 4/27/2022 | Contingent | $1,890,000$283/sqft |
Source: | ||
| 4/1/2022 | Listed for sale | $1,890,000-5.5%$283/sqft |
Source: | ||
| 3/22/2022 | Listing removed | -- |
Source: | ||
| 3/17/2022 | Price change | $1,999,000-8.5%$299/sqft |
Source: | ||
| 3/3/2022 | Price change | $2,184,000-6.6%$327/sqft |
Source: | ||
| 2/20/2022 | Listed for sale | $2,338,000+106.9%$350/sqft |
Source: | ||
| 1/27/2021 | Sold | $1,130,000-13%$169/sqft |
Source: | ||
| 12/23/2020 | Contingent | $1,299,000$194/sqft |
Source: | ||
| 11/13/2020 | Pending sale | $1,299,000$194/sqft |
Source: RE/MAX Realty Group #226750 Report a problem | ||
| 11/2/2020 | Listed for sale | $1,299,000+37.5%$194/sqft |
Source: RE/MAX Realty Group #226750 Report a problem | ||
| 7/1/2020 | Listing removed | $945,000$141/sqft |
Source: Exp Realty High Country #220862 Report a problem | ||
| 5/16/2020 | Listed for sale | $945,000$141/sqft |
Source: Exp Realty High Country #220862 Report a problem | ||
| 4/25/2020 | Pending sale | $945,000$141/sqft |
Source: Exp Realty High Country #220862 Report a problem | ||
| 11/13/2018 | Listed for sale | $945,000$141/sqft |
Source: Keller Williams High Country Realty #211285 Report a problem | ||
Public tax history
| Year | Property taxes | Tax assessment |
|---|---|---|
| 2024 | $398 | $105,200 |
| 2023 | $398 | $105,200 |
| 2022 | $398 -6.7% | $105,200 +14.2% |
| 2021 | $426 | $92,100 |
| 2020 | $426 | $92,100 |
| 2019 | -- | $92,100 |
| 2018 | -- | $92,100 |
| 2017 | $380 +10.7% | $92,100 -8.6% |
| 2013 | $344 | $100,800 |
| 2012 | -- | $100,800 |
| 2011 | -- | $100,800 |
Find assessor info on the county website
Monthly payment
Est. payment$--/mo
Payment breakdown
Explore the cost of this home by adjusting the details. Changes won't be saved.
All calculations are estimates and provided by Zillow, Inc. for informational purposes only. Actual amounts may vary.
HOA fees may include property taxes on listings classified as Co-Ops. Contact the listing agent and/or owner for fee details.
Mortgage interest rates are dependent on a number of factors, including credit score, down payment, and repayment length. Interest rate data provided by Zillow Group Marketplace, Inc. as of 1/1/1970 from various mortgage lenders with which we have lead or other similar arrangements; the Estimated Payment is an average of those rates.
See how much you could borrow to make a competitive offer.
Climate risks
Neighborhood: 28607
Nearby schools
GreatSchools rating
- 8/10Hardin Park ElementaryGrades: PK-8Distance: 2 mi
- 8/10Watauga HighGrades: 9-12Distance: 1.3 mi
Schools provided by the listing agent
- Elementary: Hardin Park
- High: Watauga
Source: High Country AOR. This data may not be complete. We recommend contacting the local school district to confirm school assignments for this home.
A local agent can set up tours, give advice and negotiate with sellers.
- North Carolina
- Watauga County
- Boone
- 28607
- 140 Wilson Ridge Road