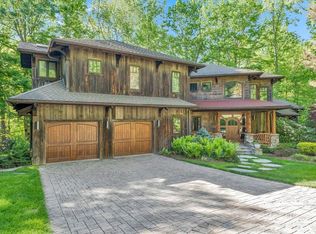
Rare Unrestricted almost 7-acre Estate with Prime Commercial Potential! Discover the perfect blend of residential privacy and high-value investment opportunity. Enjoy this stunning remodeled home on 6.84 unrestricted acres in the heart of Boone, NC, offering a rare combination of a beautiful homesite paired with approximately 1 acre of prepped and leveled land ready for development. Because the property is unrestricted, your vision has no limits. Whether you want a large workshop, climate-controlled storage facility, a hobby barn, or a multi-unit investment project, the infrastructure is already primed. The thoughtfully redesigned home offers an open, light-filled main level with spacious living room featuring unique double-sided fireplace connecting to the cozy seating area & remodeled chef’s kitchen. The vaulted sunroom beyond creates a perfect spot to relax or entertain. The main floor also includes an inviting primary suite with large walk-in shower & fireplace in the bath. Upstairs, discover 2 bedrooms with Jack & Jill bathroom & versatile bonus area. The lower level expands living options with 3 additional bedrooms, full bathroom, game room, home theater, & over 1,100 sq ft of garage/storage space. Multiple expansive decks, opening to peaceful acreage—great for outdoor gatherings & soaking in the natural beauty of mountain living with no restrictions. Properties with this much flexibility are rare in the High Country. Schedule your tour today to walk the land and see the potential for yourself. Property is easy to show! STR are permitted. Furnishings negotiable.
For sale
$1,995,000
140 Wilson Ridge Road, Boone, NC 28607
6beds
6,679sqft
Single Family Residence
Built in 1990
6.84 Acres Lot
$2,263,100 Zestimate®
$299/sqft
$-- HOA
What's special
- 186 days
- 697
- 54
Zillow last checked:
Listing updated:
Listed by:
Margaret Holder (828)265-9314,
Keller Williams High Country,
Lisa Nobles 704-825-2063,
Ballantyne Area Market Center LLC d.b.a. Keller Wi
Source: High Country AOR,MLS#: 261262 Originating MLS: High Country Association of Realtors Inc.
Originating MLS: High Country Association of Realtors Inc.Facts & features
Interior
Bedrooms & bathrooms
- Bedrooms: 6
- Bathrooms: 5
- Full bathrooms: 3
- 1/2 bathrooms: 2
Heating
- Forced Air, Propane
Cooling
- Heat Pump, Zoned
Appliances
- Included: Double Oven, Dryer, Dishwasher, Exhaust Fan, Electric Water Heater, Gas Cooktop, Microwave, Refrigerator, Tankless Water Heater, Washer
- Laundry: Main Level
Features
- Basement: Full
- Has fireplace: Yes
- Fireplace features: Gas, Vented
Interior area
- Total structure area: 6,679
- Total interior livable area: 6,679 sqft
- Finished area above ground: 4,743
- Finished area below ground: 1,936
Property
Parking
- Total spaces: 3
- Parking features: Asphalt, Attached, Driveway, Garage, Three or more Spaces
- Has attached garage: Yes
- Has uncovered spaces: Yes
Features
- Levels: Two
- Stories: 2
- Patio & porch: Covered, Wrap Around
- Exterior features: Fire Pit
- Has view: Yes
- View description: Mountain(s)
Lot
- Size: 6.84 Acres
Details
- Parcel number: 2920222212000
Construction
Type & style
- Home type: SingleFamily
- Architectural style: Contemporary,Mountain
- Property subtype: Single Family Residence
Materials
- Brick, Wood Siding, Wood Frame
- Roof: Architectural,Shingle
Condition
- Year built: 1990
Utilities & green energy
- Sewer: Septic Tank
- Water: Private, Well
- Utilities for property: High Speed Internet Available, Septic Available
Community & HOA
Community
- Features: Long Term Rental Allowed, Short Term Rental Allowed
- Security: Radon Mitigation System
- Subdivision: None
HOA
- Has HOA: No
Location
- Region: Boone
Financial & listing details
- Price per square foot: $299/sqft
- Tax assessed value: $1,995,900
- Annual tax amount: $7,995
- Date on market: 4/16/2026
- Listing terms: Cash,Conventional,New Loan
- Road surface type: Paved
Estimated market value
$2,263,100
$1.99M - $2.60M
Not available
Price history
| Date | Event | Price |
|---|---|---|
| 4/16/2026 | Listed for sale | $1,995,000+110%$299/sqft |
Source:  High Country AOR #261262 Report a problem High Country AOR #261262 Report a problem | ||
| 11/9/2005 | Sold | $950,000$142/sqft |
Source: Public Record Report a problem | ||
Public tax history
| Year | Property taxes | Tax assessment |
|---|---|---|
| 2025 | -- | $1,995,900 |
| 2024 | $7,647 | $1,995,900 |
| 2023 | $7,647 +7.1% | $1,995,900 +6.9% |
| 2022 | $7,137 +82.5% | $1,867,000 +125.6% |
| 2021 | $3,912 | $827,600 |
| 2020 | $3,912 +25% | $827,600 |
| 2019 | $3,129 | $827,600 |
| 2018 | $3,129 -10.5% | $827,600 |
| 2017 | $3,498 +10.5% | $827,600 +3.7% |
| 2013 | $3,167 | $797,700 |
| 2012 | -- | $797,700 |
| 2011 | -- | $797,700 |
| 2010 | -- | $797,700 |
Find assessor info on the county website
Monthly payment
Est. payment
Payment breakdown
Explore the cost of this home by adjusting the details. Changes won't be saved.Climate risks
Neighborhood: 28607
Nearby schools
Schools provided by the listing agent
- Elementary: Hardin Park
- High: Watauga
Source: High Country AOR. This data may not be complete. We recommend contacting the local school district to confirm school assignments for this home.
Similar homes
- $2,150,0003 bd4 ba4.2k sqft391 Oak Ridge Drive, Boone, NC 28607For Sale
 MLS ID #261126, Anna Prewitt. High Country AOR
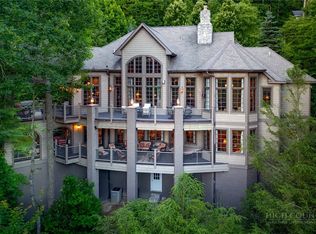
 - $2,150,0004 bd6 ba6.7k sqft285 Wetherley, Boone, NC 28607For Sale
 MLS ID #263084, Susan Repko. High Country AOR
 - $1,999,0003 bd4 ba4.7k sqft355 Oakley Green, Boone, NC 28607For Sale
 MLS ID #261959, Chad Vincent. High Country AOR
 - $1,395,0006 bd6 ba4.7k sqft118 Piney Branch Court, Boone, NC 28607For Sale
 MLS ID #264198, Tom Abernethy. High Country AOR
