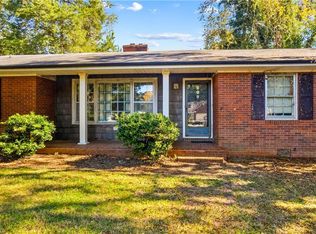
Welcome to this charming 3-bedroom, 2-bath brick ranch on a spacious .82 acre lot in Salisbury! Built in 1963, this home offers classic character and plenty of potential to make it your own. Inside, you'll find hardwood flooring in the bedrooms, a cozy den featuring built-in shelving and a fireplace, and bathrooms with tiled floors and showers. Enjoy relaxing on the screened porch or step out onto the back deck overlooking the spacious backyard with mature trees providing a peaceful, private setting. Additional features include an attached carport with storage room, backyard storage shed, and detached two-car garage offering plenty of space for vehicles, hobbies, or extra storage. With its timeless brick exterior, inviting outdoor spaces, and opportunity to add your personal touches, this property has so much to offer. Come see the possibilities!
Active
Price cut: $26K (10/30)
$249,000
140 Winterlocken Rd, Salisbury, NC 28144
3beds
1,525sqft
Single Family Residence
Built in 1963
0.82 Acres Lot
$244,700 Zestimate®
$163/sqft
$-- HOA
What's special
Timeless brick exteriorBackyard storage shedScreened porchInviting outdoor spaces
- 14 days
- 886
- 76
Likely to sell faster than
Zillow last checked:
Listing updated:
Listed by:
Tom Bost tombost1@gmail.com,
B & R Realty,
Lindsay Riggs,
B & R Realty
Source: Canopy MLS as distributed by MLS GRID,MLS#: 4436715
Facts & features
Interior
Bedrooms & bathrooms
- Bedrooms: 3
- Bathrooms: 2
- Full bathrooms: 2
- Main level bedrooms: 3
Primary bedroom
- Level: Main
Heating
- Central
Cooling
- Central Air
Appliances
- Included: None
- Laundry: In Kitchen
Features
- Has basement: No
Interior area
- Total structure area: 1,525
- Total interior livable area: 1,525 sqft
- Finished area above ground: 1,525
- Finished area below ground: 0
Property
Parking
- Total spaces: 4
- Parking features: Attached Carport, Detached Garage
- Garage spaces: 2
- Carport spaces: 2
- Covered spaces: 4
Features
- Levels: One
- Stories: 1
- Patio & porch: Side Porch
- Exterior features: Storage
Lot
- Size: 0.82 Acres
- Dimensions: 200 x 185 x 174.5 x 139
Details
- Parcel number: 310A053
- Zoning: RS
- Special conditions: Standard
Construction
Type & style
- Home type: SingleFamily
- Property subtype: Single Family Residence
Materials
- Brick Full
- Foundation: Crawl Space
- Roof: Asbestos Shingle
Condition
- New construction: No
- Year built: 1963
Utilities & green energy
- Sewer: Septic Installed
- Water: Well
Community & HOA
Community
- Subdivision: Bennett Heights
Location
- Region: Salisbury
Financial & listing details
- Price per square foot: $163/sqft
- Tax assessed value: $199,386
- Annual tax amount: $1,336
- Date on market: 10/23/2026
- Cumulative days on market: 14 days
- Listing terms: Cash,Conventional,FHA,VA Loan
- Road surface type: Concrete, Paved
Estimated market value
$244,700
$232,000 - $257,000
$1,779/mo
Price history
| Date | Event | Price |
|---|---|---|
| 10/30/2026 | Price change | $249,000-9.5%$163/sqft |
Source:  Canopy MLS as distributed by MLS GRID #4436715 Report a problem | ||
| 10/23/2026 | Listed for sale | $275,000$180/sqft |
Source: Canopy MLS as distributed by MLS GRID #4436715 Report a problem | ||
Public tax history
| Year | Property taxes | Tax assessment |
|---|---|---|
| 2025 | $1,336 | $199,386 |
| 2024 | $1,336 | $199,386 |
| 2023 | $1,336 +25.1% | $199,386 +39.6% |
| 2022 | $1,068 | $142,838 |
| 2021 | $1,068 +2.5% | $142,838 |
| 2020 | $1,041 | $142,838 |
| 2019 | $1,041 +16% | $142,838 +16.8% |
| 2018 | $898 +1.5% | $122,275 |
| 2017 | $884 | $122,275 |
| 2016 | $884 | $122,275 |
| 2015 | $884 -1.5% | $122,275 |
| 2014 | $898 | -- |
| 2013 | -- | -- |
| 2012 | -- | -- |
| 2011 | -- | -- |
| 2010 | -- | -- |
| 2008 | -- | -- |
| 2007 | -- | -- |
| 2006 | -- | -- |
| 2005 | -- | -- |
| 2004 | -- | -- |
| 2003 | -- | -- |
| 2002 | -- | -- |
| 2001 | -- | -- |
| 2000 | -- | -- |
Find assessor info on the county website
Monthly payment
Est. payment
Payment breakdown
Explore the cost of this home by adjusting the details. Changes won't be saved.Climate risks
Neighborhood: 28144
Nearby schools
Schools provided by the listing agent
- Elementary: North Rowan
- Middle: North Rowan
- High: North Rowan
Source: Canopy MLS as distributed by MLS GRID. This data may not be complete. We recommend contacting the local school district to confirm school assignments for this home.
Similar homes
- $--3 bd2 ba1.2k sqft1435 Old Mocksville Rd, Salisbury, NC 28144Auction
 Auction.com 4
- $199,5003 bd2 ba1.6k sqft209 S McCoy Rd, Salisbury, NC 28144For Sale
 MLS ID #1241155, Teresa Rufty. Triad MLS
- $--3 bd2 ba2k sqft121 S Milford Dr, Salisbury, NC 28144Auction
 Auction.com 1
- $269,9003 bd2 ba1.5k sqft125 S McCoy Rd, Salisbury, NC 28144For Sale
 MLS ID #1239156, Cara Irvine. Triad MLS
- $263,0003 bd2 ba1.2k sqft1750 Sells Rd, Salisbury, NC 28144For Sale
 MLS ID #4349671, Will Hudson, DASH Carolina. Canopy MLS as distributed by MLS GRID
- $259,9993 bd2 ba1.1k sqft107 Ephraim Dr, Salisbury, NC 28144For SaleMLS ID #4420227, Jill Sellers, Bentley Realty. Canopy MLS as distributed by MLS GRID
- $275,0003 bd2 ba1.9k sqft105 Forest Pine Ln, Salisbury, NC 28144For SaleMLS ID #4436133, Latonya Graham, Centralina Realty INC.. Canopy MLS as distributed by MLS GRID
- $329,9003 bd2 ba1.4k sqft4355 Franklin Community Center Rd, Salisbury, NC 28144For SaleMLS ID #4426218, Carmady Kruger, Lantern Realty & Development LLC. Canopy MLS as distributed by MLS GRID
- $267,0003 bd2 ba1.2k sqft1317 Meadowbrook Cir, Salisbury, NC 28144For SaleMLS ID #4401363, Chris Beaver, Horizon Realty Carolinas. Canopy MLS as distributed by MLS GRID
- $205,0003 bd2 ba1.5k sqft1505 W Horah St, Salisbury, NC 28144For SaleMLS ID #4439023, Luke Miller, Wallace Realty. Canopy MLS as distributed by MLS GRID
- $280,0003 bd2 ba1.6k sqft2185 E Ridge Rd, Salisbury, NC 28144For SaleMLS ID #4418543, Luke Miller, Wallace Realty. Canopy MLS as distributed by MLS GRID
- $219,9003 bd2 ba1.5k sqft330 Holly Ave, Salisbury, NC 28147For SaleMLS ID #4434506, Justin Porter, Call It Closed International Inc. Canopy MLS as distributed by MLS GRID
- $274,0003 bd2 ba1.6k sqft401 White Oaks Dr, Salisbury, NC 28147For SaleMLS ID #1222719, Keshia Sherrill. Triad MLS
- $239,0002 bd1 ba1.9k sqft636 Statesville Blvd, Salisbury, NC 28144For SaleMLS ID #4423760, Kelly Lowe, Keller Williams Premier. Canopy MLS as distributed by MLS GRID
- $234,9993 bd2 ba1.4k sqft175 Neita Dr, Salisbury, NC 28147For SaleMLS ID #1224443, Yolanda Rojas. Triad MLS
- $284,5003 bd1 ba987 sqft360 Trexler Loop, Salisbury, NC 28144For SaleMLS ID #4337473, Patti Mills, Call It Closed International Inc. Canopy MLS as distributed by MLS GRID
- $314,9003 bd3 ba1.6k sqft2925 E Ridge Rd, Salisbury, NC 28144For SaleMLS ID #4436560, Justin Porter, Call It Closed International Inc. Canopy MLS as distributed by MLS GRID
- $213,9993 bd1 ba1k sqft1336 Parkview Cir, Salisbury, NC 28144For SaleMLS ID #4403032, Darryl Gaines, Keller Williams Unlimited. Canopy MLS as distributed by MLS GRID
