Rare hilltop property in Parma offering peaceful country living with space to spread out. This 2,588 sq ft home features 3 bedrooms, 2 bathrooms, and sits on 2.05 fully fenced acres perfect for horses, livestock, or hobby farming. Elevated setting with sweeping views and incredible sunsets. Includes outbuildings, private well and septic for lower ownership costs, and strong sense of privacy. Property consists of two parcels (1.00 + 1.05 acres), offering future building or investment potential. New roof (under 5 years) and new HVAC system. Conveniently located near the fire station and just 20 minutes to Caldwell and 15 minutes to Ontario country living without the long commute. Property boundaries depicted are approximate and not a survey. Buyer to verify all information (BTVAI)
Active
$560,000
1400 Anderson Corner Rd, Parma, ID 83660
3beds
2baths
2,588sqft
Single Family Residence
Built in 1967
2.05 Acres Lot
$542,000 Zestimate®
$216/sqft
$-- HOA
What's special
Hilltop propertyNew hvac systemIncredible sunsetsPrivate wellIncludes outbuildings
- 329 days
- 470
- 14
Zillow last checked:
Listing updated:
Listed by:
Cash Irish Main:208-442-8500,
Homes of Idaho
Source: IMLS,MLS#: 98967945
Facts & features
Interior
Bedrooms & bathrooms
- Bedrooms: 3
- Bathrooms: 2
- Main level bathrooms: 1
- Main level bedrooms: 2
Primary bedroom
- Level: Main
Bedroom 2
- Level: Main
Bedroom 3
- Level: Lower
Bedroom 4
- Level: Lower
Dining room
- Level: Main
Living room
- Level: Main
Heating
- Forced Air, Other
Cooling
- Central Air
Appliances
- Included: Electric Water Heater, Dishwasher, Disposal, Microwave, Oven/Range Built-In, Refrigerator
Features
- Family Room, Rec/Bonus, Pantry, Kitchen Island, Laminate Counters, Number of Baths Main Level: 1, Number of Baths Below Grade: 1
- Flooring: Concrete, Laminate
- Has basement: No
- Has fireplace: Yes
- Fireplace features: Pellet Stove
Interior area
- Total structure area: 2,588
- Total interior livable area: 2,588 sqft
- Finished area above ground: 1,600
- Finished area below ground: 988
Property
Parking
- Parking features: Other, RV Access/Parking
- Has garage: Yes
Features
- Levels: Single with Below Grade
- Patio & porch: Covered Patio/Deck
- Spa features: Heated
- Fencing: Full,Partial,Fence/Livestock
Lot
- Size: 2.05 Acres
- Dimensions: 420 x 230
- Features: 1 - 4.99 AC, Horses, Auto Sprinkler System
Details
- Additional structures: Barn(s), Shed(s)
- Parcel number: 06N05W092351 and 06N05W092381
- Horses can be raised: Yes
Construction
Type & style
- Home type: SingleFamily
- Property subtype: Single Family Residence
Materials
- Frame, Circ./Cond - Crawl Space
- Roof: Composition
Condition
- Year built: 1967
Utilities & green energy
- Sewer: Septic Tank
- Water: Well
Community & HOA
Location
- Region: Parma
Financial & listing details
- Price per square foot: $216/sqft
- Tax assessed value: $438,819
- Annual tax amount: $1,941
- Date on market: 11/20/2025
- Listing terms: Cash,Conventional,1031 Exchange,FHA,VA Loan
- Ownership: Fee Simple
Estimated market value
$542,000
$515,000 - $569,000
$2,167/mo
Price history
Price history is unavailable.
Public tax history
| Year | Property taxes | Tax assessment |
|---|---|---|
| 2025 | -- | $438,819 +3.7% |
| 2024 | $1,098 +12.2% | $423,262 -0.9% |
| 2023 | $979 -27.8% | $427,072 0% |
| 2022 | $1,355 +41.9% | $427,262 |
| 2021 | $955 -0.7% | -- |
| 2020 | $962 +11.3% | -- |
| 2017 | $864 -51.1% | -- |
| 2016 | $1,768 +6.8% | -- |
| 2015 | $1,656 | $132,710 +14.4% |
| 2014 | $1,656 | $115,990 -4.6% |
| 2012 | -- | $121,580 -17% |
| 2010 | -- | $146,410 |
Find assessor info on the county website
Monthly payment
Est. payment
Payment breakdown
Explore the cost of this home by adjusting the details. Changes won't be saved.Climate risks
Neighborhood: 83660
Nearby schools
Schools provided by the listing agent
- Elementary: Fruitland
- Middle: Fruitland
- High: Fruitland
- District: Fruitland School District #373
Source: IMLS. This data may not be complete. We recommend contacting the local school district to confirm school assignments for this home.
Similar homes
- $599,9003 bd2 ba2k sqft28623 Hurtz Ln, Parma, ID 83660Active
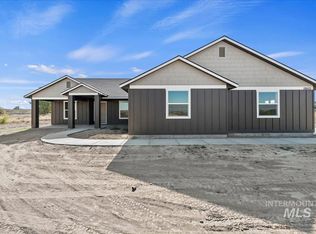 MLS ID #98997367, Joshua Morrison, Boise Premier Real Estate. IMLS
 - $574,9004 bd3 ba2.6k sqft5625 Sunset Rd, Fruitland, ID 83619Active
 MLS ID #98981919, Halie Grant, Berkshire Hathaway HomeServices Silverhawk Realty. IMLS
 - $775,0003 bd2 ba1.9k sqft26519 Powers Rd, Parma, ID 83660Active
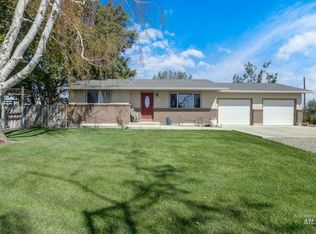 MLS ID #99001011, Rachel Higgins, Sweet Group Realty. IMLS
 - $585,0003 bd1 ba2k sqft6810 Highway 95, Fruitland, ID 83619Active
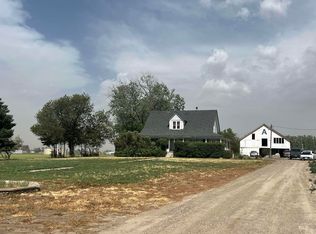 MLS ID #98988362, Daniel Longoni, Hunter of Homes, LLC. IMLS
 - $620,0003 bd2 ba1.4k sqft4331 S Grand View Ln, Ontario, OR 97914For Sale
 MLS ID #220229463, Greg D. Messick, Realty Net of Central Oregon. Oregon Datashare
