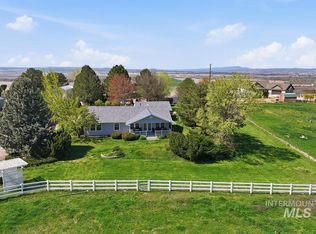
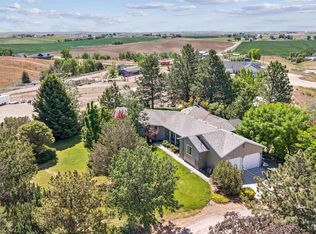
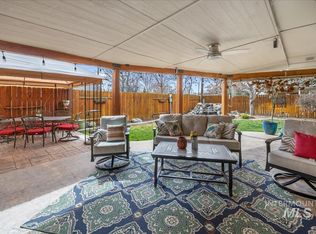
Freshly repriced and ready for its next chapter! White painted brick, fruit orchards on the horizon & a 4-bay shop, this rural farmhouse delivers the land, the lifestyle & the workspace in one package. Set on .92 acres off Hwy 95, just 2 miles from I-84 & 4 miles from Fruitland, this 4 bed, 2.5 bath, 2,600 sq ft home puts you in the Idaho countryside, surrounded by farm fields, orchards & just 2 miles from the Snake River w/ town still well within reach. The farmhouse kitchen is built for the setting: spacious cabinetry, butcher block countertops, a farmhouse sink & wood bead board backsplash. LVP, hardwood & carpet are used thoughtfully throughout, each room gets the right surface for how it lives. The updated downstairs bath features an all-new shower, flooring, vanity & toilet. The primary bath has been refreshed w/ a new farmhouse-style vanity & fixtures. A whole-home UV water filtration system & water softener are already in place. Out front, a 39x8 covered deck w/ pergola sets the tone. Out back, mature trees frame a yard w/ an established strawberry & raspberry patch, garden space, chicken coop & livestock pens ready to go. The garage & shop package is serious: a 24x33 detached garage plus a 4-bay 40x32 shop w/ electricity, room for equipment, vehicles, projects, or a home-based operation. No HOA. Call for your private showing today.
Active
Price cut: $500 (10/15)
$574,400
5625 Sunset Rd, Fruitland, ID 83619
4beds
3baths
2,600sqft
Single Family Residence
Built in 1960
0.92 Acres Lot
$573,100 Zestimate®
$221/sqft
$-- HOA
What's special
Garden spaceFarmhouse sinkWhite painted brickWood bead board backsplashButcher block countertopsSpacious cabinetry
- 190 days
- 1,283
- 97
Zillow last checked:
Listing updated:
Listed by:
Halie Grant Main:208-459-4326,
Berkshire Hathaway HomeServices Silverhawk Realty
Source: IMLS,MLS#: 98981919
Facts & features
Interior
Bedrooms & bathrooms
- Bedrooms: 4
- Bathrooms: 3
Primary bedroom
- Level: Upper
- Area: 187
- Dimensions: 11 x 17
Bedroom 2
- Level: Upper
- Area: 108
- Dimensions: 9 x 12
Bedroom 3
- Level: Upper
- Area: 80
- Dimensions: 8 x 10
Bedroom 4
- Level: Upper
- Area: 117
- Dimensions: 9 x 13
Dining room
- Level: Main
- Area: 240
- Dimensions: 12 x 20
Family room
- Level: Lower
- Area: 247
- Dimensions: 13 x 19
Kitchen
- Level: Main
- Area: 150
- Dimensions: 10 x 15
Living room
- Level: Main
- Area: 460
- Dimensions: 20 x 23
Heating
- Wood, Ductless/Mini Split
Cooling
- Ductless/Mini Split
Appliances
- Included: Electric Water Heater, Dishwasher, Double Oven, Microwave, Water Softener Owned
Features
- Bath-Master, Family Room, Great Room, Breakfast Bar, Pantry, Number of Baths Upper Level: 1.5, Number of Baths Below Grade: 1
- Flooring: Hardwood, Carpet
- Has basement: No
- Number of fireplaces: 2
- Fireplace features: Two, Wood Burning Stove
Interior area
- Total structure area: 2,600
- Total interior livable area: 2,600 sqft
- Finished area above ground: 2,000
- Finished area below ground: 600
Property
Parking
- Total spaces: 2
- Parking features: Detached, RV Access/Parking, Driveway
- Garage spaces: 2
- Has uncovered spaces: Yes
- Details: Garage: 24x33
Features
- Levels: Tri-Level
- Exterior features: Dog Run
- Fencing: Full,Wire
- Has view: Yes
Lot
- Size: 0.92 Acres
- Features: 1/2 - .99 AC, Horses, Irrigation Available, Views, Chickens, Full Sprinkler System, Pressurized Irrigation Sprinkler System
Details
- Additional structures: Corral(s)
- Parcel number: 03880001004C
- Horses can be raised: Yes
Construction
Type & style
- Home type: SingleFamily
- Property subtype: Single Family Residence
Materials
- Brick, Frame
- Roof: Composition
Condition
- Year built: 1960
Utilities & green energy
- Sewer: Septic Tank
- Water: Well
- Utilities for property: Electricity Connected
Community & HOA
Location
- Region: Fruitland
Financial & listing details
- Price per square foot: $221/sqft
- Tax assessed value: $497,364
- Annual tax amount: $1,432
- Date on market: 4/13/2026
- Listing terms: Cash,Conventional,FHA,USDA Loan,VA Loan
- Ownership: Fee Simple,Fractional Ownership: No
- Electric utility on property: Yes
- Road surface type: Paved
Estimated market value
$573,100
$544,000 - $602,000
$2,980/mo
Price history
Price history is unavailable.
Public tax history
| Year | Property taxes | Tax assessment |
|---|---|---|
| 2025 | -- | $497,364 -3.9% |
| 2024 | $1,348 +6.2% | $517,495 -6.6% |
| 2023 | $1,269 -31.5% | $554,063 -0.7% |
| 2022 | $1,852 +60.9% | $557,961 |
| 2021 | $1,151 -10.7% | -- |
| 2020 | $1,289 -11.1% | -- |
| 2017 | $1,449 +14.8% | -- |
| 2016 | $1,262 +1.9% | -- |
| 2015 | $1,239 | $204,086 +28.8% |
| 2014 | $1,239 | $158,510 -6.8% |
| 2012 | -- | $170,010 -14.5% |
| 2010 | -- | $198,800 |
Find assessor info on the county website
Monthly payment
Est. payment
Payment breakdown
Explore the cost of this home by adjusting the details. Changes won't be saved.Climate risks
Neighborhood: 83619
Nearby schools
Schools provided by the listing agent
- Elementary: Fruitland
- Middle: Fruitland
- High: Fruitland
- District: Fruitland School District #373
Source: IMLS. This data may not be complete. We recommend contacting the local school district to confirm school assignments for this home.
Similar homes
- $750,0004 bd3 ba2.5k sqft1925 Glenway Ave, Fruitland, ID 83619Active
 MLS ID #99000812, Bob Larison, exp Realty, LLC. IMLS
 - $399,9004 bd2 ba2.3k sqft712 SW 4th St, Fruitland, ID 83619Active
 MLS ID #98976367, Rashell Sanchez, Homes of Idaho. IMLS
 - $599,0003 bd3 ba2.2k sqft2061 Shelley Dr, Payette, ID 83661Active
 MLS ID #99004021, Rashelle Boyer, Premier Group Realty West. IMLS
 - $525,0004 bd2 ba2.6k sqft2134 Maple Ct, Fruitland, ID 83619Active
 MLS ID #99000063, Kim Bruce, Goldwings Real Estate Group. IMLS
