
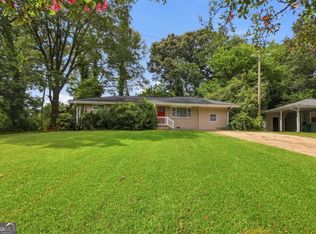
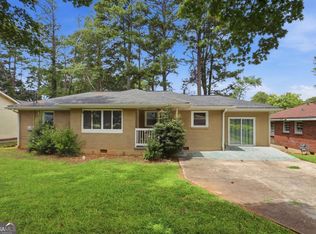
Fresh opportunity in Decatur - Welcome to 1400 Columbia Drive, a charming 3 bedroom, 1 bath brick ranch offering comfortable one level living, thoughtful updates and plenty of everyday functionality. Inside you'll find an inviting floor plan with spacious living areas and natural light throughout. The updated kitchen features shaker-style cabinetry, subway tile backsplash, stainless appliances and a brand new dishwasher. The refrigerator, washer & dryer are included making this truly move-in ready! Outside, the enclosed carport provides exceptional bonus storage space - perfect for storage, hobbies or household essentials. A new roof was installed in October 2025 providing even more peace of mind. Situated on a generous corner lot and conveniently located near shopping, dining, parks and major commuter routes with the exciting revitalization of nearby Belvedere Plaza bringing new retail, restaurants and grocery store to the area.
Active
$219,900
1400 Columbia Dr, Decatur, GA 30032
3beds
1,192sqft
Single Family Residence
Built in 1954
0.3 Acres Lot
$216,500 Zestimate®
$184/sqft
$-- HOA
What's special
Shaker-style cabinetryNatural light throughoutComfortable one level livingUpdated kitchenEnclosed carportInviting floor planStainless appliances
- 8 days
- 160
- 12
Zillow last checked:
Listing updated:
Listed by:
Scott Dilbeck 404-861-6623,
Atlanta Communities,
Lauren Dilbeck 404-514-9006,
Atlanta Communities
Source: GAMLS,MLS#: 10871348
Facts & features
Interior
Bedrooms & bathrooms
- Bedrooms: 3
- Bathrooms: 1
- Full bathrooms: 1
- Main level bathrooms: 1
- Main level bedrooms: 3
Rooms
- Room types: Laundry, Other
Kitchen
- Features: Solid Surface Counters
Heating
- Forced Air
Cooling
- Attic Fan, Ceiling Fan(s), Central Air, Electric
Appliances
- Included: Dishwasher, Disposal, Dryer, Refrigerator, Washer
- Laundry: Common Area, Other
Features
- Other, Rear Stairs
- Flooring: Laminate
- Basement: Crawl Space
- Has fireplace: No
- Common walls with other units/homes: No Common Walls
Interior area
- Total structure area: 1,192
- Total interior livable area: 1,192 sqft
- Finished area above ground: 1,192
- Finished area below ground: 0
Property
Parking
- Total spaces: 2
- Parking features: Parking Pad
- Has uncovered spaces: Yes
Features
- Levels: One
- Stories: 1
- Patio & porch: Patio
- Fencing: Back Yard,Chain Link
- Has view: Yes
- View description: City
- Waterfront features: No Dock Or Boathouse
- Body of water: None
Lot
- Size: 0.3 Acres
- Features: Corner Lot, Level
- Residential vegetation: Grassed
Details
- Parcel number: 15 199 04 119
Construction
Type & style
- Home type: SingleFamily
- Architectural style: Brick 4 Side,Ranch
- Property subtype: Single Family Residence
Materials
- Brick
- Foundation: Block
- Roof: Composition
Condition
- Resale
- New construction: No
- Year built: 1954
Utilities & green energy
- Sewer: Public Sewer
- Water: Public
- Utilities for property: Cable Available, Electricity Available, High Speed Internet, Sewer Available, Underground Utilities, Water Available
Community & HOA
Community
- Features: Sidewalks, Street Lights, Near Public Transport, Near Shopping
- Security: Smoke Detector(s)
- Subdivision: Pleasant Valley
HOA
- Has HOA: No
- Services included: Other
Location
- Region: Decatur
Financial & listing details
- Price per square foot: $184/sqft
- Tax assessed value: $208,700
- Annual tax amount: $2,186
- Date on market: 10/12/2026
- Cumulative days on market: 8 days
- Listing agreement: Exclusive Right To Sell
- Electric utility on property: Yes
Estimated market value
$216,500
$206,000 - $227,000
$1,569/mo
Price history
| Date | Event | Price |
|---|---|---|
| 10/12/2026 | Listed for sale | $219,900-4.4%$184/sqft |
Source:  FMLS GA #7852840 Report a problem FMLS GA #7852840 Report a problem | ||
| 10/9/2026 | Listing removed | $230,000$193/sqft |
Source:  GAMLS #10807401 Report a problem GAMLS #10807401 Report a problem | ||
| 8/18/2026 | Price change | $230,000-8%$193/sqft |
Source: GAMLS #10807401 Report a problem | ||
| 7/28/2026 | Price change | $249,900-9.1%$210/sqft |
Source: GAMLS #10807401 Report a problem | ||
| 7/17/2026 | Listed for sale | $275,000+279.8%$231/sqft |
Source: FMLS GA #7806389 Report a problem | ||
| 5/1/2017 | Sold | $72,400-12.8%$61/sqft |
Source: Public Record Report a problem | ||
| 3/17/2016 | Listing removed | $825$1/sqft |
Source: VIRTUAL PROPERTIES REALTY BIZ #5627167 Report a problem | ||
| 1/21/2016 | Price change | $825-2.9%$1/sqft |
Source: VIRTUAL PROPERTIES REALTY BIZ #5627167 Report a problem | ||
| 12/15/2015 | Listed for rent | $850$1/sqft |
Source: VIRTUAL PROPERTIES REALTY BIZ #5627167 Report a problem | ||
| 12/15/2015 | Listing removed | $83,000$70/sqft |
Source: VIRTUAL PROPERTIES REALTY BIZ #5608578 Report a problem | ||
| 10/22/2015 | Price change | $83,000-2.2%$70/sqft |
Source: VIRTUAL PROPERTIES REALTY BIZ #5608578 Report a problem | ||
| 10/17/2015 | Listed for sale | $84,900+142.6%$71/sqft |
Source: VIRTUAL PROPERTIES REALTY BIZ #5608578 Report a problem | ||
| 6/28/2013 | Sold | $35,000-65.9%$29/sqft |
Source:  FMLS GA #5140207 Report a problem FMLS GA #5140207 Report a problem | ||
| 5/25/2005 | Sold | $102,700+133.4%$86/sqft |
Source: Public Record Report a problem | ||
| 12/8/1995 | Sold | $44,000$37/sqft |
Source: Public Record Report a problem | ||
| 8/9/1994 | Sold | $44,000$37/sqft |
Source: Public Record Report a problem | ||
Public tax history
| Year | Property taxes | Tax assessment |
|---|---|---|
| 2025 | $2,186 +0.9% | $83,480 +1.8% |
| 2024 | $2,166 +54.7% | $82,040 +11.7% |
| 2023 | $1,400 -19% | $73,440 +9.6% |
| 2022 | $1,728 -40.1% | $67,000 +16.2% |
| 2021 | $2,887 -1.2% | $57,680 -1.4% |
| 2020 | $2,922 +107.1% | $58,480 +9.8% |
| 2019 | $1,411 +66.3% | $53,240 +83.8% |
| 2018 | $848 -30.6% | $28,960 +47.2% |
| 2017 | $1,223 -0.2% | $19,680 |
| 2016 | $1,225 | $19,680 +61.8% |
| 2014 | $1,225 | $12,160 +52% |
| 2013 | -- | $8,000 |
| 2012 | -- | $8,000 -18.7% |
| 2011 | -- | $9,840 -66.3% |
| 2010 | $1,526 | $29,200 |
| 2009 | $1,526 -18.7% | $29,200 -25.1% |
| 2008 | $1,878 +0.3% | $38,960 |
| 2007 | $1,873 | $38,960 |
| 2006 | $1,873 +3.5% | $38,960 |
| 2005 | $1,810 0% | $38,960 |
| 2004 | $1,810 +10.9% | $38,960 +9.7% |
| 2003 | $1,632 +15.2% | $35,520 +15.5% |
| 2002 | $1,417 +20.6% | $30,760 |
| 2001 | $1,175 | $30,760 |
Find assessor info on the county website
Monthly payment
Est. payment
Payment breakdown
Explore the cost of this home by adjusting the details. Changes won't be saved.Climate risks
Neighborhood: Belvedere Park
Nearby schools
Schools provided by the listing agent
- Elementary: Peachcrest
- Middle: Mary Mcleod Bethune
- High: Towers
Source: GAMLS. This data may not be complete. We recommend contacting the local school district to confirm school assignments for this home.
Similar homes
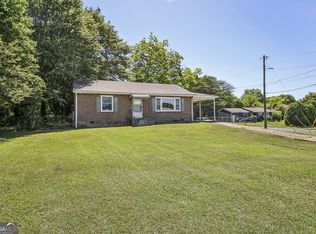
- $205,0003 bd1 ba1k sqft2089 Barbara Ln, Decatur, GA 30032Active

 MLS ID #10870076, Timothy Cox, Keller Williams Realty. GAMLS
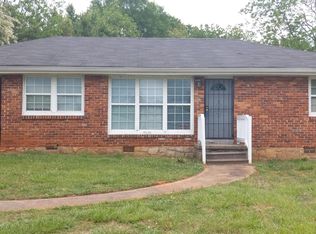
 - $190,9003 bd1 ba1k sqft3037 San Juan Dr, Decatur, GA 30032Active
 MLS ID #10819800, Kerry Kretchmer, Mainstay Brokerage. GAMLS
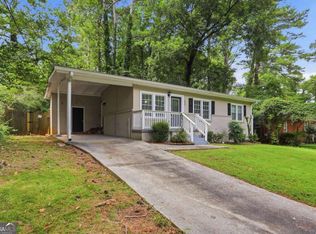
 - $214,9003 bd2 ba1.3k sqft2361 Collier Dr, Decatur, GA 30032Active
 MLS ID #10818926, Loree Nichols, Mainstay Brokerage. GAMLS
 - $221,9003 bd2 ba1.4k sqft1089 Canal St, Decatur, GA 30032Active
 MLS ID #10820838, Loree Nichols, Mainstay Brokerage. GAMLS
 - $230,0003 bd2 ba1.3k sqft3549 Tulip Dr, Decatur, GA 30032ActiveMLS ID #10821399, Doug Smith, Mainstay Brokerage. GAMLS
- $209,9003 bd2 ba1.1k sqft1145 Canal St, Decatur, GA 30032ActiveMLS ID #10840277, Kerry Kretchmer, Mainstay Brokerage. GAMLS
- $205,4803 bd2 ba1.2k sqft3872 Easterwood Ct, Decatur, GA 30032Active Under ContractMLS ID #10789565, Loree Nichols, Mainstay Brokerage. GAMLS
- $196,9003 bd1 ba1.2k sqft1068 Longshore Dr, Decatur, GA 30032ActiveMLS ID #10819995, Kerry Kretchmer, Mainstay Brokerage. GAMLS
- $254,9004 bd2 ba1.5k sqft1677 Liberty Valley, Decatur, GA 30032ActiveMLS ID #10867732, Joel D Elliott, Keller Williams West Atlanta. GAMLS
- $251,0003 bd2 ba1.5k sqft523 Ashburton Ave, Decatur, GA 30032ActiveMLS ID #10783637, Mark Spain, Mark Spain Real Estate. GAMLS
- $220,0003 bd2 ba1.5k sqft1660 Valencia Rd, Decatur, GA 30032ActiveMLS ID #10689168, Joshua Keen, Keller Williams Realty. GAMLS
- $168,5003 bd1 ba1.2k sqft1867 Pinedale Pl, Decatur, GA 30032ActiveMLS ID #10787976, Benjamin Hitchins, Mainstay Brokerage. GAMLS
- $200,0003 bd2 ba1.4k sqft1764 Atherton Dr, Decatur, GA 30035ActiveMLS ID #10799692, Brian Horton, Mainstay Brokerage. GAMLS
- $205,0004 bd2 ba1.3k sqft530 Allgood Rd, Stone Mountain, GA 30083ActiveMLS ID #10867872, Duy Tran, Simply Homes ATL. GAMLS
- $219,9003 bd3 ba1.4k sqft5038 Donnell Way, Decatur, GA 30035ActiveMLS ID #10844836, Ashley Ward, Mainstay Brokerage. GAMLS
- $212,9004 bd2 ba1.6k sqft3429 Tarragon Dr, Decatur, GA 30034ActiveMLS ID #10807389, Southern REO, Southern REO Associates, LLC. GAMLS
- $254,9994 bd3 ba1.5k sqft1464 Colony East Cir, Stone Mountain, GA 30083ActiveMLS ID #10867174, Carl Williams, Coldwell Banker Realty. GAMLS
- $215,0003 bd2 ba1.3k sqft2536 Butner Rd SW, Atlanta, GA 30331ActiveMLS ID #10871547, Hollie M Turner, Self Property Advisors. GAMLS
- $229,5003 bd2 ba1k sqft923 Redford Dr SE, Atlanta, GA 30315ActiveMLS ID #10854388, Jazmeen Hameed, FASS Real Estate Services GA. GAMLS
- $218,0003 bd2 ba1.1k sqft5425 Timor Trl, Lithonia, GA 30038ActiveMLS ID #10826505, Mark Spain, Mark Spain Real Estate. GAMLS
