1400 W. Fries Road | Richland Center, Wisconsin Offered for the First Time | $295,000 A Home Built to Last. A Setting Worth Coming Home To. Some homes are more than a place to live. They're a place to slow down, enjoy the view, and appreciate the beauty of Southwest Wisconsin's Driftless Region. Welcome to 1400 W. Fries Road, where a private drive leads you to a peaceful, slightly elevated setting overlooking the rolling hills and valleys of Richland County. Enjoy views of the nearby golf course, the city of Richland Center, and the surrounding countryside—all from a location that feels tucked away, yet keeps everyday conveniences close at hand. Offered for the very first time at $295,000, this one-owner ranch home was built in 1979 and has benefited from ongoing maintenance and care throughout the years. With over 2,000 square feet of living space, three bedrooms, two bathrooms, and a finished lower-level recreation room, there's room to relax, entertain, and make the home your own.
Active
$295,000
1400 Fries Rd, Richland Center, WI 53581
3beds
2,041sqft
Single Family Residence
Built in 1979
0.69 Acres Lot
$287,000 Zestimate®
$145/sqft
$-- HOA
What's special
- --
- on Zillow
- 248
- views
- 19
- saves
Zillow last checked:
Listing updated:
Listed by:
Tina Marshall,
United Country Midwest Lifestyle Properties
Source: SCWMLS,MLS#: 2035136
Facts & features
Interior
Bedrooms & bathrooms
- Bedrooms: 3
- Bathrooms: 2
- Full bathrooms: 2
- Main level bathrooms: 2
Primary bedroom
- Level: Main
- Area: 182
- Dimensions: 13 x 14
Bedroom 2
- Level: Main
- Area: 132
- Dimensions: 11 x 12
Bedroom 3
- Level: Main
- Area: 144
- Dimensions: 12 x 12
Family room
- Area: 285
- Dimensions: 15 x 19
Kitchen
- Features: Pantry, Range/Oven, Refrigerator
- Level: Main
- Area: 221
- Dimensions: 13 x 17
Living room
- Level: Main
- Area: 285
- Dimensions: 15 x 19
Heating
- Forced Air
Cooling
- Central Air
Appliances
- Included: Washer, Dryer
- Laundry: Lower Level
Features
- Walk-In Closet(s), At Least 1 tub, Primary Bath, Other
- Windows: Window Coverings
- Basement: Full,Partially Finished,Sump Pump,8'+ Ceiling,Storage Space
- Number of fireplaces: 1
- Fireplace features: Gas, 1 fireplace
Interior area
- Total structure area: 2,041
- Total interior livable area: 2,041 sqft
- Finished area above ground: 1,446
Video & virtual tour
Property
Parking
- Total spaces: 2
- Parking features: 2 car, Attached, Detached, Garage Door Opener
- Attached garage spaces: 2
- Has uncovered spaces: Yes
Features
- Levels: One
- Stories: 1
- Patio & porch: Deck, Front Porch
Lot
- Size: 0.69 Acres
- Dimensions: 84x398
- Features: Rural-in subdivision
Details
- Additional structures: Storage
- Parcel number: 02220126100
- Zoning: Res
Construction
Type & style
- Home type: SingleFamily
- Architectural style: Ranch
- Property subtype: Single Family Residence
Materials
- Wood Siding
Condition
- Year built: 1979
Utilities & green energy
- Sewer: Non-Municipal/Prvt dispos
- Water: Well
- Utilities for property: Cable Available, Internet - Cable
Community & HOA
Location
- Region: Richland Center
Financial & listing details
- Price per square foot: $145/sqft
- Tax assessed value: $205,200
- Annual tax amount: $3,285
- Date on market: 10/22/2026
- Inclusions: Stove, refrigerator, washer and dryer.
- Exclusions: Balance of sellers personal property.
Estimated market value
$287,000
$273,000 - $301,000
$1,841/mo
Price history
| Date | Event | Price |
|---|---|---|
| 10/22/2026 | Listed for sale | $295,000$145/sqft |
Source: SCWMLS #2035136 Report a problem | ||
Public tax history
| Year | Property taxes | Tax assessment |
|---|---|---|
| 2025 | $3,285 -11.5% | $205,200 |
| 2024 | $3,711 | $205,200 |
| 2023 | -- | $205,200 +56.3% |
| 2022 | $3,526 +9.3% | $131,300 |
| 2021 | $3,226 +13.6% | $131,300 |
| 2020 | $2,841 +5.2% | $131,300 |
| 2019 | $2,702 +17.2% | $131,300 |
| 2017 | $2,305 +6.5% | $131,300 |
| 2016 | $2,164 -0.6% | $131,300 |
| 2015 | $2,178 -4% | $131,300 |
| 2014 | $2,268 +3.5% | $131,300 |
| 2013 | $2,192 +2.9% | $131,300 +2% |
| 2012 | $2,131 | $128,750 +3.3% |
| 2011 | -- | $124,600 |
| 2010 | $2,326 | $124,600 |
| 2009 | -- | $124,600 |
| 2008 | -- | $124,600 |
Find assessor info on the county website
Monthly payment
Est. payment
Payment breakdown
Explore the cost of this home by adjusting the details. Changes won't be saved.Climate risks
Neighborhood: 53581
Nearby schools
Schools provided by the listing agent
- Elementary: Richland Center
- Middle: Richland Center
- High: Richland Center
- District: Richland
Source: SCWMLS. This data may not be complete. We recommend contacting the local school district to confirm school assignments for this home.
Similar homes
- $259,9002 bd2 ba1.2k sqft660 N Grove St, Richland Center, WI 53581For Sale
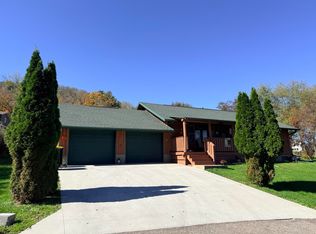 MLS ID #2034222, Amanda Hamby. SCWMLS
- $329,9004 bd3 ba2.7k sqft590 N Stewart St, Richland Center, WI 53581For Sale
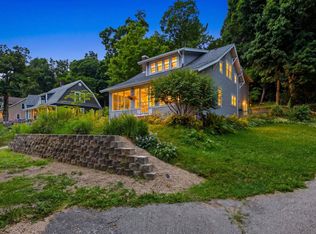 MLS ID #2029533, Jacqueline Benish. SCWMLS
- $319,9004 bd2 ba1.7k sqft28276 Schuerman Rd, Richland Center, WI 53581For Sale
 MLS ID #2029767, Jerry Beranek. SCWMLS
- $340,0004 bd3 ba2.5k sqft21008 County Highway Q, Richland Center, WI 53581For Sale
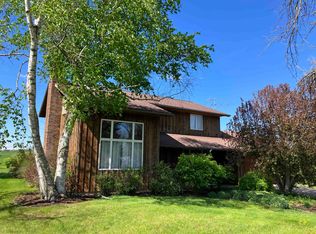 MLS ID #2032248, Mark Schmitz. SCWMLS
