Escape to the beauty of Wisconsin's Driftless Region with this secluded 3-bedroom, 2-bath country home situated on 3.43 surveyed acres. Tucked away on a private drive with an easement off State Road 154, this property offers the perfect balance of privacy, convenience, and breathtaking scenery. The home's expansive elevated deck provides panoramic views of the rolling Driftless Valley, creating the perfect setting for morning coffee, evening sunsets, or entertaining family and friends. The durable steel exterior offers low-maintenance living, while the spacious 3-bay tuck-under garage provides ample room for vehicles, ATVs, equipment, storage, or workshop space. Surrounded by mature trees and open green space, the property is ideal for those seeking a peaceful full-time residence, weekend retreat, or recreational getaway. Enjoy abundant wildlife, beautiful seasonal colors, and easy access to the outdoor recreation that makes the Driftless Area one of Wisconsin's most sought-after des
Active
$315,000
S6327 State Highway 154 Rd, Hillpoint, WI 53937
3beds
1,908sqft
Single Family Residence
Built in 2007
3.43 Acres Lot
$310,500 Zestimate®
$165/sqft
$-- HOA
What's special
- --
- on Zillow
- 410
- views
- 42
- saves
Zillow last checked:
Listing updated:
Listed by:
Tina Marshall,
United Country Midwest Lifestyle Properties
Source: SCWMLS,MLS#: 2028762
Facts & features
Interior
Bedrooms & bathrooms
- Bedrooms: 3
- Bathrooms: 2
- Full bathrooms: 2
- Main level bathrooms: 2
Primary bedroom
- Level: Main
- Area: 196
- Dimensions: 14 x 14
Bedroom 2
- Level: Main
- Area: 154
- Dimensions: 11 x 14
Bedroom 3
- Level: Main
- Area: 130
- Dimensions: 10 x 13
Dining room
- Level: Main
- Area: 672
- Dimensions: 21 x 32
Kitchen
- Level: Main
- Area: 156
- Dimensions: 12 x 13
Living room
- Level: Main
- Area: 672
- Dimensions: 21 x 32
Heating
- None, Radiant Floor
Appliances
- Laundry: Main Level
Features
- Walk-In Closet(s), Great room, Vaulted Ceiling(s), Jetted bathtub, At Least 1 tub, Ceiling Fan(s), Primary Bath
- Basement: Full,Walk-Out Access,8'+ Ceiling,Storage Space,Exposed,Laundry hookups,Unfinished
- Number of fireplaces: 1
- Fireplace features: 1 fireplace, Wood Burning
Interior area
- Total structure area: 1,908
- Total interior livable area: 1,908 sqft
- Finished area above ground: 1,908
Video & virtual tour
Property
Parking
- Total spaces: 3
- Parking features: Additional Parking, Attached, Underground, Access to Basement, Insulated
- Attached garage spaces: 3
- Has uncovered spaces: Yes
Features
- Levels: One
- Stories: 1
- Patio & porch: Deck
- Exterior features: Lean-to
Lot
- Size: 3.43 Acres
- Features: Rural-not in subdivision
- Residential vegetation: Wooded
Details
- Additional structures: Storage
- Parcel number: 038048410000
- Zoning: Non Zoned
- Horses can be raised: Yes
Construction
Type & style
- Home type: SingleFamily
- Architectural style: Contemporary,Raised Ranch
- Property subtype: Single Family Residence
Materials
- Aluminum Siding
Condition
- Year built: 2007
Utilities & green energy
- Sewer: Non-Municipal/Prvt dispos
- Water: Well
Community & HOA
Location
- Region: Hillpoint
Financial & listing details
- Price per square foot: $165/sqft
- Tax assessed value: $235,000
- Date on market: 7/24/2026
- Inclusions: N/A
- Exclusions: gas engine and compressor.
Estimated market value
$310,500
$295,000 - $326,000
$2,115/mo
Price history
| Date | Event | Price |
|---|---|---|
| 7/24/2026 | Listed for sale | $315,000-7.4%$165/sqft |
Source: SCWMLS #2028762 Report a problem | ||
| 3/10/2026 | Listing removed | $340,000$178/sqft |
Source:  WIREX MLS #2008404 Report a problem WIREX MLS #2008404 Report a problem | ||
| 11/17/2025 | Price change | $340,000-2.9%$178/sqft |
Source: WIREX MLS #2008404 Report a problem | ||
| 9/10/2025 | Listed for sale | $350,000-20.5%$183/sqft |
Source: WIREX MLS #2008404 Report a problem | ||
| 12/20/2022 | Sold | $440,000+46.7%$231/sqft |
Source: SCWMLS #1945715 Report a problem | ||
| 12/6/2022 | Pending sale | $300,000$157/sqft |
Source: WIREX MLS #1945715 Report a problem | ||
| 10/21/2022 | Listed for sale | $300,000$157/sqft |
Source: WIREX MLS #1945715 Report a problem | ||
Public tax history
Tax history is unavailable.
Monthly payment
Est. payment
Payment breakdown
Explore the cost of this home by adjusting the details. Changes won't be saved.Climate risks
Neighborhood: 53937
Nearby schools
Schools provided by the listing agent
- Elementary: Weston
- Middle: Weston
- High: Weston
- District: Weston
Source: SCWMLS. This data may not be complete. We recommend contacting the local school district to confirm school assignments for this home.
- $354,900-- bd-- ba-- sqftS6321 State Road 154, Hillpoint, WI 53937Off Market
- $574,600-- bd-- ba-- sqftS6405 State Road 154, Hillpoint, WI 53937Off Market
- $550,000-- bd-- ba-- sqftS6327 State Road 154, Hillpoint, WI 53937Off Market
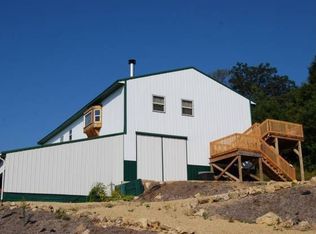
- $495,300-- bd-- ba-- sqftS6308 State Road 154, Hillpoint, WI 53937Off Market
Similar homes
- $399,9003 bd2 ba1.8k sqft353 S Main Lime, Ridge, WI 53937For Sale
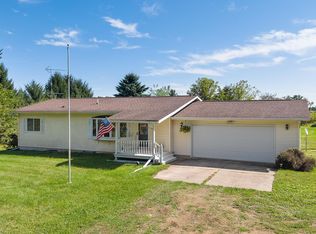 MLS ID #2031745, Julie Klemm. SCWMLS
 - $319,9004 bd2 ba1.7k sqft28276 Schuerman Rd, Richland Center, WI 53581For Sale
 MLS ID #2029767, Jerry Beranek. SCWMLS
 - $465,0003 bd2 ba2.6k sqftS6837 Crest Dr, Hillpoint, WI 53937For Sale
 MLS ID #2031370, Karen Judd. SCWMLS
 - $350,0003 bd3 ba2.5k sqftS1340 Fox'n Hounds Ct, La Valle, WI 53941For Sale
 MLS ID #2032143, Alex Arndt. SCWMLS
