Welcome to your own resort-style retreat with salty water. This beautifully maintained 3-bedroom, 2-bath home offers an open-concept floor plan and a backyard designed for entertaining, relaxing, and making lasting memories.From the moment you step inside, you will appreciate the pride of ownership throughout. The home features luxury laminate flooring in the main living areas, tile flooring in the kitchen and bathrooms.
The thoughtfully designed split-bedroom floor plan offers maximum privacy, with the spacious primary suite tucked away on one side of the home. The oversized owner’s retreat includes a large walk-in closet, dual vanities, a soaking tub, and a separate walk-in shower. Two generously sized secondary bedrooms share a full bathroom with a tub-shower combination.
The kitchen is the heart of the home, featuring a spacious kitchen cabinets with granite countertops, kitchen bar for relaxing with a refreshing mojito or your favorite cocktail is an inviting spot to unwind or gather with family and friends while enjoying the home’s open-concept design soaring 10-foot ceilings, and expansive windows that fill the space with abundant natural light. The inviting living room is anchored by a cozy wood-burning fireplace, perfect for cooler Texas evenings.Step outside and discover your private backyard oasis. Enjoy sunny Texas days in the sparkling pool and relaxing spa while taking in peaceful greenbelt views. The oversized backyard provides plenty of room for outdoor entertaining and recreation.The bonus side yard offers endless possibilities. Build a guest house or mother-in-law suite (subject to local regulations), create an incredible garden, park your boat or RV, or design the outdoor space you’ve always dreamed of. Best of all, there is no HOA, giving you the freedom to make this property truly your own.This exceptional home combines comfort, flexibility, and resort-style living in one amazing package. Don’t miss this incredible opportunity!
For sale
Price cut: $5K (9/19)
$399,980
1400 Rancho Dominguez Rd, Denton, TX 76210
3beds
1,551sqft
Single Family Residence
Built in 2001
0.3 Acres Lot
$393,600 Zestimate®
$258/sqft
$-- HOA
What's special
Sparkling poolCozy wood-burning fireplacePrivate backyard oasisOpen-concept floor planRelaxing spaKitchen barPeaceful greenbelt views
- 45 days
- 420
- 34
Zillow last checked:
Listing updated:
Listed by:
Galyna Grybchuk 0685113 972-836-9295,
JPAR North Metro 972-836-9295
Source: NTREIS,MLS#: 21350875
Facts & features
Interior
Bedrooms & bathrooms
- Bedrooms: 3
- Bathrooms: 2
- Full bathrooms: 2
Primary bedroom
- Features: Ceiling Fan(s)
- Level: First
- Dimensions: 14 x 12
Bedroom
- Features: Ceiling Fan(s)
- Level: First
- Dimensions: 12 x 11
Bedroom
- Level: First
- Dimensions: 11 x 11
Dining room
- Level: First
- Dimensions: 12 x 10
Living room
- Features: Fireplace
- Level: First
- Dimensions: 15 x 13
Heating
- Central
Cooling
- Ceiling Fan(s)
Appliances
- Included: Electric Oven, Electric Range, Disposal, Microwave
Features
- Chandelier, Granite Counters, Pantry
- Has basement: No
- Number of fireplaces: 1
- Fireplace features: Living Room
Interior area
- Total interior livable area: 1,551 sqft
Video & virtual tour
Property
Parking
- Total spaces: 2
- Parking features: Door-Single, Driveway, Garage
- Attached garage spaces: 2
Features
- Levels: One
- Stories: 1
- Pool features: Pool
Lot
- Size: 0.3 Acres
Details
- Parcel number: R232168
Construction
Type & style
- Home type: SingleFamily
- Architectural style: Detached
- Property subtype: Single Family Residence
Condition
- Year built: 2001
Utilities & green energy
- Sewer: Public Sewer
- Water: Public
- Utilities for property: Electricity Available, Sewer Available, Water Available
Community & HOA
Community
- Security: Carbon Monoxide Detector(s)
- Subdivision: Corinthian Palisades Sec Two
HOA
- Has HOA: No
Location
- Region: Denton
Financial & listing details
- Price per square foot: $258/sqft
- Annual tax amount: $6,446
- Date on market: 8/5/2026
- Cumulative days on market: 45 days
- Listing terms: Cash,Conventional,FHA,Other,VA Loan
- Exclusions: All owner's belongings
Estimated market value
$393,600
$374,000 - $413,000
$2,186/mo
Price history
| Date | Event | Price |
|---|---|---|
| 9/19/2026 | Price change | $399,980-1.2%$258/sqft |
Source: NTREIS #21350875 Report a problem | ||
| 9/4/2026 | Price change | $404,990-1%$261/sqft |
Source: NTREIS #21350875 Report a problem | ||
| 8/5/2026 | Listed for sale | $409,000$264/sqft |
Source: NTREIS #21350875 Report a problem | ||
Public tax history
Tax history is unavailable.
Monthly payment
Est. payment
Payment breakdown
Explore the cost of this home by adjusting the details. Changes won't be saved.Climate risks
Neighborhood: Corinthian Palisades
Nearby schools
Schools provided by the listing agent
- Elementary: Hawk
- Middle: Crownover
- High: Guyer
- District: Denton ISD
Source: NTREIS. This data may not be complete. We recommend contacting the local school district to confirm school assignments for this home.
- $374,3003 bd2 ba1.5k sqft1400 Rancho Domingues Rd, Corinth, TX 76210Off Market
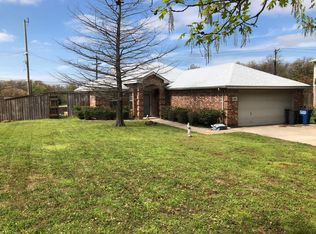
- $325,8004 bd2 ba1.6k sqft3213 Topanga Canyon Dr, Corinth, TX 76210Off Market
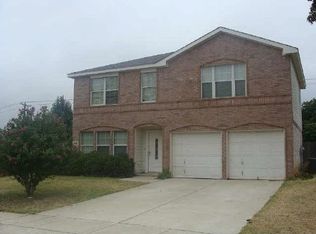
- $363,7003 bd2 ba2.2k sqft1402 Rancho Domingues Rd, Corinth, TX 76210Off Market
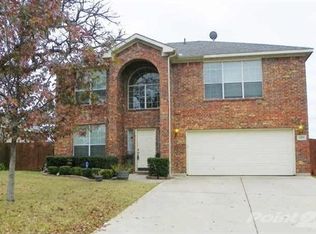
- $337,9003 bd2 ba1.5k sqft3211 Topanga Canyon Dr, Corinth, TX 76210Off Market
Similar homes
- $399,0004 bd3 ba2.2k sqft1716 Redwood Dr, Corinth, TX 76210For Sale
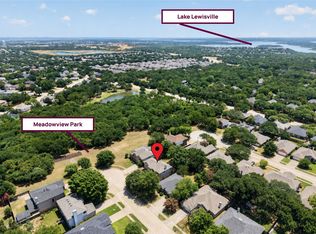 MLS ID #21347002, Russell Rhodes. NTREIS
 - $399,9004 bd3 ba2.1k sqft2902 Yukon Dr, Corinth, TX 76210For Sale
 MLS ID #21348427, Brenna Reinbeau. NTREIS
 - $450,0003 bd2 ba2.1k sqft1821 Vintage Dr, Corinth, TX 76210For Sale
 MLS ID #21344259, Tina Bryant. NTREIS
 - $395,0004 bd2 ba1.9k sqft2509 Kariba Ln, Denton, TX 76210For Sale
 MLS ID #21299277, Jennifer Fowler. NTREIS
