A rare High Country mountain retreat with river views and approximately 215 feet of river frontage, expansive covered outdoor living, and exceptional flexibility. This mountain contemporary home blends Craftsman and chalet-inspired details with a private wooded setting, warm wood finishes, vaulted living spaces, hardwood floors, and abundant natural light. The open living and dining areas feature soaring ceilings, exposed beams, triangular upper windows, and views into the surrounding woods. Distinctive wormy chestnut handrail and stair details add a rare and authentic Appalachian touch. The kitchen offers custom wood cabinetry, granite counters, tile flooring, black appliances, and a copper farmhouse-style sink.
The covered porch creates an inviting extension of the home, offering space to relax, dine, and enjoy the peaceful mountain setting with a view corridor toward the river below. The primary suite includes warm wood details and a spacious bath with double vanity, granite counters, tile flooring, and a large walk-in shower.
The detached three garage / carriage house is a standout feature, offering garage space below and unfinished living space above. Cabinet lowers are installed in the single garage side. Flooring and additional materials are already on site. Subject to buyer verification, permitting, and approvals, the carriage house may offer potential for guest quarters, office, studio space, or possible conversion to a two car garage home.
A distinctive property with privacy, river-view appeal, strong outdoor living, rare regional wood details, and meaningful future-use potential.
For sale
$1,290,000
1400 Rustic Road, West Jefferson, NC 28694
3beds
2,891sqft
Single Family Residence
Built in 2014
2.47 Acres Lot
$-- Zestimate®
$446/sqft
$-- HOA
What's special
Soaring ceilingsAbundant natural lightWarm wood finishesRiver viewsHardwood floorsRare regional wood detailsPrivate wooded setting
- 80 days
- 101
- 3
Zillow last checked:
Listing updated:
Listed by:
John Blevins 336-246-2307,
Regency Properties
Source: High Country AOR,MLS#: 262666 Originating MLS: High Country Association of Realtors Inc.
Originating MLS: High Country Association of Realtors Inc.Facts & features
Interior
Bedrooms & bathrooms
- Bedrooms: 3
- Bathrooms: 4
- Full bathrooms: 3
- 1/2 bathrooms: 1
Heating
- Electric, Heat Pump
Cooling
- Heat Pump
Appliances
- Included: Dryer, Dishwasher, Electric Range, Electric Water Heater, Microwave Hood Fan, Microwave, Refrigerator, Washer
- Laundry: Washer Hookup, Dryer Hookup, Main Level
Features
- Cathedral Ceiling(s)
- Windows: Double Hung
- Basement: Full,Finished,Walk-Out Access
- Has fireplace: No
- Fireplace features: None
Interior area
- Total structure area: 2,891
- Total interior livable area: 2,891 sqft
- Finished area above ground: 1,744
- Finished area below ground: 1,147
Video & virtual tour
Property
Parking
- Total spaces: 3
- Parking features: Driveway, Detached, Garage, Other, Three or more Spaces, See Remarks
- Has garage: Yes
- Has uncovered spaces: Yes
Features
- Levels: Two
- Stories: 2
- Patio & porch: Covered, Multiple, Wrap Around
- Exterior features: Other, See Remarks
- Has view: Yes
- View description: Mountain(s), River, Seasonal View, Trees/Woods
- Has water view: Yes
- Water view: River
- Waterfront features: River Front
Lot
- Size: 2.47 Acres
Details
- Parcel number: 122984284844
Construction
Type & style
- Home type: SingleFamily
- Architectural style: Contemporary,Mountain
- Property subtype: Single Family Residence
Materials
- Fiber Cement, Wood Frame
- Foundation: Basement
- Roof: Architectural,Shingle
Condition
- Year built: 2014
Utilities & green energy
- Sewer: Private Sewer
- Water: Private
- Utilities for property: High Speed Internet Available
Community & HOA
Community
- Features: Long Term Rental Allowed, Short Term Rental Allowed
- Subdivision: River Bend Estates
HOA
- Has HOA: No
Location
- Region: West Jefferson
Financial & listing details
- Price per square foot: $446/sqft
- Tax assessed value: $529,100
- Annual tax amount: $2,800
- Date on market: 6/26/2026
- Listing terms: Cash,Conventional,New Loan
- Road surface type: Gravel
Estimated market value
Not available
Estimated sales range
Not available
Not available
Price history
| Date | Event | Price |
|---|---|---|
| 6/26/2026 | Listed for sale | $1,290,000$446/sqft |
Source:  High Country AOR #262666 Report a problem High Country AOR #262666 Report a problem | ||
Public tax history
| Year | Property taxes | Tax assessment |
|---|---|---|
| 2026 | $2,772 | $529,100 |
Find assessor info on the county website
Monthly payment
Est. payment
Payment breakdown
Explore the cost of this home by adjusting the details. Changes won't be saved.Climate risks
Neighborhood: 28694
Nearby schools
Schools provided by the listing agent
- Elementary: Westwood
- Middle: Ashe County
- High: Ashe County
Source: High Country AOR. This data may not be complete. We recommend contacting the local school district to confirm school assignments for this home.
- $1,201,2003 bd4 ba2.8k sqft1400 Rustic Rd, West Jefferson, NC 28694Off Market
- $53,000-- bd-- ba-- sqft1344 Rustic Rd, West Jefferson, NC 28694Off Market
- $612,5004 bd3 ba2.2k sqft1490 Rustic Rd, West Jefferson, NC 28694Off Market
- $404,400-- bd-- ba-- sqft1490 Rustic Rd, West Jefferson, NC 28694Off Market
Similar homes
- $949,9003 bd3 ba3.7k sqft211 Independence Way, West Jefferson, NC 28694For Sale
 MLS ID #263161, Scott Warren. High Country AOR
 - $695,0003 bd3 ba1.9k sqft3139 NC Hwy 163, West Jefferson, NC 28694For Sale
 MLS ID #264312, Jonathan Barlow. High Country AOR
 - $1,125,0003 bd2 ba1.4k sqft1607 & 1567 Will Vannoy Road, West Jefferson, NC 28694For Sale
 MLS ID #260805, Jerrita Roark. High Country AOR
 - $1,259,0003 bd4 ba3.1k sqft2693 NC Highway 16 S, Jefferson, NC 28640For Sale
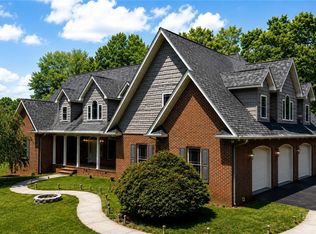 MLS ID #260888, Andrea B Reeves. High Country AOR
 - $1,329,0004 bd4 ba3.1k sqft191 Charter Rdg #11 & 12, Jefferson, NC 28640For Sale
 MLS ID #4407001, Christy Barr, Regency On the Lake. Canopy MLS as distributed by MLS GRID
 - $648,0003 bd4 ba3k sqft353 Clear Branch Dr, West Jefferson, NC 28694For Sale
 MLS ID #1231522, Holly Richardson. Triad MLS
 - $1,250,0004 bd4 ba3.1k sqft138 Turnberry Ct #9, Jefferson, NC 28640For SaleMLS ID #4371026, Christy Barr, Regency On the Lake. Canopy MLS as distributed by MLS GRID
- $945,0003 bd3 ba2.4k sqft309 Flint River Dr, Laurel Springs, NC 28644For SaleMLS ID #1234607, Chris Barr. Triad MLS
