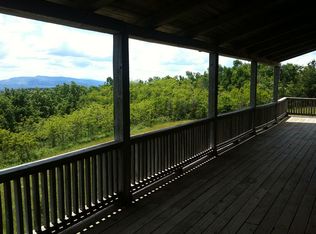
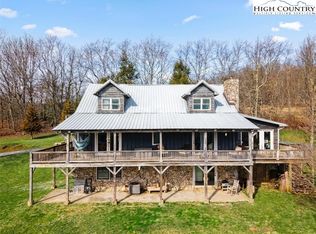
Schoolhouse Ridge Lodge: a rare offering of 14+ acres with sprawling pastures offering long-range, layered Blue Ridge Mountain views, stream frontage, a mountain lodge, and a detached garage with a heated studio or workshop, all backing up to acres and acres of protected forestland of the Tater Hill Plant Conservation Preserve. With the potential for many different uses, this is the perfect place for a homestead, family estate or legacy property, horse property, or investment opportunity - no zoning or restrictions! Offering a central location to all the High Country has to offer, the property is located just twenty minutes from services in Boone and Appalachian State University, but offers ample space and privacy. The lodge offers three bedrooms and five full baths with multiple bonus rooms and spaces, and mountain views throughout. Enter through the mudroom and into the Great Room with a stone fireplace, cathedral ceiling, and access to the large main-level deck, open to the kitchen with updated, stainless steel appliances and walk-out access. A formal dining room, sunroom or den, bedroom, full bath, and primary suite with a cathedral ceiling and jetted soaking tub complete the main level. Upstairs, a lofted bonus area overlooks the Great Room below and offers a full bath - perfect as an additional sleeping space! The lower level, with tongue-and-groove ceilings throughout, features a large second living or game room with access to the lower-level deck, offering a hot tub overlooking the mountains beyond. Also on the lower level, find a large bonus flex space or office currently set up as a gallery with a sleeping area, a full bath, an additional bedroom and full bath suite, and a laundry closet. The spacious, two-car, detached garage offers ample storage space, and the heated studio or workshop above the garage features a half bath. Additional features: high elevation (4,250+ feet!), frontage on a small stream, gentle access, ample parking space, and more!
For sale
$1,350,000
525 Schoolhouse Ridge, Boone, NC 28607
3beds
3,259sqft
Single Family Residence
Built in 2001
14.64 Acres Lot
$-- Zestimate®
$414/sqft
$-- HOA
What's special
Mountain views throughoutStream frontageCathedral ceilingSunroom or denLaundry closetLarge main-level deckFormal dining room
- 46 days
- 1,169
- 68
Zillow last checked:
Listing updated:
Listed by:
Jay Vincent (828)295-0700,
BHHS Vincent Properties,
Lucia Marks 828-295-0700,
BHHS Vincent Properties
Source: High Country AOR,MLS#: 263528 Originating MLS: High Country Association of Realtors Inc.
Originating MLS: High Country Association of Realtors Inc.Facts & features
Interior
Bedrooms & bathrooms
- Bedrooms: 3
- Bathrooms: 5
- Full bathrooms: 5
Heating
- Baseboard, Electric, Forced Air, Propane, Space Heater, Wall Furnace
Cooling
- None
Appliances
- Included: Dryer, Dishwasher, Disposal, Microwave Hood Fan, Microwave, Refrigerator, Washer
- Laundry: In Basement
Features
- Cathedral Ceiling(s)
- Basement: Finished,Walk-Out Access
- Number of fireplaces: 1
- Fireplace features: One, Other, See Remarks, Stone, Wood Burning
Interior area
- Total structure area: 3,347
- Total interior livable area: 3,259 sqft
- Finished area above ground: 1,990
- Finished area below ground: 1,269
Video & virtual tour
Property
Parking
- Total spaces: 2
- Parking features: Driveway, Detached, Garage, Two Car Garage, Gravel, Private
- Garage spaces: 2
- Has uncovered spaces: Yes
Features
- Levels: Three Or More
- Stories: 3
- Patio & porch: Covered, Multiple, Open
- Exterior features: Fire Pit, Horse Facilities, Hot Tub/Spa, Other, See Remarks, Gravel Driveway
- Has spa: Yes
- Has view: Yes
- View description: Long Range, Mountain(s)
- Waterfront features: Creek, Stream
Lot
- Size: 14.64 Acres
- Features: Many Trees
Details
- Additional structures: Guest House, Living Quarters
- Parcel number: 2903018921000
- Horse amenities: Horses Allowed
Construction
Type & style
- Home type: SingleFamily
- Architectural style: Log Home,Mountain
- Property subtype: Single Family Residence
Materials
- Log, Stone, Wood Siding
- Foundation: Basement
- Roof: Architectural,Shingle
Condition
- Year built: 2001
Utilities & green energy
- Sewer: Septic Permit 3 Bedroom, Septic Tank
- Water: Spring
- Utilities for property: Cable Available, High Speed Internet Available, Septic Available
Community & HOA
Community
- Features: Long Term Rental Allowed, Short Term Rental Allowed
- Security: Closed Circuit Camera(s)
- Subdivision: None
HOA
- Has HOA: No
Location
- Region: Boone
Financial & listing details
- Price per square foot: $414/sqft
- Annual tax amount: $2,813
- Date on market: 8/11/2026
- Listing terms: Cash,Conventional,New Loan
- Road surface type: Gravel, Paved
Estimated market value
Not available
Estimated sales range
Not available
Not available
Price history
| Date | Event | Price |
|---|---|---|
| 8/11/2026 | Listed for sale | $1,350,000-20.1%$414/sqft |
Source:  Canopy MLS as distributed by MLS GRID #4410636 Report a problem Canopy MLS as distributed by MLS GRID #4410636 Report a problem | ||
| 5/30/2026 | Listing removed | $1,690,000$519/sqft |
Source: Canopy MLS as distributed by MLS GRID #4315517 Report a problem | ||
| 10/25/2025 | Listed for sale | $1,690,000$519/sqft |
Source: Canopy MLS as distributed by MLS GRID #4315517 Report a problem | ||
Public tax history
Tax history is unavailable.
Monthly payment
Est. payment
Payment breakdown
Explore the cost of this home by adjusting the details. Changes won't be saved.Climate risks
Neighborhood: 28607
Nearby schools
Schools provided by the listing agent
- Elementary: Green Valley
- High: Watauga
Source: High Country AOR. This data may not be complete. We recommend contacting the local school district to confirm school assignments for this home.
Similar homes
- $1,275,0003 bd4 ba4.3k sqft372 Broken Arrow Trail, Boone, NC 28607For Sale
 MLS ID #264133, Leslie Eason. High Country AOR
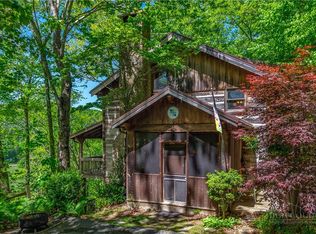
 - $895,0003 bd6 ba2.8k sqft826 River Ridge Road, Boone, NC 28607For Sale
 MLS ID #261661, Brent Moore. High Country AOR
 - $1,300,0003 bd3 ba2k sqft1128&1148 Drakes Creek Road, Trade, TN 37691For Sale
 MLS ID #264177, Joel Farthing. High Country AOR
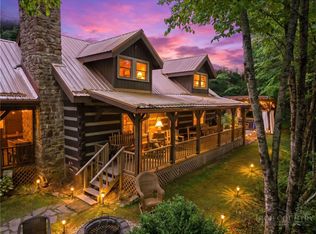
 - $899,0005 bd3 ba2.5k sqft2146 Nc Highway 194 Highway, Boone, NC 28607For Sale
 MLS ID #262331, Michelle Hartness. High Country AOR
