Renovated Colonial with Contemporary flair offers five bedrooms, three full baths, and powder room. The thoughtfully updated interior features gourmet kitchen with custom cabinetry, quartz counter tops and higher end appliances. There is stylish plank flooring throughout and a welcoming family room with fireplace. The upper level primary suite with luxury bath and 3 additional bedrooms and hall bath. The spacious lower level provides the 5th bedroom, recreation room, and full bath—ideal for guests, entertaining, or additional living space. An attached two-car garage adds everyday convenience, while the expansive .88 acre lot offers privacy and plenty of room to enjoy the outdoors.
For sale
Price cut: $30.9K (10/5)
$799,000
14004 Manor Rd, Phoenix, MD 21131
5beds
2,636sqft
Single Family Residence
Built in 1978
0.88 Acres Lot
$780,500 Zestimate®
$303/sqft
$-- HOA
What's special
- 13 days
- 544
- 18
Zillow last checked:
Listing updated:
Listed by:
Thomas Mooney 410-913-8622,
O'Conor, Mooney & Fitzgerald (410) 321-8800,
Co-Listing Agent: Mary M Wolfe 443-985-6321,
O'Conor, Mooney & Fitzgerald
Source: Bright MLS,MLS#: MDBC2177678
Facts & features
Interior
Bedrooms & bathrooms
- Bedrooms: 5
- Bathrooms: 4
- Full bathrooms: 3
- 1/2 bathrooms: 1
- Main level bathrooms: 1
Rooms
- Room types: Living Room, Dining Room, Primary Bedroom, Bedroom 2, Bedroom 3, Bedroom 4, Bedroom 5, Kitchen, Family Room, Recreation Room
Primary bedroom
- Features: Attached Bathroom
- Level: Upper
- Area: 286 Square Feet
- Dimensions: 13 X 22
Bedroom 2
- Level: Upper
- Area: 168 Square Feet
- Dimensions: 12 X 14
Bedroom 3
- Level: Upper
- Area: 182 Square Feet
- Dimensions: 13 X 14
Bedroom 4
- Level: Upper
- Area: 110 Square Feet
- Dimensions: 10 X 11
Bedroom 5
- Level: Lower
- Area: 168 Square Feet
- Dimensions: 12 X 14
Dining room
- Level: Main
- Area: 132 Square Feet
- Dimensions: 11 X 12
Family room
- Features: Fireplace - Wood Burning
- Level: Main
- Area: 255 Square Feet
- Dimensions: 15 X 17
Kitchen
- Features: Countertop(s) - Quartz, Kitchen - Country
- Level: Main
- Area: 308 Square Feet
- Dimensions: 11 X 28
Living room
- Level: Main
- Area: 221 Square Feet
- Dimensions: 13 X 17
Recreation room
- Level: Lower
- Area: 368 Square Feet
- Dimensions: 16 X 23
Heating
- Forced Air, Natural Gas
Cooling
- Central Air, Ceiling Fan(s), Electric
Appliances
- Included: Refrigerator, Range Hood, Cooktop, Oven, Microwave, Electric Water Heater
- Laundry: Upper Level, Hookup
Features
- Family Room Off Kitchen, Bathroom - Walk-In Shower, Ceiling Fan(s), Open Floorplan, Formal/Separate Dining Room, Kitchen - Table Space, Primary Bath(s), Recessed Lighting, Walk-In Closet(s)
- Windows: Double Hung
- Basement: Full,Improved,Sump Pump,Walk-Out Access
- Number of fireplaces: 1
- Fireplace features: Wood Burning
Interior area
- Total structure area: 2,636
- Total interior livable area: 2,636 sqft
- Finished area above ground: 2,636
Property
Parking
- Total spaces: 2
- Parking features: Garage Faces Side, Attached, Driveway
- Attached garage spaces: 2
- Has uncovered spaces: Yes
Accessibility
- Accessibility features: Other
Features
- Levels: Three
- Stories: 3
- Patio & porch: Patio
- Pool features: None
Lot
- Size: 0.88 Acres
Details
- Additional structures: Above Grade
- Parcel number: 04101600008873
- Zoning: RESIDENTIAL
- Special conditions: Standard
Construction
Type & style
- Home type: SingleFamily
- Architectural style: Colonial
- Property subtype: Single Family Residence
Materials
- Brick, Vinyl Siding
- Foundation: Concrete Perimeter
- Roof: Asphalt
Condition
- Good
- New construction: No
- Year built: 1978
- Major remodel year: 2026
Utilities & green energy
- Sewer: On Site Septic
- Water: Well
Community & HOA
Community
- Subdivision: Phoenix
HOA
- Has HOA: No
Location
- Region: Phoenix
Financial & listing details
- Price per square foot: $303/sqft
- Tax assessed value: $495,367
- Annual tax amount: $6,004
- Date on market: 10/5/2026
- Listing agreement: Exclusive Right To Sell
- Ownership: Fee Simple
Estimated market value
$780,500
$741,000 - $820,000
$3,637/mo
Price history
| Date | Event | Price |
|---|---|---|
| 10/5/2026 | Price change | $799,000-3.7%$303/sqft |
Source:  Bright MLS #MDBC2177678 Report a problem Bright MLS #MDBC2177678 Report a problem | ||
| 8/27/2026 | Price change | $829,900-3.5%$315/sqft |
Source: Bright MLS #MDBC2171858 Report a problem | ||
| 8/6/2026 | Listed for sale | $859,900+102.3%$326/sqft |
Source: Bright MLS #MDBC2171858 Report a problem | ||
| 1/14/2026 | Sold | $425,000$161/sqft |
Source: Public Record Report a problem | ||
Public tax history
| Year | Property taxes | Tax assessment |
|---|---|---|
| 2026 | $6,064 +8.3% | $495,367 +4.6% |
| 2025 | $5,598 +2.5% | $473,600 +5.1% |
| 2024 | $5,462 +5.4% | $450,633 +5.4% |
| 2023 | $5,183 +5.7% | $427,667 +5.7% |
| 2022 | $4,905 +1% | $404,700 +1% |
| 2021 | $4,858 +1% | $400,800 +1% |
| 2020 | $4,810 +1% | $396,900 +1% |
| 2019 | $4,763 +5.2% | $393,000 +5.2% |
| 2018 | $4,530 +5.4% | $373,733 +5.4% |
| 2017 | $4,296 +8% | $354,467 +5.7% |
| 2016 | $3,976 | $335,200 |
| 2015 | $3,976 | $335,200 |
| 2014 | $3,976 | $335,200 -6.6% |
| 2013 | -- | $359,000 |
| 2012 | -- | $359,000 |
| 2011 | -- | $359,000 -16.4% |
| 2010 | -- | $429,650 +3.9% |
| 2009 | -- | $413,352 +4.1% |
| 2008 | -- | $397,056 +4.3% |
| 2007 | -- | $380,760 +12.2% |
| 2006 | -- | $339,490 +13.8% |
| 2005 | -- | $298,220 +16.1% |
| 2004 | -- | $256,950 +5.1% |
| 2003 | -- | $244,590 +5.3% |
| 2002 | -- | $232,230 +5.6% |
| 2001 | -- | $219,870 |
Find assessor info on the county website
Monthly payment
Est. payment
Payment breakdown
Explore the cost of this home by adjusting the details. Changes won't be saved.Climate risks
Neighborhood: 21131
Nearby schools
Schools provided by the listing agent
- Elementary: Carroll Manor
- Middle: Cockeysville
- High: Dulaney
- District: Baltimore County Public Schools
Source: Bright MLS. This data may not be complete. We recommend contacting the local school district to confirm school assignments for this home.
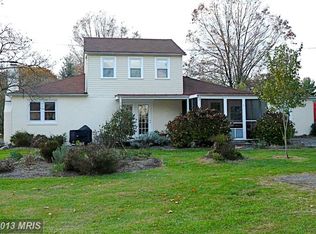
Similar homes
- $799,0005 bd4 ba3.5k sqft13712 Manda Mill Ln, Phoenix, MD 21131For Sale

 MLS ID #MDBC2175516, Al Walsh, O'Connell Walsh Real Estate. Bright MLS
 - $795,0004 bd4 ba3.6k sqft3915 Dance Mill Rd, Phoenix, MD 21131For Sale
 MLS ID #MDBC2177436, Del Schmidt, O'Conor, Mooney & Fitzgerald. Bright MLS
 - $839,0004 bd4 ba2.6k sqft3108 Bennington Ct, Baldwin, MD 21013For Sale
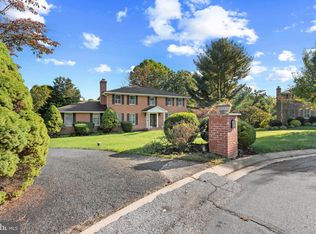 MLS ID #MDHR2060810, Tony Migliaccio, Long & Foster Real Estate, Inc.. Bright MLS
 - $665,0005 bd3 ba3.1k sqft3114 Sunset Ln, Phoenix, MD 21131For Sale
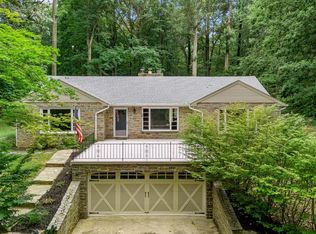 MLS ID #MDBC2169012, Thomas Mooney, O'Conor, Mooney & Fitzgerald. Bright MLS
 - $774,9004 bd3 ba2.4k sqft13001 Dulaney Valley Rd, Glen Arm, MD 21057For SaleMLS ID #MDBC2165392, Jose Rivas, Keller Williams Gateway LLC. Bright MLS
- $899,9004 bd4 ba3k sqft1630 Worthington Heights Pkwy, Cockeysville, MD 21030For SaleMLS ID #MDBC2177066, Tracy Csontos, American Premier Realty, LLC. Bright MLS
- $905,0004 bd4 ba3.5k sqft2318 Blue Mount Rd, Monkton, MD 21111For SaleMLS ID #MDBC2177802, Tony Migliaccio, Long & Foster Real Estate, Inc.. Bright MLS
- $795,0004 bd3 ba3.3k sqft804 Huntsman Rd, Baltimore, MD 21286For SaleMLS ID #MDBC2161272, Linda Beckham, Corner House Realty. Bright MLS
- $799,9005 bd4 ba3.4k sqft800 Berrymans Ln, Reisterstown, MD 21136For SaleMLS ID #MDBC2175662, Chris Cooke, Berkshire Hathaway HomeServices Homesale Realty. Bright MLS
- $780,0005 bd4 ba3.6k sqft77 Beecham Ct, Owings Mills, MD 21117For SaleMLS ID #MDBC2176578, Jason Perlow, Monument Sotheby's International Realty. Bright MLS
- $765,0005 bd4 ba3.9k sqft704 Estates Ct, Bel Air, MD 21015For SaleMLS ID #MDHR2059938, Brian Zack, Cummings & Co. Realtors. Bright MLS
- $525,0005 bd3 ba2.5k sqft11724 Hillside Rd, Kingsville, MD 21087For SaleMLS ID #MDBC2178716, Keiry Martinez, ExecuHome Realty. Bright MLS
- $525,0004 bd3 ba2.7k sqft3906 Boxwood Rd, Jarrettsville, MD 21084For SaleMLS ID #MDHR2061138, Joe Norman, Keller Williams Gateway LLC. Bright MLS
- $675,0003 bd3 ba2.5k sqft10 Winterberry Ct, Glen Arm, MD 21057For SaleMLS ID #MDBC2174546, Trish Thibeault, O'Conor, Mooney & Fitzgerald. Bright MLS
- $563,0004 bd3 ba2.5k sqft1 Jacobo Ln, Baltimore, MD 21286For SaleMLS ID #MDBC2178754, Joe French, Realty Directions. Bright MLS
- $740,0004 bd4 ba3.4k sqft15 Lochmoor Ct, Lutherville Timonium, MD 21093For SaleMLS ID #MDBC2174290, Terry Brennan, Long & Foster Real Estate, Inc.. Bright MLS
- $529,9005 bd4 ba3.2k sqft20035 Gore Mill Rd, Freeland, MD 21053For SaleMLS ID #MDBC2178614, Simran Dheer, Tesla Realty Group, LLC. Bright MLS
- $649,9005 bd3 ba3.2k sqft1125 Jade Dr, Bel Air, MD 21014For SaleMLS ID #MDHR2059694, Elliot Mitchell, Corner House Realty. Bright MLS
- $719,9954 bd3 ba2k sqft8339 Tally Ho Rd, Lutherville Timonium, MD 21093For SaleMLS ID #MDBC2169294, Blandy Becker, Cummings & Co. Realtors. Bright MLS
- $624,9005 bd4 ba2.9k sqft7 McGregor Way, Bel Air, MD 21014For SaleMLS ID #MDHR2059250, Kathleen Marsden, RE/MAX Distinctive Real Estate, Inc.. Bright MLS
