Charming 4 Bedroom, 3.5 bath Rancher set down a private lane on 3.5 acres in Phoenix. This house has been meticulously maintained top to bottom. The exterior is extensively landscaped and features a delightful pool. Every detail has been attended to including a new roof in 2026, gutter guards and copper down spouts. Main level consists of a newly updated kitchen with SS appliances, Quartzite counters, pantry and a breakfast nook, attached mud room and open access to the dining room and rear screened-in porch. Through the dining room you'll find the large formal living room with wood burning fireplace, large picture window and doors leading to patio. An attached den space that could also be an additional 5th bedroom or office. The primary has an en-suite bath with jetted/soaking tub. Most of the windows throughout the first floor are replacement Anderson double-hung and most are equipped with plantation shutters. Formal areas are outfitted with crown molding/chair rails and wainscotting. The carpeted rooms (Den, Primary bedroom and 3rd main level bedroom) all have hardwoods underneath as well. The fully finished basement is walkout level for easy access to the pool and fenced-in yard. Lots of daylight, a 4th bedroom with en-suite full bath, a rec room, powder room and a kitchenette, this space would work wonderfully as guest quarters, au pair or in-law suite. There is also a full dedicated laundry room with a 2025 Washer and 2026 Dryer. The sauna and extra freezer are included but being sold as-is. The systems of the house have by and large been recently updated as well. A brand new 2026 hot water heater and water supply is equipped with a Moen "smart water monitor and shut off" for extra peace of mind. The well equipment is maintained and updated as needed. (Water Softener in 2024 and Neutralizer in 2025). Also included is a propane fueled Generac generator, security system and cameras. This home is charming, convenient and turn-key ready as these owners have meticulously maintained it for many many years.
For sale
$795,000
3915 Dance Mill Rd, Phoenix, MD 21131
4beds
3,664sqft
Single Family Residence
Built in 1964
3.52 Acres Lot
$783,400 Zestimate®
$217/sqft
$-- HOA
What's special
Delightful poolAttached mud roomAttached den spacePlantation shuttersLarge picture windowBreakfast nookRear screened-in porch
- 12 days
- 1,545
- 155
Likely to sell faster than
Zillow last checked:
Listing updated:
Listed by:
Del Schmidt 410-917-4779,
O'Conor, Mooney & Fitzgerald (410) 321-8800
Source: Bright MLS,MLS#: MDBC2177436
Facts & features
Interior
Bedrooms & bathrooms
- Bedrooms: 4
- Bathrooms: 4
- Full bathrooms: 3
- 1/2 bathrooms: 1
- Main level bathrooms: 2
- Main level bedrooms: 3
Rooms
- Room types: Living Room, Dining Room, Primary Bedroom, Bedroom 2, Bedroom 3, Bedroom 4, Kitchen, Den, Breakfast Room, Laundry, Recreation Room, Storage Room, Utility Room
Primary bedroom
- Features: Attached Bathroom, Ceiling Fan(s), Chair Rail, Crown Molding, Flooring - Carpet, Flooring - HardWood
- Level: Main
- Area: 210 Square Feet
- Dimensions: 14 X 15
Bedroom 2
- Features: Ceiling Fan(s), Flooring - HardWood
- Level: Main
- Area: 156 Square Feet
- Dimensions: 13 X 12
Bedroom 3
- Features: Chair Rail, Crown Molding, Flooring - Carpet, Flooring - HardWood
- Level: Main
- Area: 130 Square Feet
- Dimensions: 10 X 13
Bedroom 4
- Features: Attached Bathroom, Ceiling Fan(s), Recessed Lighting
- Level: Lower
- Area: 273 Square Feet
- Dimensions: 13 X 21
Breakfast room
- Features: Breakfast Nook, Crown Molding
- Level: Main
- Area: 70 Square Feet
- Dimensions: 7 X 10
Den
- Features: Crown Molding, Recessed Lighting, Ceiling Fan(s)
- Level: Main
- Area: 196 Square Feet
- Dimensions: 14 X 14
Dining room
- Features: Chair Rail, Crown Molding, Flooring - HardWood
- Level: Main
- Area: 143 Square Feet
- Dimensions: 11 X 13
Kitchen
- Features: Countertop(s) - Quartz, Flooring - HardWood, Kitchen - Propane Cooking, Recessed Lighting, Pantry, Crown Molding
- Level: Main
- Area: 99 Square Feet
- Dimensions: 9 X 11
Kitchen
- Level: Lower
- Area: 110 Square Feet
- Dimensions: 10 X 11
Laundry
- Level: Lower
- Area: 112 Square Feet
- Dimensions: 8 X 14
Living room
- Features: Fireplace - Wood Burning, Flooring - HardWood, Recessed Lighting, Crown Molding
- Level: Main
- Area: 260 Square Feet
- Dimensions: 13 X 20
Mud room
- Features: Ceiling Fan(s), Crown Molding, Flooring - Tile/Brick, Recessed Lighting
- Level: Main
- Area: 192 Square Feet
- Dimensions: 16 X 12
Recreation room
- Features: Attached Bathroom, Recessed Lighting
- Level: Lower
- Area: 600 Square Feet
- Dimensions: 20 X 30
Screened porch
- Level: Main
- Area: 128 Square Feet
- Dimensions: 8 X 16
Storage room
- Level: Lower
- Area: 153 Square Feet
- Dimensions: 9 X 17
Utility room
- Level: Lower
- Area: 390 Square Feet
- Dimensions: 15 X 26
Heating
- Forced Air, Oil
Cooling
- Central Air, Ceiling Fan(s), Electric
Appliances
- Included: Dishwasher, Exhaust Fan, Microwave, Self Cleaning Oven, Washer, Oven/Range - Gas, Dryer, Extra Refrigerator/Freezer, Ice Maker, Refrigerator, Stainless Steel Appliance(s), Water Conditioner - Owned, Water Heater, Water Treat System, Electric Water Heater
- Laundry: In Basement, Laundry Room, Mud Room
Features
- Floor Plan - Traditional, Attic/House Fan, Soaking Tub, Chair Railings, Crown Molding, Eat-in Kitchen, Pantry, Recessed Lighting, Sauna, Wainscotting
- Doors: French Doors, Storm Door(s)
- Windows: Double Pane Windows, Screens
- Basement: Connecting Stairway,Finished,Walk-Out Access
- Number of fireplaces: 1
- Fireplace features: Mantel(s), Screen
Interior area
- Total structure area: 4,099
- Total interior livable area: 3,664 sqft
- Finished area above ground: 2,268
- Finished area below ground: 1,396
Property
Parking
- Total spaces: 2
- Parking features: Garage Door Opener, Circular Driveway, Driveway, Off Street, Attached
- Attached garage spaces: 2
- Has uncovered spaces: Yes
Accessibility
- Accessibility features: None
Features
- Levels: One
- Stories: 1
- Patio & porch: Patio, Screened, Screened Porch
- Exterior features: Awning(s), Lighting, Flood Lights, Rain Gutters
- Has private pool: Yes
- Pool features: In Ground, Private
- Has spa: Yes
- Spa features: Bath
- Fencing: Back Yard,Vinyl,Other
- Has view: Yes
- View description: Trees/Woods
Lot
- Size: 3.52 Acres
- Features: Backs to Trees, Landscaped
Details
- Additional structures: Above Grade, Below Grade
- Parcel number: 04101019072110
- Zoning: RC-6
- Special conditions: Standard
Construction
Type & style
- Home type: SingleFamily
- Architectural style: Ranch/Rambler
- Property subtype: Single Family Residence
Materials
- Brick
- Foundation: Block
- Roof: Asphalt
Condition
- Very Good
- New construction: No
- Year built: 1964
Utilities & green energy
- Sewer: On Site Septic
- Water: Well
- Utilities for property: Cable Available
Community & HOA
Community
- Security: Smoke Detector(s), Security System, Motion Detectors, Monitored, Fire Alarm
- Subdivision: Phoenix
HOA
- Has HOA: No
Location
- Region: Phoenix
Financial & listing details
- Price per square foot: $217/sqft
- Tax assessed value: $655,533
- Annual tax amount: $7,945
- Date on market: 10/10/2026
- Listing agreement: Exclusive Right To Sell
- Inclusions: Freezer In Basement (as Is)
- Exclusions: Living Room Sconces
- Ownership: Fee Simple
Estimated market value
$783,400
$744,000 - $823,000
$4,674/mo
Price history
| Date | Event | Price |
|---|---|---|
| 10/10/2026 | Listed for sale | $795,000+103.8%$217/sqft |
Source:  Bright MLS #MDBC2177436 Report a problem | ||
| 7/9/2001 | Sold | $390,000+30.4%$106/sqft |
Source: Public Record Report a problem | ||
| 6/29/1999 | Sold | $299,000-6.6%$82/sqft |
Source: Public Record Report a problem | ||
| 9/22/1994 | Sold | $320,000$87/sqft |
Source: Public Record Report a problem | ||
Public tax history
| Year | Property taxes | Tax assessment |
|---|---|---|
| 2026 | $6,906 +4.1% | $655,533 +4.9% |
| 2025 | $6,636 -7.7% | $624,900 +5.3% |
| 2024 | $7,191 +5.6% | $593,333 +5.6% |
| 2023 | $6,809 +6% | $561,767 +6% |
| 2022 | $6,426 +7.3% | $530,200 +7.3% |
| 2021 | $5,990 +7.9% | $494,200 +7.9% |
| 2020 | $5,553 +8.5% | $458,200 +8.5% |
| 2019 | $5,117 | $422,200 |
| 2018 | $5,117 | $422,200 |
| 2017 | $5,117 +4.3% | $422,200 -1.2% |
| 2016 | $4,905 | $427,300 |
| 2015 | $4,905 | $427,300 |
| 2014 | $4,905 | $427,300 -1.7% |
| 2013 | -- | $434,800 |
| 2012 | -- | $434,800 |
| 2011 | -- | $434,800 -19.6% |
| 2010 | -- | $541,010 +10.3% |
| 2009 | -- | $490,496 +11.5% |
| 2008 | -- | $439,983 +13% |
| 2007 | -- | $389,470 +7.7% |
| 2006 | -- | $361,706 +8.3% |
| 2005 | -- | $333,943 +9.1% |
| 2004 | -- | $306,180 |
| 2003 | -- | $306,180 |
| 2002 | -- | $306,180 -3.4% |
| 2001 | -- | $317,090 |
Find assessor info on the county website
Monthly payment
Est. payment
Payment breakdown
Explore the cost of this home by adjusting the details. Changes won't be saved.Climate risks
Neighborhood: 21131
Nearby schools
Schools provided by the listing agent
- Elementary: Carroll Manor
- Middle: Cockeysville
- High: Dulaney
- District: Baltimore County Public Schools
Source: Bright MLS. This data may not be complete. We recommend contacting the local school district to confirm school assignments for this home.

Similar homes
- $749,9004 bd3 ba3.6k sqft4003 Milldale Ct, Phoenix, MD 21131For Sale

 MLS ID #MDBC2176056, James Weiskerger, Next Step Realty. Bright MLS
- $799,9004 bd4 ba3.9k sqft6 Stonehurst Rd, Phoenix, MD 21131For Sale
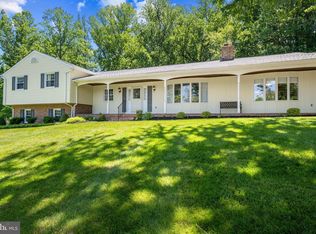 MLS ID #MDBC2165716, Joan Davila, Berkshire Hathaway HomeServices Homesale Realty. Bright MLS
- $799,0005 bd4 ba3.5k sqft13712 Manda Mill Ln, Phoenix, MD 21131For Sale
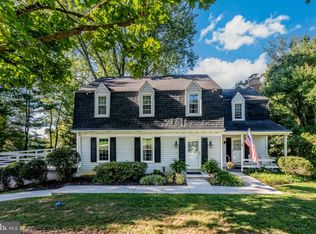 MLS ID #MDBC2175516, Al Walsh, O'Connell Walsh Real Estate. Bright MLS
- $860,0005 bd5 ba4.4k sqft34 Glen Alpine Rd, Phoenix, MD 21131For Sale
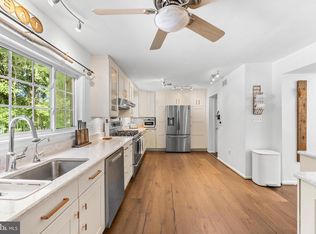 MLS ID #MDBC2175174, Mike Myslinski, Kelly and Co Realty, LLC. Bright MLS
- $714,0004 bd3 ba3.5k sqft4 Country Club Ln, Phoenix, MD 21131For SaleMLS ID #MDBC2170186, Zachary Hosford, Hosford & Son Realty, LLC. Bright MLS
- $665,0005 bd3 ba3.1k sqft3114 Sunset Ln, Phoenix, MD 21131For SaleMLS ID #MDBC2169012, Thomas Mooney, O'Conor, Mooney & Fitzgerald. Bright MLS
- $839,0004 bd4 ba2.6k sqft3108 Bennington Ct, Baldwin, MD 21013For SaleMLS ID #MDHR2060810, Tony Migliaccio, Long & Foster Real Estate, Inc.. Bright MLS
- $799,0004 bd5 ba4.6k sqft17 Ivy Hill Ct, Cockeysville, MD 21030For SaleMLS ID #MDBC2170834, Nathan Barshinger, Real of Pennsylvania. Bright MLS
- $795,0005 bd5 ba3.7k sqft1720 Laurel Brook Rd, Fallston, MD 21047For SaleMLS ID #MDHR2058302, Michelle Labanowski, Cummings & Co. Realtors. Bright MLS
- $795,0004 bd4 ba3.2k sqft926 Nicodemus Rd, Reisterstown, MD 21136For SaleMLS ID #MDBC2176134, Krissy Doherty, Northrop Realty. Bright MLS
- $618,0006 bd4 ba2.8k sqft4807 Long Green Rd, Glen Arm, MD 21057For SaleMLS ID #MDBC2176652, Thomas Moore, Berkshire Hathaway HomeServices Homesale Realty. Bright MLS
- $799,0004 bd4 ba3.7k sqft1837 Midsummer Ln, Jarrettsville, MD 21084For SaleMLS ID #MDHR2059816, Greg Chamish, Black Dog Realty, LLC. Bright MLS
- $890,0004 bd4 ba3.5k sqft2318 Blue Mount Rd, Monkton, MD 21111For SaleMLS ID #MDBC2177802, Tony Migliaccio, Long & Foster Real Estate, Inc.. Bright MLS
- $799,0003 bd3 ba3.1k sqft5 Glencliffe Cir, Baltimore, MD 21208For SaleMLS ID #MDBC2174712, Jim Bim, Winning Edge. Bright MLS
- $665,0003 bd3 ba2.5k sqft10 Winterberry Ct, Glen Arm, MD 21057For SaleMLS ID #MDBC2174546, Trish Thibeault, O'Conor, Mooney & Fitzgerald. Bright MLS
- $849,0005 bd4 ba4.5k sqft1302 Woodshole Rd, Baltimore, MD 21286For SaleMLS ID #MDBC2167260, Diana Pham, EXP Realty, LLC. Bright MLS
- $649,9005 bd2 ba2.2k sqft13613 Alliston Dr, Baldwin, MD 21013For SaleMLS ID #MDBC2171222, Nick DiNicola, Samson Properties. Bright MLS
- $849,0004 bd4 ba4.2k sqft3000 Shepperd Rd, Monkton, MD 21111For SaleMLS ID #MDBC2166644, Michelle Pappas, Berkshire Hathaway HomeServices Homesale Realty. Bright MLS
- $850,0005 bd4 ba2.3k sqft2546 Hollingsworth Rd, Reisterstown, MD 21136For SaleMLS ID #MDCR2038224, Elisabeth Yeager, Homes and Farms Real Estate. Bright MLS
- $599,9003 bd4 ba4k sqft2741 Greene Ln, Baldwin, MD 21013For SaleMLS ID #MDHR2060640, Don Ritchie, Berkshire Hathaway HomeServices Homesale Realty. Bright MLS
