Own your own piece of PARADISE! Stunning and partially wooded 3 acres with 32 x 64, cement floor, heated outbuilding with bathroom and office. You will fall in love upon entering the homestead on the long drive, beautiful curb appeal and mature trees and landscaping. Impeccable throughout. Beautiful stained woodwork, floors and 6 panel doors. Great natural lighting from all directions throughout. Relax on the screen porch overlooking the private yard and pool, surrounded by decking. the walkout/daylight lower level is partially finished and waiting for you to add your own personal touch (Plumbed for full bath and drywalled). Shed for additional storage.
Pending
$500,000
14006 Winchester Rd, Fort Wayne, IN 46819
3beds
1,928sqft
Single Family Residence
Built in 2002
3 Acres Lot
$500,000 Zestimate®
$--/sqft
$-- HOA
What's special
Beautiful curb appealBeautiful stained woodworkShed for additional storageMature trees and landscaping
- 32 days
- 293
- 12
Zillow last checked:
Listing updated:
Listed by:
Tamara Braun 260-433-6974,
Estate Advisors LLC
Source: IRMLS,MLS#: 202641776
Facts & features
Interior
Bedrooms & bathrooms
- Bedrooms: 3
- Bathrooms: 4
- Full bathrooms: 3
- 1/2 bathrooms: 1
Bedroom 1
- Level: Upper
Bedroom 2
- Level: Upper
Dining room
- Area: 88
- Dimensions: 11 x 8
Kitchen
- Area: 252
- Dimensions: 12 x 21
Living room
- Level: Main
- Area: 285
- Dimensions: 19 x 15
Heating
- Natural Gas, Forced Air
Cooling
- Central Air, Ceiling Fan(s)
Appliances
- Included: Disposal, Range/Oven Hook Up Elec, Dishwasher, Microwave, Refrigerator, Washer, Dehumidifier, Dryer-Electric, Electric Range, Gas Water Heater, Water Softener Owned
- Laundry: Electric Dryer Hookup, Main Level
Features
- Breakfast Bar, Ceiling Fan(s), Entrance Foyer, Natural Woodwork, Main Level Bedroom Suite, Formal Dining Room
- Doors: Six Panel Doors
- Windows: Window Treatments
- Basement: Daylight,Walk-Out Access,Partially Finished
- Number of fireplaces: 1
- Fireplace features: None
Interior area
- Total structure area: 2,932
- Total interior livable area: 1,928 sqft
- Finished area above ground: 1,928
- Finished area below ground: 0
Video & virtual tour
Property
Parking
- Total spaces: 2
- Parking features: Attached, Garage Door Opener, Heated Garage
- Attached garage spaces: 2
Features
- Levels: Two
- Stories: 2
- Patio & porch: Deck, Screened
- Has spa: Yes
- Spa features: Jet/Garden Tub
Lot
- Size: 3 Acres
- Features: Few Trees, Landscaped
Details
- Additional structures: Outbuilding
- Parcel number: 021724200005.000059
- Other equipment: Pool Equipment, Sump Pump
Construction
Type & style
- Home type: SingleFamily
- Architectural style: Craftsman
- Property subtype: Single Family Residence
Materials
- Vinyl Siding
Condition
- New construction: No
- Year built: 2002
Utilities & green energy
- Sewer: Septic Tank
- Water: Well
Community & HOA
Community
- Subdivision: None
Location
- Region: Fort Wayne
Financial & listing details
- Tax assessed value: $403,900
- Annual tax amount: $3,426
- Date on market: 10/8/2026
- Listing terms: Conventional
Estimated market value
$500,000
$475,000 - $525,000
$2,056/mo
Price history
| Date | Event | Price |
|---|---|---|
| 10/9/2026 | Pending sale | $500,000 |
Source:  IRMLS #202641776 Report a problem | ||
| 10/8/2026 | Listed for sale | $500,000 |
Source: IRMLS #202641776 Report a problem | ||
Public tax history
| Year | Property taxes | Tax assessment |
|---|---|---|
| 2025 | $3,268 -2.5% | $403,900 +2.7% |
| 2024 | $3,353 +21% | $393,100 +12% |
| 2023 | $2,772 +23.6% | $351,000 +7.1% |
| 2022 | $2,242 -1.3% | $327,800 +26.3% |
| 2021 | $2,273 +0.4% | $259,600 +1.2% |
| 2020 | $2,264 +10.9% | $256,500 -0.2% |
| 2019 | $2,043 -4.3% | $257,000 +13.1% |
| 2018 | $2,135 -1% | $227,200 -0.1% |
| 2017 | $2,156 -6.5% | $227,500 +0.6% |
| 2016 | $2,305 -1.9% | $226,200 -0.3% |
| 2014 | $2,351 +1.5% | $226,900 +1.5% |
| 2013 | $2,315 -4% | $223,600 -9.3% |
| 2011 | $2,412 | $246,600 +1.7% |
| 2010 | -- | $242,400 +2.2% |
| 2007 | -- | $237,200 +13.7% |
| 2005 | -- | $208,600 |
| 2004 | -- | $208,600 |
Find assessor info on the county website
Monthly payment
Est. payment
Payment breakdown
Explore the cost of this home by adjusting the details. Changes won't be saved.Climate risks
Neighborhood: 46819
Nearby schools
Schools provided by the listing agent
- Elementary: Maplewood
- Middle: Miami
- High: Wayne
- District: Fort Wayne Community
Source: IRMLS. This data may not be complete. We recommend contacting the local school district to confirm school assignments for this home.

Similar homes
- $--3 bd3 ba1.2k sqft2916 Jennifer Rd, Fort Wayne, IN 46816Auction
 MLS ID #202644509, Taylor Wilburn, Ness Bros. Realtors & Auctione. IRMLS
- $279,0004 bd3 ba1.9k sqft815 Hempford Pl, Fort Wayne, IN 46819For Sale
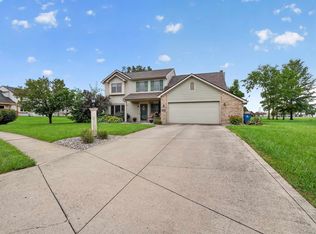 MLS ID #202640229, Lesley Douglass, Coldwell Banker Real Estate Gr. IRMLS
- $529,9004 bd4 ba1.8k sqft2592 E Us Highway 224, Decatur, IN 46733For Sale
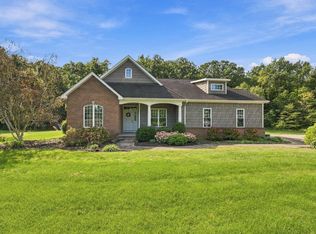 MLS ID #202638405, Missy J Burkhalter, Prestige Realty & Associates LLC. IRMLS
- $515,0004 bd4 ba2.4k sqft8011 Taliesin Way, Fort Wayne, IN 46835For Sale
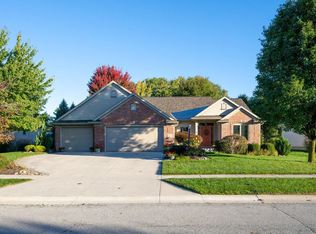 MLS ID #202643497, William Biggs, Coldwell Banker Real Estate Gr. IRMLS
