OPEN HOUSE Sunday 10.11.2026 1-2pm BIG price reduction!! TWO lots, no HOA. TWENTY-SEVEN years these homeowners have cared for and loved this THREE bedroom, TWO bathroom, full finished basement, 3 seasons room plus covered patio on OVER an ACRE of land fully private fenced with TWO sheds (apx 40'x12' and 12'x8') in Manor Woods Addition Southwest Fort Wayne. Owner's Bedroom with private full bathroom. Main floor including bedrooms, living room, family room, kitchen, dining area PLUS the basement with TWO recreation rooms, kitchen area, and utility room. This generously sized property is located in the Southwest Community school system. Also, close to great shopping, Lutheran Hospital, and I-69.
Active
Price cut: $15K (10/2)
$317,500
9504 Manor Woods Rd, Fort Wayne, IN 46804
3beds
2,379sqft
Single Family Residence
Built in 1966
1.15 Acres Lot
$312,900 Zestimate®
$--/sqft
$-- HOA
What's special
Full finished basementThree bedroomFully private fencedCovered patioTwo lotsTwo bathroom
- 86 days
- 1,187
- 99
Zillow last checked:
Listing updated:
Listed by:
Denise Smothermon Cell:260-710-6882,
North Eastern Group Realty
Source: IRMLS,MLS#: 202629817
Facts & features
Interior
Bedrooms & bathrooms
- Bedrooms: 3
- Bathrooms: 2
- Full bathrooms: 2
- Main level bedrooms: 3
Bedroom 1
- Level: Main
Bedroom 2
- Level: Main
Dining room
- Level: Main
- Area: 100
- Dimensions: 10 x 10
Family room
- Level: Main
- Area: 168
- Dimensions: 14 x 12
Kitchen
- Level: Main
- Area: 110
- Dimensions: 11 x 10
Living room
- Level: Main
- Area: 168
- Dimensions: 12 x 14
Heating
- Natural Gas, Forced Air
Cooling
- Central Air
Appliances
- Included: Dishwasher, Refrigerator, Washer, Dryer-Electric, Electric Oven, Electric Water Heater
Features
- Windows: Window Treatments, Blinds
- Basement: Full,Finished
- Number of fireplaces: 1
- Fireplace features: Living Room, Electric
Interior area
- Total structure area: 2,714
- Total interior livable area: 2,379 sqft
- Finished area above ground: 1,566
- Finished area below ground: 813
Property
Parking
- Total spaces: 2
- Parking features: Attached
- Attached garage spaces: 2
Features
- Levels: One
- Stories: 1
- Patio & porch: Deck Covered
- Fencing: Full,Privacy
Lot
- Size: 1.15 Acres
- Features: Corner Lot, Level, City/Town/Suburb
Details
- Additional structures: Shed(s), Shed
- Parcel number: 021126152001.000075
- Other equipment: Sump Pump
Construction
Type & style
- Home type: SingleFamily
- Property subtype: Single Family Residence
Materials
- Brick
Condition
- New construction: No
- Year built: 1966
Utilities & green energy
- Gas: NIPSCO
- Sewer: Septic Tank
- Water: Well
Community & HOA
Community
- Subdivision: Manor Woods
Location
- Region: Fort Wayne
Financial & listing details
- Tax assessed value: $338,000
- Annual tax amount: $3,435
- Date on market: 7/24/2026
- Listing terms: Cash,Conventional,FHA,USDA Loan,VA Loan
Estimated market value
$312,900
$297,000 - $329,000
$1,997/mo
Price history
| Date | Event | Price |
|---|---|---|
| 10/2/2026 | Price change | $317,500-4.5% |
Source:  IRMLS #202629817 Report a problem IRMLS #202629817 Report a problem | ||
| 9/2/2026 | Listed for sale | $332,500-2.2% |
Source: IRMLS #202629817 Report a problem | ||
| 8/13/2026 | Listing removed | $340,000 |
Source: IRMLS #202629817 Report a problem | ||
| 8/3/2026 | Price change | $340,000-2.9% |
Source: IRMLS #202629817 Report a problem | ||
| 7/24/2026 | Listed for sale | $350,000 |
Source: IRMLS #202629817 Report a problem | ||
Public tax history
| Year | Property taxes | Tax assessment |
|---|---|---|
| 2025 | $3,341 +4.2% | $338,000 +11.8% |
| 2024 | $3,207 +14.3% | $302,200 +2.7% |
| 2023 | $2,804 +24.6% | $294,300 +12.6% |
| 2022 | $2,251 +14.4% | $261,400 +20.7% |
| 2021 | $1,967 +0.4% | $216,500 +14.4% |
| 2020 | $1,960 +8.1% | $189,200 +0.7% |
| 2019 | $1,813 -27.7% | $187,900 +13.4% |
| 2018 | $2,506 +50.4% | $165,700 +14.8% |
| 2017 | $1,667 +7.1% | $144,300 -4.1% |
| 2016 | $1,557 +2.6% | $150,400 +9.4% |
| 2014 | $1,517 +9.1% | $137,500 +9.8% |
| 2013 | $1,391 +11.1% | $125,200 +4.8% |
| 2011 | $1,252 | $119,500 -2.4% |
| 2010 | -- | $122,500 -0.8% |
| 2007 | -- | $123,500 +11.8% |
| 2005 | -- | $110,500 |
| 2004 | -- | $110,500 +87.9% |
| 2001 | -- | $58,800 +200% |
| 1999 | -- | $19,600 |
Find assessor info on the county website
Monthly payment
Est. payment
Payment breakdown
Explore the cost of this home by adjusting the details. Changes won't be saved.Climate risks
Neighborhood: 46804
Nearby schools
Schools provided by the listing agent
- Elementary: Lafayette Meadow
- Middle: Summit
- High: Homestead
- District: MSD of Southwest Allen Cnty
Source: IRMLS. This data may not be complete. We recommend contacting the local school district to confirm school assignments for this home.
Similar homes
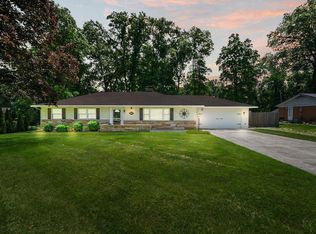
- $289,9003 bd2 ba2.4k sqft6226 E Hills Rd, Fort Wayne, IN 46804For Sale
 MLS ID #202635165, Joao Fiche, Mike Thomas Assoc., Inc. IRMLS
 - $339,9003 bd3 ba2.5k sqft3416 Sun Valley Dr, Fort Wayne, IN 46804For Sale
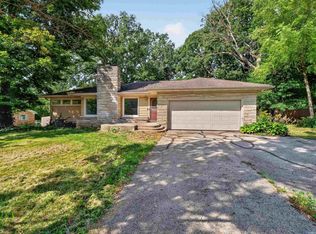 MLS ID #202638422, Tim Haber, RE/MAX Results. IRMLS
 - $355,0003 bd3 ba2.2k sqft9520 Spurwood Ct, Fort Wayne, IN 46804For Sale
 MLS ID #202635900, Hailey Richards, Mike Thomas Assoc., Inc. IRMLS
 - $259,9003 bd2 ba1.4k sqft4126 Winterfield Run, Fort Wayne, IN 46804For Sale
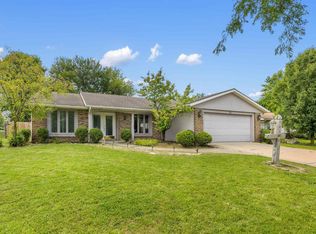 MLS ID #202632412, Jason Satkowiak, RE/MAX Results. IRMLS
