Charming brick home with plenty of space to make your own! This 2-bedroom, 1-bath home sits on almost a half acre and offers a comfortable layout featuring a living room, separate family room, which has been used as a bedroom in the past, dining area, enclosed front porch and laundry room. Enjoy outdoor living with an awning-covered back patio and a swimming pool, perfect for relaxing and entertaining. The pool's vinyl liner was replaced in late 2025. Addition features include a single-car garage and a metal roof installed in 2012. With its versatile living spaces and inviting outdoor amenities, this home offers plenty of potential to make it your own. Home is being sold As-Is. Schedule your showing today!
For sale
$139,900
1401 Augusta Rd, Warrenville, SC 29851
2beds
1,220sqft
Single Family Residence
Built in 1931
0.46 Acres Lot
$111,300 Zestimate®
$115/sqft
$-- HOA
What's special
Swimming poolBrick homeEnclosed front porchComfortable layoutSingle-car garageMetal roofSeparate family room
- 10 hours
- 35
- 3
Zillow last checked:
Listing updated:
Listed by:
Sheron Sizemore 803-215-7475,
United Real Estate, Aiken
Source: Aiken MLS,MLS#: 226232
Facts & features
Interior
Bedrooms & bathrooms
- Bedrooms: 2
- Bathrooms: 1
- Full bathrooms: 1
Primary bedroom
- Level: Main
- Area: 178.89
- Dimensions: 13.42 x 13.33
Bedroom 2
- Area: 177.69
- Dimensions: 13.33 x 13.33
Dining room
- Level: Main
- Area: 112.24
- Dimensions: 13.33 x 8.42
Family room
- Level: Main
- Area: 174.46
- Dimensions: 13.42 x 13
Kitchen
- Level: Main
- Area: 79.74
- Dimensions: 12.42 x 6.42
Laundry
- Level: Main
- Area: 65.52
- Dimensions: 6.5 x 10.08
Living room
- Level: Main
- Area: 172.18
- Dimensions: 13.42 x 12.83
Heating
- Fireplace(s), Forced Air, Gas Pack
Cooling
- Central Air
Appliances
- Included: Microwave, Range, Washer, Refrigerator, Dryer
Features
- Bedroom on 1st Floor, Ceiling Fan(s), Eat-in Kitchen, Cable Internet
- Flooring: Vinyl
- Basement: None
- Number of fireplaces: 2
- Fireplace features: Living Room, Bedroom
Interior area
- Total structure area: 1,220
- Total interior livable area: 1,220 sqft
- Finished area above ground: 1,220
- Finished area below ground: 0
Video & virtual tour
Property
Parking
- Total spaces: 1
- Parking features: Detached, Driveway
- Garage spaces: 1
- Has uncovered spaces: Yes
Features
- Levels: One
- Patio & porch: Patio, Porch
- Has private pool: Yes
- Pool features: Liner, Pool Cover, Vinyl, In Ground
- Fencing: Fenced
Lot
- Size: 0.46 Acres
- Features: Other
Details
- Additional structures: Pool House, Garage(s)
- Parcel number: 0691303023
- Special conditions: Standard
- Horse amenities: None
Construction
Type & style
- Home type: SingleFamily
- Architectural style: Ranch
- Property subtype: Single Family Residence
Materials
- Brick
- Foundation: Brick/Mortar
- Roof: Metal
Condition
- New construction: No
- Year built: 1931
Utilities & green energy
- Sewer: Septic Tank
- Water: Public
- Utilities for property: Cable Available
Community & HOA
Community
- Features: None
- Subdivision: None
HOA
- Has HOA: No
Location
- Region: Warrenville
Financial & listing details
- Price per square foot: $115/sqft
- Tax assessed value: $70,030
- Annual tax amount: $150
- Date on market: 10/27/2026
- Listing terms: Contract
- Road surface type: Paved
Estimated market value
$111,300
$80,000 - $146,000
$1,163/mo
Price history
| Date | Event | Price |
|---|---|---|
| 10/27/2026 | Listed for sale | $139,900$115/sqft |
Source:  Aiken MLS #226232 Report a problem | ||
Public tax history
| Year | Property taxes | Tax assessment |
|---|---|---|
| 2025 | $150 | $2,800 |
| 2024 | $150 -0.1% | $2,800 |
| 2023 | $150 +1.5% | $2,800 |
| 2022 | $148 -0.1% | $2,800 |
| 2021 | $148 +22% | $2,800 +6.9% |
| 2020 | $122 | $2,620 |
| 2019 | -- | $2,620 |
| 2018 | $118 | $2,620 |
| 2017 | $118 +2.6% | -- |
| 2016 | $115 | -- |
| 2015 | $115 +20% | -- |
| 2014 | $96 | -- |
| 2013 | $96 | -- |
| 2011 | -- | -- |
| 2009 | -- | -- |
| 2007 | -- | -- |
| 2006 | -- | -- |
| 2004 | -- | $1,790 |
Find assessor info on the county website
Monthly payment
Est. payment
Payment breakdown
Explore the cost of this home by adjusting the details. Changes won't be saved.Climate risks
Neighborhood: 29851
Nearby schools
Schools provided by the listing agent
- Elementary: Warrenville
- Middle: Lbc
- High: Midland Valley
Source: Aiken MLS. This data may not be complete. We recommend contacting the local school district to confirm school assignments for this home.


Similar homes
- $109,9003 bd1 ba1.5k sqft127 Wayland St, Warrenville, SC 29851For Sale
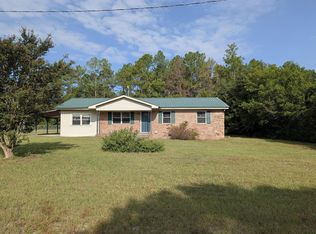 MLS ID #226177, TINA Ashley NORRIS, United Real Estate, Aiken. Aiken MLS
- $125,0003 bd1 ba1.6k sqft20 Robinson St, Warrenville, SC 29851For Sale
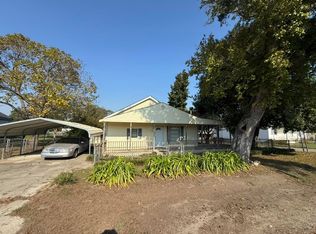 MLS ID #226082, Neil G Grice, Meybohm Real Estate - Aiken. Aiken MLS
- $156,9003 bd1 ba1.1k sqft3011 Vaucluse Rd, Aiken, SC 29801For Sale
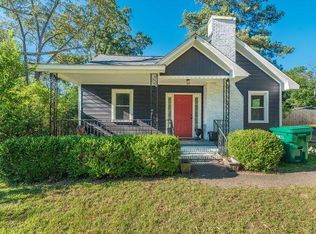 MLS ID #226215, Jackie Williams, Meybohm Real Estate - Aiken. Aiken MLS
- $144,5002 bd1 ba800 sqft22 Harper Valley Ln, Graniteville, SC 29829For Sale
 MLS ID #226118, Tiffany Covey, Real Broker LLC. Aiken MLS
- $160,0002 bd2 ba1.2k sqft2110 Sadie Street, North Augusta, SC 29841For Sale
 MLS ID #100611846, James Hadden, Jim Hadden Real Estate. Hive MLS
