.This adorable cottage is just minutes from downtown Aiken. An inviting front porch welcomes you. This home is loaded with charm and character and hardwood floors. The living room has a cozy fireplace, formal dining room, 2 bedrooms and 1 bath downstairs. One of the bedrooms has a dog washing station and private entrance. Upstairs is a child's paradise with a bedroom, sitting area & library. Major updates include windows, roof, HVAC, septic lines, exterior painting & water heater. This home is being sold ''AS IS''.
For sale
$156,900
3011 Vaucluse Rd, Aiken, SC 29801
3beds
1,120sqft
Single Family Residence
Built in 1951
0.26 Acres Lot
$154,700 Zestimate®
$140/sqft
$-- HOA
What's special
Cozy fireplacePrivate entranceInviting front porchHardwood floorsFormal dining roomDog washing station
- 5 days
- 559
- 33
Likely to sell faster than
Zillow last checked:
Listing updated:
Listed by:
Jackie Williams 803-644-1748,
Meybohm Real Estate - Aiken
Source: Aiken MLS,MLS#: 226215
Facts & features
Interior
Bedrooms & bathrooms
- Bedrooms: 3
- Bathrooms: 1
- Full bathrooms: 1
Primary bedroom
- Level: Main
- Area: 161.04
- Dimensions: 13.2 x 12.2
Bedroom 2
- Level: Main
- Area: 147.62
- Dimensions: 12.2 x 12.1
Bedroom 3
- Level: Upper
- Area: 144.3
- Dimensions: 13 x 11.1
Dining room
- Level: Main
- Area: 158.46
- Dimensions: 13.9 x 11.4
Kitchen
- Level: Main
- Length: 12.89
Living room
- Description: Fireplace
- Level: Main
- Area: 145.54
- Dimensions: 13.1 x 11.11
Other
- Description: Sitting Area
- Level: Upper
- Area: 147.76
- Dimensions: 13.3 x 11.11
Other
- Description: Library
- Level: Upper
- Area: 150.15
- Dimensions: 14.3 x 10.5
Heating
- Natural Gas
Cooling
- Central Air
Appliances
- Included: Refrigerator
Features
- Bedroom on 1st Floor, Ceiling Fan(s), Paneling, Primary Downstairs
- Flooring: Hardwood
- Basement: None
- Number of fireplaces: 1
- Fireplace features: Living Room, Wood Burning
Interior area
- Total structure area: 1,120
- Total interior livable area: 1,120 sqft
- Finished area above ground: 1,120
- Finished area below ground: 0
Video & virtual tour
Property
Parking
- Parking features: Driveway
- Has uncovered spaces: Yes
Features
- Levels: One and One Half
- Patio & porch: Porch
- Exterior features: See Remarks
- Pool features: None
Lot
- Size: 0.26 Acres
- Dimensions: 80 x 140 x 80 x 140
- Features: Landscaped, Level
Details
- Additional structures: None
- Parcel number: 1041903004
- Special conditions: Standard
- Horse amenities: None
Construction
Type & style
- Home type: SingleFamily
- Architectural style: Cottage
- Property subtype: Single Family Residence
Materials
- Brick Veneer, Wood Siding
- Foundation: Block
- Roof: Composition
Condition
- New construction: No
- Year built: 1951
Utilities & green energy
- Sewer: Septic Tank
- Water: Public
- Utilities for property: Cable Available
Community & HOA
Community
- Features: None
- Subdivision: None
HOA
- Has HOA: No
Location
- Region: Aiken
Financial & listing details
- Price per square foot: $140/sqft
- Tax assessed value: $81,910
- Annual tax amount: $338
- Date on market: 10/26/2026
- Cumulative days on market: 6 days
- Listing terms: Contract
- Road surface type: Asphalt
Estimated market value
$154,700
$147,000 - $162,000
$1,248/mo
Price history
| Date | Event | Price |
|---|---|---|
| 10/26/2026 | Listed for sale | $156,900+141.4%$140/sqft |
Source:  Aiken MLS #226215 Report a problem | ||
| 2/15/2011 | Sold | $65,000$58/sqft |
Source: Public Record Report a problem | ||
Public tax history
| Year | Property taxes | Tax assessment |
|---|---|---|
| 2025 | $338 | $3,280 |
| 2024 | $338 -0.2% | $3,280 |
| 2023 | $339 +2.7% | $3,280 +4.1% |
| 2022 | $330 -0.2% | $3,150 |
| 2021 | $331 +11.5% | $3,150 +9% |
| 2020 | $297 | $2,890 |
| 2019 | -- | $2,890 |
| 2018 | $303 | $2,890 |
| 2017 | $303 +4.9% | -- |
| 2016 | $289 | -- |
| 2015 | $289 +8.8% | -- |
| 2014 | $266 | -- |
| 2013 | $266 | -- |
| 2011 | -- | -- |
| 2009 | -- | -- |
| 2007 | -- | -- |
| 2006 | -- | -- |
| 2004 | -- | $1,760 |
| 2002 | -- | $1,760 +31.3% |
| 2000 | -- | $1,340 |
Find assessor info on the county website
Monthly payment
Est. payment
Payment breakdown
Explore the cost of this home by adjusting the details. Changes won't be saved.Climate risks
Neighborhood: 29801
Nearby schools
Schools provided by the listing agent
- Elementary: Aiken
- Middle: Aiken Intermediate 6th-Schofield Middle 7th&8th
- High: Aiken
Source: Aiken MLS. This data may not be complete. We recommend contacting the local school district to confirm school assignments for this home.

Similar homes
- $164,9004 bd2 ba1.3k sqft214 Bristol Ave, Aiken, SC 29801For Sale
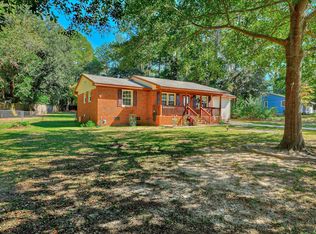 MLS ID #226162, Garrett R Starnes, Starnes Realty Inc. Aiken MLS
- $170,0003 bd1 ba1.4k sqft317 Abbeville Ave, Aiken, SC 29801For Sale
 MLS ID #225740, Marcus Lominick, Keller Williams Realty Aiken Partners. Aiken MLS
- $160,0003 bd2 ba896 sqft30 End Rd, Aiken, SC 29801For Sale By Owner
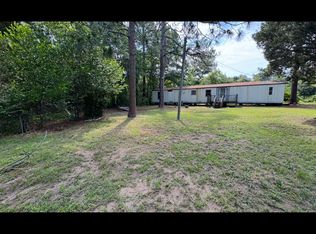
- $152,5003 bd2 ba1.1k sqft1560 Wyman Street NE, Aiken, SC 29801For Sale
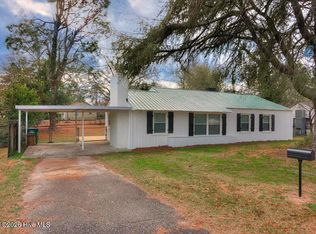
 MLS ID #100605875, Betsey W Davis, Rosco Real Estate, LLC. Hive MLS
- $214,9993 bd2 ba1.5k sqft3032 Congaree Avenue NW, Aiken, SC 29801For SaleMLS ID #100598692, Sakyrah Hamlett, Olde South Properties & Investments. Hive MLS
