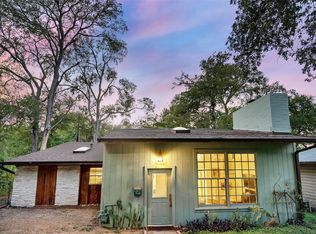
INVESTMENT OPPORTUNITY IN EAST AUSTIN! Located in the desirable Delwood/Cherrywood area, 1401 Kirkwood Rd offers the rare opportunity to own a two-unit residential income property in one of Austin’s established and convenient neighborhoods. This charming duplex sits on a spacious corner lot with alley access and mature trees, offering both character and excellent potential for an investor or owner-occupant looking to offset their housing costs. Built in 1948, the property features two separate residential units, each offering a functional 2-bedroom, 1-bath floor plan. Original character blends with everyday functionality, including wood flooring, tile accents, and comfortable living spaces. The property’s two-unit configuration provides flexibility for long-term rental income, multi-generational living, or an owner-occupant to live in one unit while leasing the other. Conveniently positioned near the heart of East Austin, this property provides easy access to downtown, major roadways, local dining, shopping, entertainment, and the many amenities that make this area such a sought-after place to live. The large corner lot, alley access, mature trees, and established neighborhood setting add to the appeal. Whether you’re expanding your rental portfolio or looking for a property that can help generate income while you build equity, 1401 Kirkwood Rd presents an excellent opportunity in a highly desirable Austin location. Two units. One great investment. Endless possibilities.
Active
$649,000
1401 Kirkwood Rd, Austin, TX 78722
4beds
2baths
1,850sqft
Duplex
Built in 1948
-- sqft lot
$-- Zestimate®
$351/sqft
$-- HOA
What's special
Original characterWood flooringTwo separate residential unitsComfortable living spacesEstablished neighborhood settingMature treesTile accents
- 17 days
- 644
- 58
Zillow last checked:
Listing updated:
Listed by:
Samantha Hale (512) 346-4681,
StoneHaven Realty (512) 346-4681
Source: Unlock MLS,MLS#: 7275533
Facts & features
Interior
Bedrooms & bathrooms
- Bedrooms: 4
- Bathrooms: 2
Rooms
- Room types: Primary Bedroom
Heating
- Central
Cooling
- Ceiling Fan(s), Central Air
Appliances
- Included: Free-Standing Gas Range, Refrigerator
Features
- See Remarks
- Flooring: Tile, Wood
- Windows: None
Interior area
- Total interior livable area: 1,850 sqft
Video & virtual tour
Property
Parking
- Parking features: Carport
Accessibility
- Accessibility features: None
Features
- Levels: Two
- Stories: 2
- Patio & porch: See Remarks, Front Porch
- Exterior features: Balcony
- Fencing: None
- Has view: Yes
- View description: See Remarks
- Waterfront features: None
Lot
- Size: 7,514 Square Feet
- Features: Alley Access, Trees-Large (Over 40 Ft)
Details
- Additional structures: None
- Parcel number: 02161108010000
- Special conditions: Standard
Construction
Type & style
- Home type: MultiFamily
- Property subtype: Duplex
Materials
- Foundation: Slab
- Roof: Composition
Condition
- Resale
- New construction: No
- Year built: 1948
Utilities & green energy
- Sewer: Public Sewer
- Water: Public
- Utilities for property: See Remarks
Community & HOA
Community
- Features: See Remarks
- Subdivision: Delwood Sec 03
HOA
- Has HOA: No
Location
- Region: Austin
Financial & listing details
- Price per square foot: $351/sqft
- Tax assessed value: $534,292
- Annual tax amount: $8,089
- Date on market: 10/8/2026
- Listing terms: Cash,Conventional,FHA,VA Loan
Estimated market value
Not available
Estimated sales range
Not available
Not available
Price history
| Date | Event | Price |
|---|---|---|
| 10/8/2026 | Listed for sale | $649,000+33.8%$351/sqft |
Source:  Unlock MLS #7275533 Report a problem | ||
| 4/27/2020 | Listing removed | $485,000$262/sqft |
Source: HD Realty #6238458 Report a problem | ||
| 4/8/2020 | Pending sale | $485,000$262/sqft |
Source: HD Realty #6238458 Report a problem | ||
| 4/3/2020 | Listed for sale | $485,000$262/sqft |
Source: HD Realty #6238458 Report a problem | ||
| 8/16/2017 | Listing removed | $1,640$1/sqft |
Source: Owner Report a problem | ||
| 7/20/2017 | Listed for rent | $1,640$1/sqft |
Source: Owner Report a problem | ||
Public tax history
| Year | Property taxes | Tax assessment |
|---|---|---|
| 2025 | $10,934 -8.5% | $534,292 -11.4% |
| 2024 | $11,951 -4% | $603,032 -12.4% |
| 2023 | $12,452 -11.3% | $688,244 -3.7% |
| 2022 | $14,045 | $714,912 +68.5% |
| 2021 | -- | $424,352 +10.2% |
| 2020 | $8,573 +3.8% | $385,000 |
| 2019 | $8,258 +15% | $385,000 -5.3% |
| 2018 | $7,180 | $406,627 +25.4% |
| 2017 | $7,180 -12% | $324,300 +0.6% |
| 2016 | $8,159 | $322,256 +1.8% |
| 2015 | $8,159 | $316,704 -7.6% |
| 2014 | $8,159 | $342,827 +37.7% |
| 2013 | -- | $248,960 |
| 2012 | -- | $248,960 -2% |
| 2011 | -- | $254,124 |
| 2010 | -- | $254,124 -7.9% |
| 2009 | -- | $275,955 +10% |
| 2008 | -- | $250,955 +14.9% |
| 2007 | -- | $218,369 +9.3% |
| 2006 | -- | $199,713 +9.8% |
| 2005 | -- | $181,854 |
Find assessor info on the county website
Monthly payment
Est. payment
Payment breakdown
Explore the cost of this home by adjusting the details. Changes won't be saved.Climate risks
Neighborhood: Upper Boggy Creek
Nearby schools
Schools provided by the listing agent
- Elementary: Maplewood
- Middle: Kealing
- High: McCallum
- District: Austin ISD
Source: Unlock MLS. This data may not be complete. We recommend contacting the local school district to confirm school assignments for this home.


Similar homes
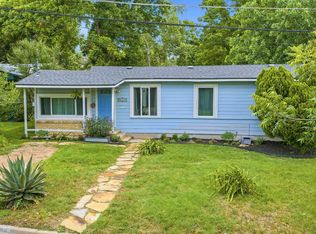
- $575,0002 bd2 ba1.2k sqft3302 Cherrywood Rd, Austin, TX 78722Active
 MLS ID #8583051, Olivia Vale, Compass RE Texas, LLC. Unlock MLS
- $675,0004 bd2 ba1.9k sqft218 W 51st St, Austin, TX 78751Active
 MLS ID #2444007, Scott Hayes, Compass RE Texas, LLC. Unlock MLS
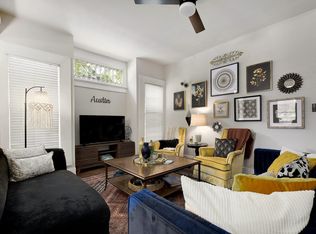
- $665,0004 bd2 ba1.5k sqft912 E 55th 1/2 St, Austin, TX 78751Active
 MLS ID #5354918, Molly Austin, Molly Austin Realty. Unlock MLS
- $669,5004 bd3 ba2k sqft712 E 44th St APT A, Austin, TX 78751Active
 MLS ID #3849571, Isaiah Tibbs, Allure Real Estate. Unlock MLS
- $850,0004 bd3 ba2.6k sqft4510 Avenue G, Austin, TX 78751ActiveMLS ID #3429966, Kate Nash, Austin Skyline Realty, LLC. Unlock MLS
- $635,0002 bd1 ba1.2k sqft702 E 45th 1/2 St, Austin, TX 78751ActiveMLS ID #9709394, Sondra Sondregger, E3 Properties. Unlock MLS
- $600,0004 bd2 ba1.8k sqft8500 Woodstone Dr, Austin, TX 78757ActiveMLS ID #6950332, Greg Lockwood, Pure Realty. Unlock MLS
- $874,0004 bd2 ba1.8k sqft809 E 44th St, Austin, TX 78751ActiveMLS ID #7023788, Hanalei Myers, Coldwell Banker Realty. Unlock MLS
- $575,0004 bd2 ba1.7k sqft5700 Avenue G, Austin, TX 78752ActiveMLS ID #7984570, Elizabeth Shands, Gottesman Residential R.E.. Unlock MLS
- $644,9002 bd2 ba1.8k sqft2003 E 9th St, Austin, TX 78702ActiveMLS ID #9884224, Jonathan Lay Layton, Luxely Real Estate. Unlock MLS
- $665,0004 bd3 ba1.5k sqft1184 Waller St, Austin, TX 78702ActiveMLS ID #4731270, Al Phoenix, Metro Realty Advisors, LLC. Unlock MLS
- $585,0003 bd2 ba1.4k sqft1708 Payne Ave, Austin, TX 78757ActiveMLS ID #1962608, Rhonda Riley, Homecity Real Estate. Unlock MLS
- $499,0003 bd2 ba1.2k sqft4714 & 4716 Harmon Ave, Austin, TX 78751ActiveMLS ID #5906462, Suzanne Pringle, Kuper Sotheby's Int'l Realty. Unlock MLS
- $725,0004 bd2 ba1.6k sqft6103 Janey Dr, Austin, TX 78757ActiveMLS ID #5306945, Gregg Wallace, Wallace Brown Properties. Unlock MLS
- $439,9004 bd2 ba1.5k sqft3402 Charles St #A, Austin, TX 78702ActiveMLS ID #8983549, Jaime Elizalde, La Casa Realty Group. Unlock MLS
- $499,0004 bd4 ba1.9k sqft1904 Valley Hill Cir, Austin, TX 78741ActiveMLS ID #3830089, Sally Burns, Muskin Elam Group LLC. Unlock MLS
- $775,0006 bd2 ba1.7k sqft2206 Alta Vista Ave, Austin, TX 78704ActiveMLS ID #1870503, Charles Lee, eXp Realty, LLC. Unlock MLS
- $600,0004 bd1 ba1.8k sqft8500 Woodstone Dr #A, Austin, TX 78757ActiveMLS ID #8474030, Greg Lockwood, Pure Realty. Unlock MLS
- $749,0004 bd3 ba1.6k sqft907 E 53rd St, Austin, TX 78751ActiveMLS ID #5508425, Ernesto Grey, Ernesto Grey. Unlock MLS
- $649,0002 bd2 ba1.5k sqft1908 Holly St, Austin, TX 78702ActiveMLS ID #4600837, Blanca-zamor Garcia Z, Casa Blanca Realty. Unlock MLS
