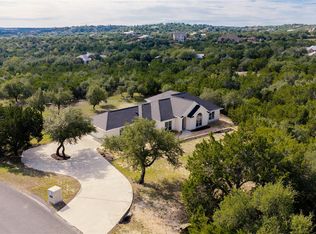
Privacy, peacefulness and panoramic Hill Country views! Welcome to this beautiful 12.5-acre, lightly restricted ranchette in Dripping Springs. Beautiful Hill Country views, gently rolling topography, mature oak trees, 2 turn-key homes, multiple potential homesites, fully fenced & cross-fenced and a gated entrance, this property is the perfect blend of country living and opportunity. The 1,641SF main residence features 3 bedrooms, 2 bathrooms, an inviting open floor plan, rustic pine flooring and original solid oak kitchen cabinetry and mudroom. The spacious primary suite offers a walk-in closet, garden tub and separate shower. Enjoy the scenery from the expansive front and back porches. There is also a large, unfinished attic space for a game room or other uses! A unique bonus is the 924SF guest home located within the impressive drive-through barn/workshop. Featuring high ceilings, an open living area, bedroom, full kitchen and bath, laundry room and additional sleeping loft, it offers wonderful flexibility for guests, multigenerational living or a private workspace. Additional improvements include workshop space, storage, a large carport and separate equipment cover. The fully fenced acreage offers room for animals, recreation and enjoying the natural beauty of the Hill Country. Rainwater collection serves both residences, with an 18,000-gallon tank at the main home and a 5,000-gallon tank at the guest home. Electricity is provided by Pedernales Electric and septic systems are in place. Just 5 miles from Highway 290, with convenient access to Dripping Springs shopping and dining and approximately 35 miles to Austin. Whether you're envisioning a horse property, private retreat, recreational getaway or a place to build your dream Hill Country home, this versatile acreage offers a wonderful opportunity to experience the space, views and possibilities of Texas Hill Country living!
Active
$959,888
1401 Pursley Rd, Dripping Springs, TX 78620
4beds
2,565sqft
Single Family Residence
Built in 1999
12.5 Acres Lot
$-- Zestimate®
$374/sqft
$-- HOA
What's special
- 4 days
- 411
- 8
Likely to sell faster than
Zillow last checked:
Listing updated:
Listed by:
Rachael V Peterson (512) 295-7653,
Aston & Associates (512) 295-7653
Source: Unlock MLS,MLS#: 4136106
Facts & features
Interior
Bedrooms & bathrooms
- Bedrooms: 4
- Bathrooms: 3
- Full bathrooms: 3
- Main level bedrooms: 4
Heating
- Electric, Fireplace Insert, Space Heater
Cooling
- Ceiling Fan(s)
Appliances
- Included: Dishwasher, Dryer, Oven, Electric Oven, Free-Standing Electric Oven, Free-Standing Gas Oven, Gas Oven, Propane Cooktop, Free-Standing Electric Range, RNGHD, Refrigerator, Free-Standing Refrigerator, Washer, Washer/Dryer, Electric Water Heater, Gas Water Heater
Features
- High Ceilings, In-Law Floorplan, Natural Woodwork, Open Floorplan
- Flooring: No Carpet, Tile, Wood
- Windows: Blinds, Garden Window(s)
Interior area
- Total interior livable area: 2,565 sqft
Video & virtual tour
Property
Parking
- Parking features: Carport, Covered, Detached, Drive Through, Gravel, Guest, Open, Outside, RV Carport, Storage, Workshop in Garage
- Has garage: Yes
Accessibility
- Accessibility features: See Remarks
Features
- Levels: One
- Stories: 1
- Patio & porch: Covered, Deck, Front Porch, Porch, Rear Porch
- Exterior features: Exterior Steps
- Pool features: None
- Fencing: Barbed Wire, Cross Fenced
- Has view: Yes
- View description: Hill Country, Panoramic, Skyline, Trees/Woods
- Waterfront features: None
Lot
- Size: 12.5 Acres
- Features: Bluff, Cleared, Front Yard, Gentle Sloping, Irregular Lot, Level, Native Plants, Private, Trees-Large (Over 40 Ft), Trees-Moderate, Views
Details
- Additional structures: Guest House, Outbuilding, Residence, RV/Boat Storage, Shed(s), Storage, Workshop
- Parcel number: 1003660021000014
- Special conditions: Standard
- Horses can be raised: Yes
Construction
Type & style
- Home type: SingleFamily
- Property subtype: Single Family Residence
Materials
- Foundation: Pillar/Post/Pier, Slab
- Roof: Metal
Condition
- Resale
- New construction: No
- Year built: 1999
Utilities & green energy
- Sewer: Septic Tank
- Water: See Remarks
- Utilities for property: Electricity Connected, Propane, Sewer Connected, Water Available
Community & HOA
Community
- Features: None
- Subdivision: NA
HOA
- Has HOA: No
Location
- Region: Dripping Springs
Financial & listing details
- Price per square foot: $374/sqft
- Tax assessed value: $1,295,430
- Annual tax amount: $14,540
- Date on market: 11/15/2026
- Listing terms: Cash,Conventional
- Electric utility on property: Yes
Estimated market value
Not available
Estimated sales range
Not available
Not available
Price history
| Date | Event | Price |
|---|---|---|
| 11/15/2026 | Listed for sale | $959,888+0%$374/sqft |
Source:  Unlock MLS #4136106 Report a problem | ||
| 10/31/2026 | Listing removed | $959,600$374/sqft |
Source: Unlock MLS #4843877 Report a problem | ||
| 9/12/2026 | Price change | $959,600-2.5%$374/sqft |
Source: Unlock MLS #4843877 Report a problem | ||
| 9/2/2026 | Price change | $984,6000%$384/sqft |
Source: Unlock MLS #4843877 Report a problem | ||
| 7/29/2026 | Price change | $984,7000%$384/sqft |
Source: Unlock MLS #4843877 Report a problem | ||
| 6/29/2026 | Price change | $984,8000%$384/sqft |
Source: Unlock MLS #4843877 Report a problem | ||
| 5/22/2026 | Price change | $984,9000%$384/sqft |
Source: Unlock MLS #4843877 Report a problem | ||
| 3/29/2026 | Listed for sale | $985,000-1.5%$384/sqft |
Source: Unlock MLS #4843877 Report a problem | ||
| 12/8/2025 | Listing removed | $999,500$390/sqft |
Source: Unlock MLS #1898210 Report a problem | ||
| 11/17/2025 | Price change | $999,5000%$390/sqft |
Source: Unlock MLS #1898210 Report a problem | ||
| 10/27/2025 | Price change | $999,6000%$390/sqft |
Source: Unlock MLS #1898210 Report a problem | ||
| 9/30/2025 | Price change | $999,7000%$390/sqft |
Source: Unlock MLS #1898210 Report a problem | ||
| 9/3/2025 | Price change | $999,8000%$390/sqft |
Source: Unlock MLS #9498385 Report a problem | ||
| 8/13/2025 | Price change | $999,9000%$390/sqft |
Source: Unlock MLS #1898210 Report a problem | ||
| 6/30/2025 | Price change | $1,000,000-7.6%$390/sqft |
Source: Unlock MLS #9498385 Report a problem | ||
| 6/2/2025 | Price change | $1,082,4000%$422/sqft |
Source: Unlock MLS #1898210 Report a problem | ||
| 4/29/2025 | Price change | $1,082,5000%$422/sqft |
Source: Unlock MLS #1898210 Report a problem | ||
| 3/17/2025 | Price change | $1,082,600-2.3%$422/sqft |
Source: Unlock MLS #9498385 Report a problem | ||
| 2/24/2025 | Price change | $1,107,600-0.4%$432/sqft |
Source: Unlock MLS #1898210 Report a problem | ||
| 2/6/2025 | Price change | $1,112,6000%$434/sqft |
Source: Unlock MLS #1898210 Report a problem | ||
| 1/14/2025 | Price change | $1,112,7000%$434/sqft |
Source: Unlock MLS #1898210 Report a problem | ||
| 12/16/2024 | Price change | $1,112,8000%$434/sqft |
Source: Unlock MLS #9498385 Report a problem | ||
| 11/12/2024 | Price change | $1,112,9000%$434/sqft |
Source: Unlock MLS #9498385 Report a problem | ||
| 10/18/2024 | Listed for sale | $1,113,000-1.8%$434/sqft |
Source: Unlock MLS #1898210 Report a problem | ||
| 9/7/2024 | Listing removed | $1,133,100$442/sqft |
Source: Unlock MLS #1771330 Report a problem | ||
Public tax history
| Year | Property taxes | Tax assessment |
|---|---|---|
| 2025 | $6,334 -10.1% | $813,325 +6.8% |
| 2024 | $7,044 +4.5% | $761,288 +7.6% |
| 2023 | $6,741 +15.4% | $707,663 +54.7% |
| 2022 | $5,842 -0.3% | $457,412 |
| 2021 | $5,859 +0.2% | -- |
| 2020 | $5,847 +0.5% | $378,026 +10% |
| 2019 | $5,819 +0.5% | $343,660 +3.9% |
| 2018 | $5,787 +0.3% | $330,680 +5.1% |
| 2017 | $5,771 +130.6% | $314,660 +126.2% |
| 2016 | $2,502 +8.1% | $139,110 +6.2% |
| 2015 | $2,316 | $131,010 +6.8% |
| 2014 | $2,316 | $122,710 +3.2% |
| 2013 | -- | $118,920 |
| 2012 | -- | $118,920 |
| 2011 | -- | $118,920 |
| 2010 | -- | $118,920 -2.5% |
| 2009 | -- | $121,950 +2.6% |
| 2007 | -- | $118,820 -12.5% |
| 2006 | -- | $135,830 +4.9% |
| 2005 | -- | $129,500 +1.5% |
| 2004 | -- | $127,640 +1.5% |
| 2003 | -- | $125,770 |
| 2002 | -- | $125,770 +4.8% |
| 2001 | -- | $120,050 +11.2% |
| 2000 | -- | $107,930 |
Find assessor info on the county website
Monthly payment
Est. payment
Payment breakdown
Explore the cost of this home by adjusting the details. Changes won't be saved.Climate risks
Neighborhood: 78620
Nearby schools
Schools provided by the listing agent
- Elementary: Walnut Springs
- Middle: Dripping Springs Middle
- High: Dripping Springs
- District: Dripping Springs ISD
Source: Unlock MLS. This data may not be complete. We recommend contacting the local school district to confirm school assignments for this home.
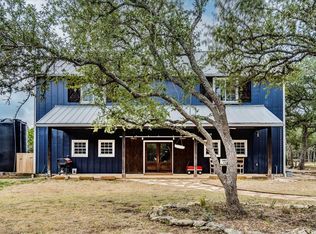
- $846,300-- bd-- ba1.6k sqft1301 Pursley Rd, Dripping Springs, TX 78620Off Market
- $1,341,700-- bd-- ba3k sqft1201 Pursley Rd, Dripping Springs, TX 78620Off Market
- $437,500-- bd-- ba-- sqft198 Cr, Dripping springs, TX 78620Off Market
- $1,385,6003 bd3 ba3.6k sqft1390 Pursley Rd, Dripping Springs, TX 78620Off Market
Similar homes
- $1,000,0503 bd2 ba2.2k sqft200 Vista West Ranch Rd, Dripping Springs, TX 78620Active
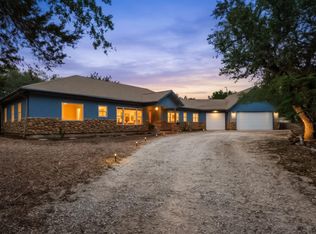
 MLS ID #9182352, Bonnie Altrudo, Real Broker, LLC. Unlock MLS
- $929,0004 bd3 ba2.7k sqft302 High Plains Dr, Dripping Springs, TX 78620Active
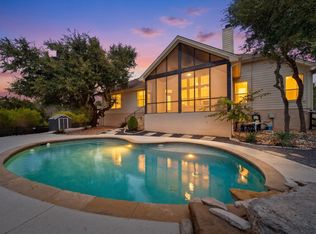 MLS ID #4063532, Wanda Vazquez, Jimmy Gilmore & Co. Unlock MLS
- $952,0004 bd3 ba3.6k sqft959 Blue Ridge Dr, Dripping Springs, TX 78620For Sale
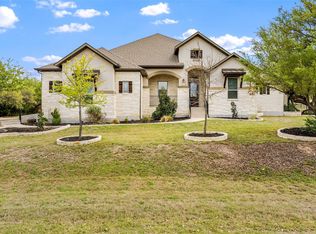 MLS ID #72861487, Christopher Hurley, HomeSmart. HAR
- $799,0003 bd3 ba2.2k sqft18129 Compass Cir, Dripping Springs, TX 78620Active
 MLS ID #7744585, Garrett Beem, NestHaven Properties. Unlock MLS
- $899,5003 bd3 ba2.1k sqft2025 Cripple Creek Stage Rd, Dripping Springs, TX 78620ActiveMLS ID #2930006, Monica Fabbio, Christies Intl Real Estate Lone Star. Unlock MLS
- $775,0005 bd5 ba2.7k sqft1700 Harmon Hills Rd, Dripping Springs, TX 78620ActiveMLS ID #2172588, Neil Stokes, Special Agent Group. Unlock MLS
- $770,0004 bd3 ba2.5k sqft311 Oak Forest Cv, Buda, TX 78610Active
 MLS ID #630289, Heather A. Vitko, Lacey Oak Realty. Central Texas MLS
- $500,0004 bd3 ba2.3k sqft601 Lost Valley Rd, Dripping Springs, TX 78620ActiveMLS ID #1408681, Randy Hutto, Randy Hutto, Realtors. Unlock MLS
- $1,400,0004 bd4 ba3.4k sqft2966 Rm 165, Dripping Springs, TX 78620ActiveMLS ID #9704469, Rodney Topper, Topper Real Estate. Unlock MLS
- $799,9005 bd4 ba3.5k sqft11201 W Cave Blvd, Dripping Springs, TX 78620ActiveMLS ID #5297445, Jeff Coffman, Coffman Real Estate. Unlock MLS
- $975,0003 bd3 ba2.5k sqft816 Buttercup Ln, Wimberley, TX 78676ActiveMLS ID #5173386, Shelli Beck, Compass RE Texas, LLC. Unlock MLS
- $1,390,0004 bd3 ba2.2k sqft501 Myers Creek Rd, Dripping Springs, TX 78620ActiveMLS ID #1673032, Antonia Wilemon, Wilemon Real Estate. Unlock MLS
- $625,0004 bd2 ba2k sqft2110 Spring Valley Dr, Dripping Springs, TX 78620ActiveMLS ID #4102226, Brandon Gardner, The Gardner Group, Inc.. Unlock MLS
- $939,9004 bd2 ba1.8k sqft550 Cliffside Rd #29-30, Wimberley, TX 78676ActiveMLS ID #9496286, Derrik Davis, The Davis Agency. Unlock MLS
- $997,0003 bd3 ba2.5k sqft131 Hidden Crk, Wimberley, TX 78676ActiveMLS ID #6833280, Allison AJ Harwood, Compass RE Texas, LLC. Unlock MLS
- $624,0004 bd3 ba2.3k sqft612 Canyon Rim Dr, Dripping Springs, TX 78620ActiveMLS ID #6250883, Lauren Paine, NestHaven Properties. Unlock MLS
- $535,0003 bd2 ba2.1k sqft463 Beauchamp Rd, Dripping Springs, TX 78620ActiveMLS ID #9778734, Aubrey Shaw, JBGoodwin REALTORS WL. Unlock MLS
- $825,0003 bd3 ba2.1k sqft700 Skyline Ridge Lookout, Wimberley, TX 78676ActiveMLS ID #3042044, Zach Adkisson, Century 21 Randall Morris & As. Unlock MLS
- $769,0003 bd3 ba2.8k sqft105 Sunrise Canyon Rd, Wimberley, TX 78676ActiveMLS ID #6047930, Jonathan Bailey, Hills Of Texas Sky Realty. Unlock MLS
- $625,0003 bd3 ba2.3k sqft204 Deer Creek Cir, Dripping Springs, TX 78620ActiveMLS ID #9020773, Meryl Hawk, Coldwell Banker Realty. Unlock MLS
