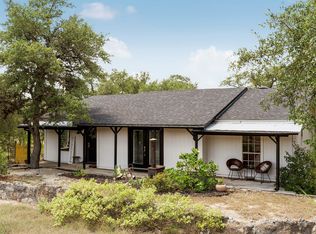
3BD + Office | 2BA | 2,141 SF | 1.5 Acres | Johnson City ISD | Low Taxes This is Hill Country living with bones. Warm golden limestone masonry exterior, vaulted and tray ceilings, and a floor-to-ceiling stone fireplace anchored in a wide-open living room with rich dark stained concrete floors. Double windows flank the fireplace on both sides — your backyard and the Hill Country beyond, framed like the land art it is. The kitchen delivers. Cherry cabinetry, granite countertops, tile backsplash, multiple prep surfaces, a dedicated coffee station, full-sized pantry, and a curved granite breakfast bar with industrial rustic stools. Whether it's a slow Sunday or a full house, this kitchen handles it. Three bedrooms plus a designated office with French doors — single story, no wasted space. The formal dining room has a tray ceiling, rustic chandelier, and a farm table built for gathering. The primary en-suite is the real reward: travertine tile, soaking tub, oversized frameless glass shower, and double granite vanity. Outside: 1.5 acres, covered back porch, fire pit, raised garden beds, long private concrete drive, and Hill Country views in every direction. Location is the bonus. Johnson City ISD with some of the lowest tax rates in the region. Dripping Springs — the gateway to the Texas Hill Country — is minutes away, with an H-E-B, Home Depot, and 130-acre Dripping Springs Ranch Park with trails, fishing, and equestrian facilities. Downtown Austin is 30 minutes east. Pedernales Falls State Park is practically in your backyard. Hill Country roots. City within reach. Come see it for yourself — call to schedule your private showing today.
Active
Price cut: $10K (8/28)
$540,000
463 Beauchamp Rd, Dripping Springs, TX 78620
3beds
2,141sqft
Single Family Residence
Built in 2008
1.5 Acres Lot
$537,600 Zestimate®
$252/sqft
$-- HOA
What's special
Floor-to-ceiling stone fireplaceDedicated coffee stationRaised garden bedsGranite countertopsDouble granite vanityVaulted and tray ceilingsSoaking tub
- 166 days
- 872
- 76
Zillow last checked:
Listing updated:
Listed by:
Aubrey Shaw (512) 502-7601,
JBGoodwin REALTORS WL (512) 502-7601
Source: Unlock MLS,MLS#: 9778734
Facts & features
Interior
Bedrooms & bathrooms
- Bedrooms: 3
- Bathrooms: 2
- Full bathrooms: 2
- Main level bedrooms: 3
Primary bedroom
- Features: Ceiling Fan(s), Full Bath, High Ceilings, Recessed Lighting
- Level: Main
Primary bathroom
- Features: Granite Counters, Double Vanity, Full Bath, Recessed Lighting, Separate Shower, Soaking Tub, Storage, Walk-in Shower
- Level: Main
Kitchen
- Features: Kitchn - Breakfast Area, Breakfast Bar, Granite Counters, Country Kitchen, Dining Area, Open to Family Room, Pantry, Plumbed for Icemaker, Recessed Lighting, Storage
- Level: Main
Office
- Features: Ceiling Fan(s), High Ceilings
- Level: Main
Heating
- Central, Electric, Fireplace(s)
Cooling
- Ceiling Fan(s), Central Air, Electric, Exhaust Fan
Appliances
- Included: Dishwasher, Disposal, Dryer, Electric Range, Exhaust Fan, Microwave, Oven, Electric Oven, Plumbed For Ice Maker, Free-Standing Electric Range, Refrigerator, Free-Standing Refrigerator, Vented Exhaust Fan, Washer, Electric Water Heater, WaterSoftener, Water Softener Owned
Features
- Breakfast Bar, Ceiling Fan(s), High Ceilings, Tray Ceiling(s), Vaulted Ceiling(s), Granite Counters, Double Vanity, Eat-in Kitchen, French Doors, High Speed Internet, In-Law Floorplan, Multiple Dining Areas, No Interior Steps, Open Floorplan, Pantry, Primary Bedroom on Main, Recessed Lighting, Soaking Tub, Storage, Study/Home Office, Walk-In Closet(s)
- Flooring: Concrete, Tile
- Windows: Blinds, Drapes, Screens
- Number of fireplaces: 1
- Fireplace features: Den, Family Room, Great Room, Living Room, Masonry, Raised Hearth, Stone, Wood Burning
Interior area
- Total interior livable area: 2,141 sqft
Video & virtual tour
Property
Parking
- Total spaces: 2
- Parking features: Attached, Concrete, Covered, Door-Single, Driveway, Garage, Garage Door Opener, Garage Faces Side, Gravel, Inside Entrance, Kitchen Level, Lighted, Off Street, Open, Outside, Paved, Private, Unpaved
- Attached garage spaces: 2
Accessibility
- Accessibility features: None
Features
- Levels: One
- Stories: 1
- Patio & porch: Covered, Deck, Front Porch, Patio, Porch, Rear Porch
- Exterior features: Exterior Steps, Gutters Full, Lighting, Permeable Paving, Playground, Private Entrance, Private Yard
- Pool features: None
- Fencing: Back Yard, Fenced, Wire
- Has view: Yes
- View description: Hill Country, Neighborhood, Panoramic, Pasture, Rural, Trees/Woods
- Waterfront features: None
Lot
- Size: 1.5 Acres
- Dimensions: 261 x 266
- Features: Back Yard, Few Trees, Front Yard, Level, Native Plants, Near Golf Course, Private, Public Maintained Road, Trees-Medium (20 Ft - 40 Ft), Trees-Moderate, Views
Details
- Additional structures: Shed(s)
- Parcel number: 1176640000024007
- Special conditions: Standard
Construction
Type & style
- Home type: SingleFamily
- Property subtype: Single Family Residence
Materials
- Foundation: Slab
- Roof: Composition, Shingle
Condition
- Updated/Remodeled
- New construction: No
- Year built: 2008
Utilities & green energy
- Sewer: Aerobic Septic, Septic Tank
- Water: Well
- Utilities for property: Above Ground, Cable Available, Electricity Connected, Internet-Cable, Other, Phone Available, Sewer Connected, Water Connected
Community & HOA
Community
- Features: None
- Subdivision: Shady Valley II
HOA
- Has HOA: No
Location
- Region: Dripping Springs
Financial & listing details
- Price per square foot: $252/sqft
- Tax assessed value: $476,460
- Annual tax amount: $6,627
- Date on market: 3/30/2026
- Listing terms: Cash,Conventional,FHA,VA Loan
- Electric utility on property: Yes
Estimated market value
$537,600
$511,000 - $564,000
$3,622/mo
Price history
| Date | Event | Price |
|---|---|---|
| 8/28/2026 | Price change | $540,000-1.8%$252/sqft |
Source:  Unlock MLS #9778734 Report a problem Unlock MLS #9778734 Report a problem | ||
| 7/31/2026 | Price change | $550,000-2.7%$257/sqft |
Source: Unlock MLS #9778734 Report a problem | ||
| 7/16/2026 | Price change | $565,000-1.7%$264/sqft |
Source: Unlock MLS #9778734 Report a problem | ||
| 6/16/2026 | Price change | $575,000-1.7%$269/sqft |
Source: Unlock MLS #9778734 Report a problem | ||
| 6/1/2026 | Price change | $585,000-0.8%$273/sqft |
Source: Unlock MLS #9778734 Report a problem | ||
| 5/18/2026 | Price change | $590,000-0.8%$276/sqft |
Source: Unlock MLS #9778734 Report a problem | ||
| 4/30/2026 | Price change | $595,000-0.8%$278/sqft |
Source: Unlock MLS #9778734 Report a problem | ||
| 3/30/2026 | Listed for sale | $600,000+20.2%$280/sqft |
Source: Unlock MLS #9778734 Report a problem | ||
| 11/18/2020 | Sold | -- |
Source: Realty Austin solds #1981580_78620 Report a problem | ||
| 9/23/2020 | Listed for sale | $499,000$233/sqft |
Source: Ledford Realty #1981580 Report a problem | ||
Public tax history
| Year | Property taxes | Tax assessment |
|---|---|---|
| 2025 | -- | $476,460 -1.3% |
| 2024 | $2,214 +2.7% | $482,510 -9.9% |
| 2023 | $2,156 +22.7% | $535,640 +25.8% |
| 2022 | $1,757 -1.5% | $425,700 +18.7% |
| 2021 | $1,783 +5.2% | $358,750 +12.3% |
| 2020 | $1,696 +5.6% | $319,440 +6.4% |
| 2019 | $1,606 +10.2% | $300,355 +10% |
| 2018 | $1,457 +3.1% | $273,050 +5.2% |
| 2017 | $1,414 +3.1% | $259,570 +5.9% |
| 2016 | $1,372 +7.7% | $245,110 +5.1% |
| 2015 | $1,273 | $233,270 +3% |
| 2014 | $1,273 | $226,390 +3% |
| 2013 | -- | $219,820 |
| 2012 | -- | $219,820 |
| 2011 | -- | $219,820 |
| 2010 | -- | $219,820 -2.3% |
| 2009 | -- | $225,080 +552.4% |
| 2007 | -- | $34,500 +97.1% |
| 2006 | -- | $17,500 |
Find assessor info on the county website
Monthly payment
Est. payment
Payment breakdown
Explore the cost of this home by adjusting the details. Changes won't be saved.Climate risks
Neighborhood: 78620
Nearby schools
Schools provided by the listing agent
- Elementary: Lyndon B Johnson
- Middle: Lyndon B Johnson
- High: Lyndon B Johnson (Johnson City ISD)
- District: Johnson City ISD
Source: Unlock MLS. This data may not be complete. We recommend contacting the local school district to confirm school assignments for this home.

- $768,8004 bd3 ba2.7k sqft417 Beauchamp Rd, Dripping Springs, TX 78620Off Market
- $478,7003 bd2 ba1.8k sqft521 Beauchamp Rd, Dripping Springs, TX 78620Off Market
- $616,830-- bd-- ba1.5k sqft468 Beauchamp Rd, Dripping Springs, TX 78620Off Market
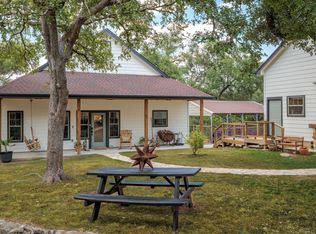
- $677,6003 bd2 ba2.1k sqft506 Beauchamp Rd, Dripping Springs, TX 78620Off Market
Similar homes
- $500,0004 bd3 ba2.3k sqft601 Lost Valley Rd, Dripping Springs, TX 78620Active

 MLS ID #1408681, Randy Hutto, Randy Hutto, Realtors. Unlock MLS
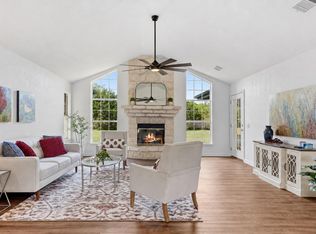
 - $595,0003 bd2 ba1.9k sqft207 Meadow Oaks Dr, Dripping Springs, TX 78620Active
 MLS ID #9323518, Barbara Siegwalt, Compass RE Texas, LLC. Unlock MLS
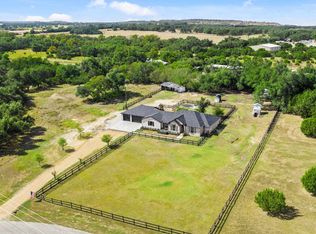
 - $799,0006 bd3 ba3.1k sqft213 Beauchamp Road, Dripping Springs, TX 78620For Sale
 MLS ID #179244, Tricia Keith, Keller Williams Realty. HLMLS as distributed by MLS GRID
 - $525,0003 bd1 ba1.4k sqft2591 Spring Valley Dr, Dripping Springs, TX 78620Active
 MLS ID #5606263, Heather Jones, Magnolia Realty Austin Hill Co. Unlock MLS
 - $695,0004 bd3 ba2.6k sqft701 Cottonwood Creek Rd, Dripping Springs, TX 78620ActiveMLS ID #4075910, Sasha Vasquez, Douglas Elliman Real Estate. Unlock MLS
- $650,0003 bd3 ba2.3k sqft204 Deer Creek Cir, Dripping Springs, TX 78620ActiveMLS ID #9020773, Meryl Hawk, Coldwell Banker Realty. Unlock MLS
- $675,0004 bd3 ba2.3k sqft101 Pioneer Trl, Dripping Springs, TX 78620ActiveMLS ID #5756804, Luisa Mauro, Luisa Mauro Real Estate. Unlock MLS
- $475,0003 bd3 ba1.8k sqft10409 Little Creek Cir, Dripping Springs, TX 78620ActiveMLS ID #9084366, James DeLoney, Haven Path Realty LLC. Unlock MLS
- $625,0004 bd2 ba2k sqft2110 Spring Valley Dr, Dripping Springs, TX 78620ActiveMLS ID #4102226, Brandon Gardner, The Gardner Group, Inc.. Unlock MLS
- $799,0004 bd4 ba2.7k sqft691 Broken Lance Dr, Dripping Springs, TX 78620ActiveMLS ID #5993550, Heather Jones, Magnolia Realty Austin Hill Co. Unlock MLS
- $529,0003 bd3 ba1.9k sqft1210 & 1230 PERSIMMON PASS, Fischer, TX 78623For Sale
 MLS ID #1991985, Angela Row TREC #779127, Keller Williams Heritage. LERA MLS
 - $487,5002 bd3 ba2k sqft109 Francesco Ln #40, Dripping Springs, TX 78620ActiveMLS ID #7451331, Logan Carroll, Ranchland Real Estate. Unlock MLS
- $499,9004 bd2 ba1.6k sqft10033 Longhorn Skyway, Dripping Springs, TX 78620ActiveMLS ID #5389196, Aaron Jistel, ListingSpark. Unlock MLS
- $535,0004 bd2 ba2.4k sqft110 Liberty Bell, Fischer, TX 78623For SaleMLS ID #2005680, Brittany Bailey TREC #565961, Sky Realty. LERA MLS
- $479,0004 bd3 ba2.2k sqft142 Dome Peak Ter, Dripping Springs, TX 78620ActiveMLS ID #6030901, Margo Fesas, All City Real Estate Ltd. Co. Unlock MLS
- $555,0003 bd3 ba1.8k sqft1191 Sachtleben Rd, Wimberley, TX 78676For SaleMLS ID #1998566, Michael Britton TREC #714358, Keller Williams City-View. LERA MLS
- $650,0004 bd4 ba2.7k sqft175 Goshen Dr, Dripping Springs, TX 78620ActiveMLS ID #9953067, Chris Pesek, Pesek Property, LLC. Unlock MLS
- $650,0003 bd2 ba1.9k sqft11306 Zyle Ln, Austin, TX 78737ActiveMLS ID #1166078, Aubrey Shaw, JBGoodwin REALTORS WL. Unlock MLS
- $575,0003 bd2 ba1.6k sqft504 N Ave N, Johnson City, TX 78636For SaleMLS ID #179003, Tricia Keith, Keller Williams Realty. HLMLS as distributed by MLS GRID
- $624,9993 bd2 ba1.9k sqft576 Aspen, Fischer, TX 78623For SaleMLS ID #1969903, Coleman Houston TREC #786435, Anders Realty. LERA MLS
