Residential to Office Conversion(ROC)
TRANSFORMED INSIDE & OUT--WORK, LIVE & PLAY ALL IN ONE PLACE! 453 Commonwealth Avenue offers a combination you simply don't find every day! This 9-room, 2-bedroom, 2-bath home offers plenty of space to spread out with a living room, family room AND rec room, plus a dedicated exercise room--save that gym membership! The home and yard have been transformed, creating an inviting property ready for its next owner to enjoy.
Even better, the home is being offered FULLY FURNISHED (no additional value), making your move that much easier. Furniture and everyday essentials are already in place--move in, get comfortable and start enjoying your new home!
Major mechanical updates provide added peace of mind, including a roof installed in 2023, furnace in 2023 and water heater in 2019.
Now for the feature that really sets this property apart--the detached 26' x 40' steel garage installed in 2023! A rare find, especially at this price point, with room for cars, a boat, hobbies, equipment, storage or the workshop you've always wanted. A Long driveway provides plenty of off-street parking along with a convenient turnaround area.
Adding even more versatility is the property's ROC (Residential to Office Conversion) zoning, offering the potential to combine your living and professional space in one convenient location. Imagine eliminating the commute and having the space you need right outside your door!
Updated mechanics, furnishings included, multiple living spaces, a transformed home and yard, huge garage, abundant parking and unique zoning--this property is anything but ordinary.
Buyer to verify intended use and all applicable ROC zoning requirements with the City of Erlanger.
For sale
$345,000
453 Commonwealth Ave, Erlanger, KY 41018
2beds
2,007sqft
Single Family Residence, Residential
Built in ----
0.28 Acres Lot
$-- Zestimate®
$172/sqft
$-- HOA
What's special
Huge garageAbundant parkingMultiple living spacesDedicated exercise room
- 3 days |
- 365 |
- 18 |
Zillow last checked:
Listing updated:
Listed by:
Cindy Steffen 859-653-3571,
RE/MAX Victory + Affiliates
Source: NKMLS,MLS#: 645600
Facts & features
Interior
Bedrooms & bathrooms
- Bedrooms: 2
- Bathrooms: 2
- Full bathrooms: 2
Primary bedroom
- Description: Furniture Stays
- Features: Hardwood Floors
- Level: First
- Area: 154
- Dimensions: 11 x 14
Bedroom 2
- Description: Furniture Stays
- Features: Wood Flooring
- Level: First
- Area: 130
- Dimensions: 13 x 10
Other
- Features: Laminate Flooring, Closet(s), Storage, Walk-Out Access
- Level: Basement
- Area: 400
- Dimensions: 25 x 16
Dining room
- Description: Bay Window , Furniture Stays
- Features: Chair Rail, Hardwood Floors, Window Treatments
- Level: First
- Area: 156
- Dimensions: 12 x 13
Exercise room
- Description: Equitment, Tanning Bed Stay
- Features: Laminate Flooring
- Level: Basement
- Area: 390
- Dimensions: 26 x 15
Family room
- Description: Furniture Stays
- Features: Carpet Flooring, Walk-Out Access, Window Treatments
- Level: First
- Area: 312
- Dimensions: 26 x 12
Kitchen
- Features: Planning Desk, Wood Cabinets
- Level: First
- Area: 153
- Dimensions: 9 x 17
Laundry
- Description: Washer and Dryer Stay
- Features: Laminate Flooring
- Level: Basement
- Area: 435
- Dimensions: 15 x 29
Living room
- Description: WBFP, Furniture Stays
- Features: Built-in Features, Hardwood Floors, Walk-Out Access, Window Treatments
- Level: First
- Area: 315
- Dimensions: 21 x 15
Other
- Description: Furnishings Included
- Level: First
- Area: 72
- Dimensions: 8 x 9
Heating
- Forced Air
Cooling
- Central Air
Appliances
- Included: Stainless Steel Appliance(s), Gas Cooktop, Gas Oven, Dishwasher, Dryer, Microwave, Refrigerator, Washer
- Laundry: In Basement
Features
- Pantry, Open Floorplan, Granite Counters, Bookcases, Built-in Features
- Doors: Barn Door(s)
- Windows: Picture Window(s)
- Number of fireplaces: 1
- Fireplace features: Wood Burning
Interior area
- Total structure area: 2,007
- Total interior livable area: 2,007 sqft
Property
Parking
- Total spaces: 6
- Parking features: Detached, Driveway, Garage, Oversized
- Garage spaces: 4
- Has uncovered spaces: Yes
Features
- Levels: One
- Stories: 1
- Patio & porch: Deck, Porch
- Fencing: Full
- Has view: Yes
- View description: Neighborhood
Lot
- Size: 0.28 Acres
- Features: Cleared
Details
- Parcel number: 0033009005.00
- Zoning description: Business, Residential
- Other equipment: Sump Pump
Construction
Type & style
- Home type: SingleFamily
- Architectural style: Ranch
- Property subtype: Single Family Residence, Residential
Materials
- Brick, Vinyl Siding
- Foundation: Poured Concrete
- Roof: Shingle
Condition
- Existing Structure
- New construction: No
Utilities & green energy
- Sewer: Public Sewer
- Water: Public
- Utilities for property: Cable Available
Community & HOA
HOA
- Has HOA: No
Location
- Region: Erlanger
Financial & listing details
- Price per square foot: $172/sqft
- Tax assessed value: $207,000
- Annual tax amount: $2,763
- Date on market: 8/12/2026
- Cumulative days on market: 3 days
Estimated market value
Not available
Estimated sales range
Not available
Not available
Price history
| Date | Event | Price |
|---|---|---|
| 8/12/2026 | Listed for sale | $345,000+379.2%$172/sqft |
Source:  NKMLS #645600 Report a problem NKMLS #645600 Report a problem | ||
| 9/28/2016 | Listing removed | $72,000$36/sqft |
Source: Coldwell Banker West Shell - Northern Kentucky #442347 Report a problem | ||
| 5/20/2016 | Pending sale | $72,000$36/sqft |
Source: Coldwell Banker West Shell - Northern Kentucky #442347 Report a problem | ||
| 5/20/2016 | Listed for sale | $72,000+105.7%$36/sqft |
Source: Coldwell Banker West Shell - Northern Kentucky #442347 Report a problem | ||
| 9/2/2015 | Sold | $35,000-51.4%$17/sqft |
Source: Public Record Report a problem | ||
| 7/1/2015 | Price change | $72,000-13.3%$36/sqft |
Source: Coldwell Banker West Shell - Northern Kentucky #442347 Report a problem | ||
| 6/11/2015 | Price change | $83,000-5.7%$41/sqft |
Source: Coldwell Banker West Shell - Northern Kentucky #442347 Report a problem | ||
| 4/22/2015 | Listed for sale | $88,000+158.8%$44/sqft |
Source: Coldwell Banker West Shell - Northern Kentucky #442347 Report a problem | ||
| 2/3/1995 | Sold | $34,000$17/sqft |
Source: Public Record Report a problem | ||
Public tax history
| Year | Property taxes | Tax assessment |
|---|---|---|
| 2024 | $2,763 +2.8% | $207,000 |
| 2023 | $2,689 +77.9% | $207,000 +98.1% |
| 2022 | $1,511 -1.5% | $104,500 |
| 2021 | $1,534 -20.2% | $104,500 |
| 2020 | $1,922 | $104,500 |
| 2019 | $1,922 +10.1% | $104,500 +10% |
| 2018 | $1,746 | $95,000 +35.7% |
| 2017 | $1,746 +19.4% | $70,000 -36.4% |
| 2015 | $1,462 | $110,000 +15.8% |
| 2014 | $1,462 +92.1% | $95,000 |
| 2013 | $761 | $95,000 |
| 2012 | -- | $95,000 |
| 2011 | -- | $95,000 |
| 2010 | -- | $95,000 |
| 2009 | -- | $95,000 |
| 2008 | -- | $95,000 |
| 2007 | -- | $95,000 +5.6% |
| 2006 | -- | $90,000 |
| 2005 | -- | $90,000 |
| 2004 | -- | $90,000 |
| 2003 | -- | $90,000 +12.5% |
| 2002 | -- | $80,000 |
| 2001 | -- | $80,000 |
| 2000 | -- | $80,000 |
Find assessor info on the county website
Monthly payment
Est. payment
Payment breakdown
Explore the cost of this home by adjusting the details. Changes won't be saved.Climate risks
Neighborhood: 41018
Nearby schools
GreatSchools rating
- 7/10Lindeman Elementary SchoolGrades: K-5Distance: 0.4 mi
- 5/10Tichenor Middle SchoolGrades: 6-8Distance: 0.2 mi
- 4/10Lloyd High SchoolGrades: 9-12Distance: 0.2 mi
Schools provided by the listing agent
- Elementary: Arnett Elementary
- Middle: Tichenor Middle School
- High: Lloyd High
Source: NKMLS. This data may not be complete. We recommend contacting the local school district to confirm school assignments for this home.
- $258,0003 bd2 ba1.5k sqft451 Commonwealth Ave, Erlanger, KY 41018Off Market
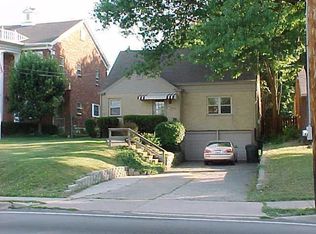
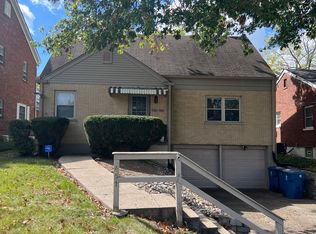
- $--2 bd1 ba-- sqft451 Commonwealth Ave #1, Erlanger, KY 41018Off Market
- $218,6002 bd1 ba1.5k sqft455 Commonwealth Ave, Erlanger, KY 41018Off Market
- $407,7004 bd2 ba3.5k sqft449 Commonwealth Ave, Erlanger, KY 41018Off Market
- $262,4004 bd2 ba1.8k sqft457 Commonwealth Ave, Erlanger, KY 41018Off Market
- $287,0004 bd2 ba1.9k sqft459 Commonwealth Ave, Erlanger, KY 41018Sold
- $202,7003 bd1 ba1.1k sqft450 Commonwealth Ave, Erlanger, KY 41018Off Market
- $516,5004 bd3 ba3.2k sqft441 Commonwealth Ave, Erlanger, KY 41018Off Market
A local agent can set up tours, give advice and negotiate with sellers.
A local lender can help you make sure your offer is ready when you are.
Similar homes
- $350,0003 bd3 ba1.3k sqft39 Bellemonte Ave, Lakeside Park, KY 41017For Sale
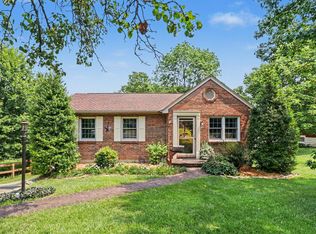 MLS ID #645650, Stacy Rust, Huff Realty - Florence. NKMLS
 - $--4 bd2 ba1.2k sqft3806 Lambda Dr, Erlanger, KY 41018Auction
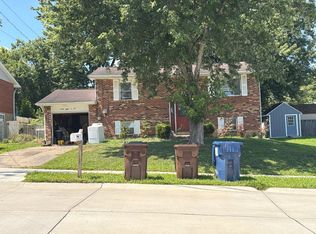 Auction.com 2
 - $239,9005 bd1 ba1.3k sqft328 Sunset Ave, Erlanger, KY 41018For Sale
 MLS ID #645699, The Meece Home Team, Berkshire Hathaway HomeService. NKMLS
 - $249,0003 bd2 ba1.2k sqft310 Commonwealth Ave, Erlanger, KY 41018For Sale By Owner
- $325,0003 bd3 ba1.1k sqft425 Shannon Dr, Edgewood, KY 41017For SaleMLS ID #645547, Stephany Parker, Berkshire Hathaway HomeService. NKMLS
- $387,5003 bd3 ba1.7k sqft3287 Kingsburg Ct, Erlanger, KY 41018For SaleMLS ID #645238, Stephanie Peluso-Steffen, Horan Rosenhagen Real Estate. NKMLS
- $230,0002 bd2 ba1.3k sqft914 Central Row Rd, Elsmere, KY 41018For SaleMLS ID #645691, Jeremy Spaulding, RE/MAX Victory + Affiliates. NKMLS
- $287,5003 bd2 ba1.1k sqft107 Timberlake Ave, Erlanger, KY 41018For SaleMLS ID #645135, Krista Wainscott, Pivot Realty Group. NKMLS
- $275,0003 bd1 ba1.3k sqft4110 Fitzgerald Ct, Erlanger, KY 41018For Sale By Owner
- $315,0004 bd3 ba1.6k sqft3518 Misty Creek Dr, Erlanger, KY 41018For SaleMLS ID #644050, Lori McClure, Pivot Realty Group. NKMLS
- $279,0003 bd2 ba1k sqft209 Caldwell Dr, Elsmere, KY 41018For SaleMLS ID #645508, Amy Miller, Simple Fee Realty. NKMLS
- $305,0004 bd2 ba1.7k sqft404 Caldwell Dr, Elsmere, KY 41018For SaleMLS ID #644193, Nikki Culbertson, Culbertson Real Estate Group. NKMLS
- $400,0004 bd3 ba2.2k sqft3322 Kingsburg Ct, Erlanger, KY 41018For SaleMLS ID #644720, Lindsay Heeger, eXp Realty LLC. NKMLS
- $349,0003 bd3 ba1.5k sqft2598 Lake Ct, Villa Hills, KY 41017For SaleMLS ID #645266, Thomas Gamel, Coldwell Banker Realty FM. NKMLS
- $399,9003 bd2 ba1.6k sqft102 Pleasant Ridge Ave, Fort Mitchell, KY 41017For SaleMLS ID #645643, Jeanne Berger, Huff Realty - Florence. NKMLS
- from $294,1464 bd2 ba1.7k sqftBedford A Plan, Cincinnati, KY: Build On Your Lot, Erlanger, OH 41018New ConstructionAmericas Home Place
- $419,0003 bd2 ba1.9k sqft15 Idaho Ave, Fort Mitchell, KY 41017For SaleMLS ID #645670, Aaron Smith, exp Realty, LLC. NKMLS
- $--4 bd1 ba1.3k sqft332 Swan Cir, Elsmere, KY 41018AuctionAuction.com 1
- $365,0003 bd2 ba1.3k sqft303 Center Park Dr, Florence, KY 41042For SaleMLS ID #645486, Melissa Maxwell, ERA Real Solutions Realty. NKMLS
- $235,0002 bd2 ba1.5k sqft550 Park St, Crescent Springs, KY 41017For SaleMLS ID #645604, Adam Craun, Real Broker, LLC. NKMLS
