Skip main navigation
Sold for $290,000
  • $290,000

    1402 Barton Place Dr, Raleigh, NC 27608

    1beds
    928sqft
    Townhouse
    Built in 1988
    871 Square Feet Lot
    $291,100 Zestimate®
    $312/sqft
    $1,676 Estimated rent

    Home value

    $291,100

    $277,000 - $306,000

    $1,676/mo

    Zestimate® history
    Loading
    Loading...

    Owner options

    List your home for rent

    $1,676/mo

    Rent Zestimate®

    Find your next renter with Zillow Rental Manager. Plus, with online applications, you can quickly screen prospective tenants – for free.

    Learn more

    $1,676/mo

    Rent Zestimate®

    Refinance and save

    $2,111/mo

    Est. payment

    Refinancing to a lower rate could help reduce your monthly payments and save thousands over the life of the loan.

    See today's rates

    $2,111/mo

    Est. payment

    Explore your selling options

    Work with a Zillow partner agent

    Leverage their expertise and Zillow's premium Showcase listings to get your home seen by more buyers.

    Get started

    List with your own agent

    Get your home in front of millions of buyers by listing it on Zillow.

    Learn how to do it

    Sell it yourself

    Take full control of how buyers see your home on Zillow by listing For Sale by Owner (FSBO).

    List your home

    What's special

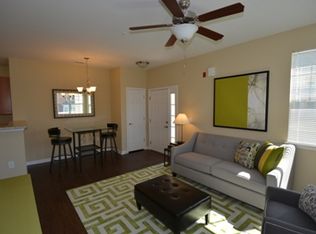
    Versatile loftFresh interior paintBeautiful quartz countertopsSpacious primary bedroomPlantation shuttersStylish new kitchen backsplashTile flooring

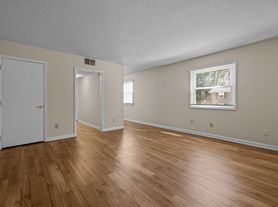
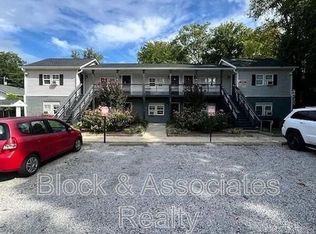
    Tucked inside the beltline in one of Raleigh's most desirable neighborhoods, this beautifully updated end-unit townhome offers the perfect blend of charm, style, and convenience. Just minutes from Fletcher Park, the Village District, Five Points, Glenwood South, Downtown Raleigh, and some of the city's best restaurants, breweries, shopping, and greenways. You'll love having the best of Raleigh right outside your door! Lovingly owned by the same family since 1988, this home has been thoughtfully refreshed and is ready for its next chapter. Recent updates include beautiful quartz countertops (July 2026), a stylish new kitchen backsplash (July 2026), updated lighting and plumbing fixtures throughout (July 2026), and fresh interior paint. Plantation shutters, beautiful wood-look laminate, and tile flooring add timeless character and easy care living throughout. Beyond the spacious primary bedroom, a versatile loft provides the flexibility today's buyers crave, perfect for a home office, reading retreat, fitness or yoga space, creative studio, library, dressing area, or cozy guest space. Enjoy the ease of low maintenance living with the HOA taking care of lawn maintenance, allowing you more time to enjoy everything Raleigh has to offer. Whether you're purchasing your first home, downsizing, or simply looking for a convenient, low-maintenance lifestyle in an exceptional location, this Barton Place townhome is one you won't want to miss! For added peace of mind, the seller is offering a complimentary one year home warranty covering major systems.

    Zillow last checked:

    Listing updated:

    Listed by:

    Ashley Byars 919-285-6711,

    Better Homes & Gardens Real Es

    Bought with:

    Chris Crumpler, 292515

    Keller Williams Legacy

    Source: Doorify MLS,MLS#: 10182221MLS Logo

    Facts & features

    Interior

    Bedrooms & bathrooms
    • Bedrooms: 1
    • Bathrooms: 2
    • Full bathrooms: 1
    • 1/2 bathrooms: 1
    Primary bedroom
    • Level: Second
    • Area: 178.5 Square Feet
    • Dimensions: 15.0 x 11.9
    Primary bathroom
    • Level: Second
    • Area: 24.9 Square Feet
    • Dimensions: 6.5 x 3.83
    Bathroom 2
    • Level: Main
    • Area: 52.22 Square Feet
    • Dimensions: 6.33 x 8.25
    Dining room
    • Level: Main
    • Area: 96.94 Square Feet
    • Dimensions: 8.25 x 11.75
    Kitchen
    • Level: Main
    • Area: 115.56 Square Feet
    • Dimensions: 10.75 x 10.75
    Living room
    • Level: Main
    • Area: 187.05 Square Feet
    • Dimensions: 14.5 x 12.9
    Loft
    • Level: Second
    • Area: 132.61 Square Feet
    • Dimensions: 14.9 x 8.9
    Heating
    • Electric, Heat Pump, None
    Cooling
    • Central Air, Electric
    Appliances
    • Included: Dishwasher, Electric Oven, Electric Range, Microwave, Refrigerator, Washer/Dryer Stacked, Water Heater
    Features
    • Flooring: Laminate, Tile
    • Number of fireplaces: 1
    • Fireplace features: Wood Burning
    • Common walls with other units/homes: End Unit
    Interior area
    • Total structure area: 928
    • Total interior livable area: 928.20 sqft
    • Finished area above ground: 928
    • Finished area below ground: 0

    Property

    Parking
    • Total spaces: 2
    • Parking features: Open
    • Uncovered spaces: 2
    Features
    • Levels: Two
    • Stories: 2
    • Exterior features: Rain Gutters, Storage
    Lot
    • Size: 871 Square Feet
    Details
    • Parcel number: 170411559244000 0168643
    • Zoning: RX-3
    • Special conditions: Standard

    Construction

    Type & style
    • Home type: Townhouse
    • Architectural style: Traditional
    • Property subtype: Townhouse
    Materials
    • Brick, Masonite
    • Foundation: Slab
    • Roof: Shingle
    Condition
    • New construction: No
    • Year built: 1988

    Utilities & green energy

    • Sewer: Public Sewer
    • Water: Public

    Community & HOA

    Community
    • Subdivision: Barton Place Townes
    HOA
    • Has HOA: Yes
    • Services included: Maintenance Grounds, Pest Control
    • HOA fee: $257 monthly
    • HOA name: Elite Management
    • HOA phone: 919-233-7660
    Location
    • Region: Raleigh

    Financial & listing details

    • Price per square foot: $312/sqft
    • Tax assessed value: $344,301
    • Annual tax amount: $3,150
    • Date on market: 7/24/2026
    • Listing agreement: Exclusive Right To Sell
    • Listing terms: Cash,Conventional,FHA,VA Loan
    • Ownership type: Townhouse

    Price history

    DateEventPrice
    10/5/2026Sold$290,000-3.3%$312/sqft
    Source: Doorify MLS #10182221 Report a problem
    9/8/2026Pending sale$299,900$323/sqft
    Source: Doorify MLS #10182221 Report a problem
    8/12/2026Price change$299,900-2.3%$323/sqft
    Source: Doorify MLS #10182221 Report a problem
    7/24/2026Listed for sale$307,000+5.9%$331/sqft
    Source: Doorify MLS #10182221 Report a problem
    6/29/2026Listing removed$289,900$312/sqft
    Source: Doorify MLS #10139741 Report a problem
    5/18/2026Price change$289,900-3.4%$312/sqft
    Source: Doorify MLS #10139741 Report a problem
    3/28/2026Price change$300,000-4.8%$323/sqft
    Source: Doorify MLS #10139741 Report a problem
    1/7/2026Listed for sale$315,000$339/sqft
    Source: Doorify MLS #10139741 Report a problem
    12/2/2025Listing removed$315,000$339/sqft
    Source: Doorify MLS #10101005 Report a problem
    10/29/2025Price change$315,000-4.5%$339/sqft
    Source: Doorify MLS #10101005 Report a problem
    9/4/2025Price change$330,000-2.5%$356/sqft
    Source: Doorify MLS #10101005 Report a problem
    6/25/2025Price change$338,500-3.1%$365/sqft
    Source: Doorify MLS #10101005 Report a problem
    6/5/2025Listed for sale$349,500$377/sqft
    Source: Doorify MLS #10101005 Report a problem
    10/4/2011Listing removed$800-3.6%$1/sqft
    Source: NCG Real Estate LLC Report a problem
    9/27/2011Price change$830+4.4%$1/sqft
    Source: NCG Real Estate LLC Report a problem
    9/26/2011Listed for rent$795$1/sqft
    Source: NCG Real Estate LLC Report a problem

    Public tax history

    YearProperty taxesTax assessment
    2025$3,023 +0.4%$344,301
    2024$3,010 +20.7%$344,301 +51.7%
    2023$2,494 +7.6%$226,956
    2022$2,318 +4%$226,956
    2021$2,228 +1.8%$226,956
    2020$2,188 +10.5%$226,956 +34.1%
    2019$1,981 $169,189
    2018$1,981 +11.3%$169,189
    2017$1,780 +2.1%$169,189
    2016$1,744 +1.1%$169,189 +2.8%
    2015$1,724 +5.4%$164,556
    2014$1,636 $164,556
    2013-- $164,556
    2012-- $164,556
    2011-- $164,556
    2010-- $164,556
    2009-- $164,556
    2008-- --
    2007-- --
    2006-- --
    2005-- --
    2004-- --
    2003-- --
    2002-- --
    2001-- --
    Find assessor info on the county website

    Neighborhood: Five Points

    Nearby schools

    GreatSchools rating
    Schools provided by the listing agent
    • Elementary: Wake - Underwood Elementary
    • Middle: Wake - Oberlin Middle
    • High: Wake - Needham Broughton High

    Source: Doorify MLS. This data may not be complete. We recommend contacting the local school district to confirm school assignments for this home.

    Get a cash offer in 3 minutes
    Find out how much your home could sell for in as little as 3 minutes with a no-obligation cash offer.
    Estimated market value
    $291,100
    Get a cash offer in 3 minutes
    Find out how much your home could sell for in as little as 3 minutes with a no-obligation cash offer.
    Estimated market value
    $291,100