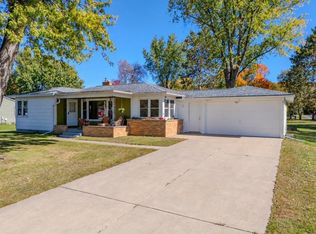
FIRST TIME OFFERED ON THE MARKET! Have you been looking for a well-kept home in the Riverview neighborhood with plenty of room to store your toys over the winter? 1402 Evergreen Road is on the market for the first time & ready for its new owners! When you walk in the front door, you enter the welcoming dining room beaming with natural light. Conveniently off the dining room, the living room offers plenty of space for everyday enjoyment. The kitchen offers an abundance of cupboard space and even a small bar seating for an opportunity to make it your own desk or a seat for quick meals. Main-level laundry adds extra convenience to your everyday routine. The three bedrooms, all located on the main floor, give you a copious amount of space with their size and large closets. The main bathroom provides easy-access storage for towels and toiletries and a stand up shower providing accessibility. Outside, you have access to the home from Evergreen Rd & Hilltop Rd depending on what garage you would like to enter! The attached garage can give you convenience and space measuring 28x27, and th
Active
Price cut: $10K (10/23)
$273,000
1402 EVERGREEN ROAD, Wausau, WI 54403
3beds
1,384sqft
Single Family Residence
Built in 1954
0.33 Acres Lot
$272,300 Zestimate®
$197/sqft
$-- HOA
What's special
Small bar seating
- 19 days
- 967
- 27
Zillow last checked:
Listing updated:
Listed by:
CASSIDY WALDVOGEL homeinfo@firstweber.com,
FIRST WEBER,
The Steif Team 715-574-4104,
FIRST WEBER
Source: WIREX MLS,MLS#: 22605161 Originating MLS: Central WI Board of REALTORS
Facts & features
Interior
Bedrooms & bathrooms
- Bedrooms: 3
- Bathrooms: 1
- Full bathrooms: 1
- Main level bedrooms: 3
Primary bedroom
- Level: Main
- Area: 204
- Dimensions: 12 x 17
Bedroom 2
- Level: Main
- Area: 140
- Dimensions: 10 x 14
Bedroom 3
- Level: Main
- Area: 135
- Dimensions: 15 x 9
Dining room
- Level: Main
- Area: 224
- Dimensions: 14 x 16
Kitchen
- Level: Main
- Area: 108
- Dimensions: 12 x 9
Living room
- Level: Main
- Area: 130
- Dimensions: 13 x 10
Heating
- Natural Gas, Forced Air
Cooling
- Central Air
Appliances
- Included: Refrigerator, Washer, Dryer
Features
- Flooring: Carpet, Vinyl
- Basement: Partial,Unfinished,Block
Interior area
- Total structure area: 1,384
- Total interior livable area: 1,384 sqft
- Finished area above ground: 1,384
- Finished area below ground: 0
Property
Parking
- Total spaces: 4
- Parking features: 4 Car, Attached, Detached
- Attached garage spaces: 4
Features
- Levels: One
- Stories: 1
Lot
- Size: 0.33 Acres
- Dimensions: 120 x 120
Details
- Parcel number: 29129080730006
- Zoning: Residential
Construction
Type & style
- Home type: SingleFamily
- Architectural style: Ranch
- Property subtype: Single Family Residence
Materials
- Vinyl Siding
- Roof: Shingle
Condition
- 21+ Years
- New construction: No
- Year built: 1954
Utilities & green energy
- Sewer: Public Sewer
- Water: Public
Community & HOA
Location
- Region: Wausau
- Municipality: Wausau
Financial & listing details
- Price per square foot: $197/sqft
- Tax assessed value: $234,300
- Annual tax amount: $4,200
- Date on market: 10/15/2026
Estimated market value
$272,300
$259,000 - $286,000
$1,647/mo
Price history
| Date | Event | Price |
|---|---|---|
| 10/23/2026 | Price change | $273,000-3.5%$197/sqft |
Source:  WIREX MLS #22605161 Report a problem | ||
| 10/15/2026 | Listed for sale | $283,000$204/sqft |
Source: WIREX MLS #22605161 Report a problem | ||
Public tax history
| Year | Property taxes | Tax assessment |
|---|---|---|
| 2025 | $4,200 -1.3% | $234,300 |
| 2024 | $4,254 +9.4% | $234,300 +40.9% |
| 2023 | $3,888 +8.6% | $166,300 +8.7% |
| 2022 | $3,581 +4% | $153,000 |
| 2021 | $3,445 -4.1% | $153,000 |
| 2020 | $3,592 +26.3% | $153,000 +31.6% |
| 2019 | $2,845 -5.6% | $116,300 |
| 2018 | $3,014 +3.7% | $116,300 |
| 2017 | $2,907 +2.8% | $116,300 |
| 2016 | $2,827 -2.5% | $116,300 |
| 2015 | $2,900 -0.8% | $116,300 -5.5% |
| 2014 | $2,924 +1% | $123,100 |
| 2013 | $2,896 -0.3% | $123,100 |
| 2012 | $2,906 -2.9% | $123,100 |
| 2011 | $2,992 -0.5% | $123,100 |
| 2010 | $3,008 +1.5% | $123,100 |
| 2009 | $2,962 +2.5% | $123,100 |
| 2008 | $2,891 +1.2% | $123,100 |
| 2007 | $2,857 -2% | $123,100 +7.6% |
| 2006 | $2,915 +1.3% | $114,400 +1.5% |
| 2005 | $2,878 -1.8% | $112,700 |
| 2004 | $2,931 +11.1% | $112,700 +33.4% |
| 2003 | $2,638 +0.3% | $84,500 |
| 2002 | $2,631 +4.1% | $84,500 |
| 2000 | $2,528 | $84,500 |
Find assessor info on the county website
Monthly payment
Est. payment
Payment breakdown
Explore the cost of this home by adjusting the details. Changes won't be saved.Climate risks
Neighborhood: Riverview
Nearby schools
Schools provided by the listing agent
- Middle: D C Everest
- High: D C Everest
- District: D C Everest
Source: WIREX MLS. This data may not be complete. We recommend contacting the local school district to confirm school assignments for this home.


Similar homes
- $225,0004 bd2 ba1.4k sqft1220 MAPLE HILL ROAD, Wausau, WI 54403Active
 MLS ID #22605497, SUSAN HANSEN. WIREX MLS
- $273,0003 bd2 ba1.2k sqft156135 EVERGREEN ROAD, Wausau, WI 54403Active
 MLS ID #22602968, SAVANNAH DRAKE. WIREX MLS
- $289,9003 bd3 ba1.8k sqft4122 BRIARWOOD AVENUE, Wausau, WI 54403Active
 MLS ID #22604769, KEVIN WALHOF. WIREX MLS
- $299,9003 bd2 ba2k sqft4003 TROY STREET, Wausau, WI 54403Active
 MLS ID #22604955, RICK MULLEN. WIREX MLS
- $299,9004 bd2 ba1.8k sqft409 N 11th Street, Wausau, WI 54403For Sale
 MLS ID #1603358, Chris Redman. NWWMLS
