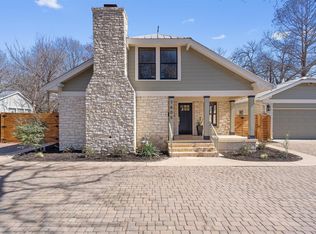
Updated Georgetown home on an oversized corner lot designed for buyers who actually entertain. The standout feature is the expansive backyard deck built around a mature oak tree, creating a shaded entertaining space complete with outdoor kitchen, bar seating, built-in speakers, refrigerated storage, and seamless connection to the home through accordion doors and serving windows. The previous studs-out renovation created a more intentional layout with updated finishes, wood flooring, recessed lighting, custom storage, and a kitchen built for both function and hosting with gas cooking, custom cabinetry, farmhouse sink, and oversized storage solutions. The primary suite adds another memorable feature with direct deck access, private gas fireplace, spa-style bath, and generous closet storage. Metal roof, detached oversized garage, irrigation, fenced yard, and oversized lot add long-term practicality to a home built for everyday living and entertaining.
Active
Price cut: $24K (9/25)
$1,075,000
1402 Hutto Rd, Georgetown, TX 78626
3beds
2,354sqft
Single Family Residence
Built in 1952
0.42 Acres Lot
$-- Zestimate®
$457/sqft
$-- HOA
What's special
Private gas fireplaceDetached oversized garageOutdoor kitchenFenced yardGas cookingWood flooringUpdated finishes
- 122 days
- 241
- 15
Zillow last checked:
Listing updated:
Listed by:
Lakefront Grp & Hill Country Luxury Grp (210)493-3030,
Keller Williams Heritage
Source: Central Texas MLS,MLS#: 614928 Originating MLS: Four Rivers Association of REALTORS
Originating MLS: Four Rivers Association of REALTORSFacts & features
Interior
Bedrooms & bathrooms
- Bedrooms: 3
- Bathrooms: 3
- Full bathrooms: 2
- 1/2 bathrooms: 1
Primary bedroom
- Level: Main
- Dimensions: 16.22 X 16.48
Bedroom 2
- Level: Main
- Dimensions: 12.25 X 12.16
Bedroom 3
- Level: Main
- Dimensions: 12.31 X 11.81
Primary bathroom
- Level: Main
- Dimensions: 14.05 X 9.14
Dining room
- Level: Main
- Dimensions: 13.33 X 12.28
Entry foyer
- Level: Main
- Dimensions: 10.41 X 5.31
Family room
- Level: Main
- Dimensions: 12.78 X 18.00
Kitchen
- Level: Main
- Dimensions: 17.87 X 9.98
Living room
- Level: Main
- Dimensions: 13.25 X 20.84
Office
- Level: Main
- Dimensions: 14.04 X 6.99
Heating
- Central, Electric
Cooling
- Central Air, Electric, 1 Unit
Appliances
- Included: Dishwasher, Electric Range, Disposal, Microwave, Water Softener Owned
- Laundry: Washer Hookup, Electric Dryer Hookup, Laundry in Utility Room, Main Level, Laundry Room
Features
- Ceiling Fan(s), Double Vanity, Entrance Foyer, Garden Tub/Roman Tub, Multiple Living Areas, Pull Down Attic Stairs, Recessed Lighting, Split Bedrooms, Storage, Separate Shower, Walk-In Closet(s), Breakfast Bar, Bedroom on Main Level, Eat-in Kitchen, Full Bath on Main Level
- Flooring: Ceramic Tile, Wood, Carpet Free
- Attic: Pull Down Stairs
- Number of fireplaces: 1
- Fireplace features: Fireplace Screen, Gas, Gas Log, Gas Starter, Primary Bedroom, Stone
Interior area
- Total interior livable area: 2,354 sqft
Video & virtual tour
Property
Parking
- Total spaces: 2
- Parking features: Detached, Garage, Garage Door Opener, Oversized, Driveway Level
- Garage spaces: 2
- Has uncovered spaces: Yes
Accessibility
- Accessibility features: Safe Emergency Egress from Home, Level Lot, Low Threshold Shower
Features
- Levels: One
- Stories: 1
- Patio & porch: Balcony
- Exterior features: Balcony, Lighting, Outdoor Kitchen, Rain Gutters
- Pool features: None
- Fencing: Privacy
- View description: None
- Body of water: None
Lot
- Size: 0.42 Acres
Details
- Parcel number: R048152
Construction
Type & style
- Home type: SingleFamily
- Architectural style: Traditional
- Property subtype: Single Family Residence
Materials
- Wood Siding
- Foundation: Slab
- Roof: Metal
Condition
- Resale
- Year built: 1952
Utilities & green energy
- Sewer: Not Connected (at lot), Public Sewer
- Water: Not Connected (at lot), Public
- Utilities for property: Electricity Available, High Speed Internet Available, Phone Available, Water Available
Community & HOA
Community
- Features: None, Curbs
- Subdivision: University Park
HOA
- Has HOA: No
Location
- Region: Georgetown
Financial & listing details
- Price per square foot: $457/sqft
- Tax assessed value: $762,550
- Annual tax amount: $13,858
- Date on market: 5/27/2026
- Cumulative days on market: 122 days
- Listing agreement: Exclusive Right To Sell
- Listing terms: Cash,Conventional,FHA,VA Loan
- Electric utility on property: Yes
- Road surface type: Asphalt, Paved
Estimated market value
Not available
Estimated sales range
Not available
Not available
Price history
| Date | Event | Price |
|---|---|---|
| 9/25/2026 | Price change | $1,075,000-2.2%$457/sqft |
Source:  LERA MLS #1970262 Report a problem LERA MLS #1970262 Report a problem | ||
| 8/20/2026 | Price change | $1,099,000-0.1%$467/sqft |
Source: LERA MLS #1970262 Report a problem | ||
| 5/27/2026 | Listed for sale | $1,100,000$467/sqft |
Source: LERA MLS #1970262 Report a problem | ||
| 2/4/2025 | Sold | -- |
Source: Agent Provided Report a problem | ||
Public tax history
| Year | Property taxes | Tax assessment |
|---|---|---|
| 2025 | $13,858 +29.9% | $762,550 +16% |
| 2024 | $10,669 +10.7% | $657,552 +8.4% |
| 2023 | $9,641 -4.9% | $606,386 +10% |
| 2022 | $10,140 +1.5% | $551,260 +10% |
| 2021 | $9,989 +4% | $501,145 +10% |
| 2020 | $9,600 -2.3% | $455,586 +2.8% |
| 2019 | $9,829 +61.1% | $443,195 +52.7% |
| 2018 | $6,102 | $290,224 +9.2% |
| 2017 | $6,102 +300.3% | $265,825 +12.8% |
| 2016 | $1,524 -8.4% | $235,681 +10% |
| 2015 | $1,664 | $214,255 +7.6% |
| 2014 | $1,664 | $199,096 +5.9% |
| 2013 | -- | $187,976 +3.9% |
| 2012 | -- | $180,885 +10% |
| 2011 | -- | $164,441 -15.1% |
| 2010 | -- | $193,737 +2.5% |
| 2009 | -- | $188,936 -6.9% |
| 2007 | -- | $202,841 +26.8% |
| 2006 | -- | $159,916 |
| 2005 | -- | $159,916 -3.2% |
| 2004 | -- | $165,255 +3.3% |
| 2003 | -- | $159,916 -14.3% |
| 2002 | -- | $186,612 +38.2% |
| 2001 | -- | $135,002 |
Find assessor info on the county website
Monthly payment
Est. payment
Payment breakdown
Explore the cost of this home by adjusting the details. Changes won't be saved.Climate risks
Neighborhood: 78626
Nearby schools
Schools provided by the listing agent
- Elementary: Purl Elementary School
- Middle: Tippit Middle School
- High: East View High School
- District: Georgetown ISD
Source: Central Texas MLS. This data may not be complete. We recommend contacting the local school district to confirm school assignments for this home.
Similar homes
- $1,086,5003 bd3 ba2.6k sqft1254 S Church St, Georgetown, TX 78626Active

 MLS ID #5754903, Gary Bisha, My Castle Realty. Unlock MLS
 - $685,0003 bd3 ba1.8k sqft810 E University Ave, Georgetown, TX 78626Active

 MLS ID #610780, Jon Pfau, Pfau & Company Realtors. Central Texas MLS
 - $795,0004 bd3 ba2.4k sqft1806 Eubank St, Georgetown, TX 78626Active
 MLS ID #5243097, Nicky Popov, eXp Realty, LLC. Unlock MLS
 - $845,0003 bd3 ba2.7k sqft1605 S Austin Ave, Georgetown, TX 78626Active
 MLS ID #1561462, Lisa Parker, Epique Realty LLC. Unlock MLS
 - $749,5004 bd3 ba3k sqft308 Ashwood Ln, Georgetown, TX 78628ActiveMLS ID #8130271, Michelle Keller, Phillips & Associates Realty. Unlock MLS
- $930,0006 bd4 ba3.1k sqft2102 S Church St, Georgetown, TX 78626ActiveMLS ID #9120141, Luisa Mauro, Luisa Mauro Real Estate. Unlock MLS
- $699,0003 bd3 ba2.4k sqft1014 Country Club Rd, Georgetown, TX 78628ActiveMLS ID #6763384, Stevie Sienkiel, Lewis Properties. Unlock MLS
- $1,080,0003 bd3 ba2.6k sqft1800 Brushy Bend Dr, Round Rock, TX 78681ActiveMLS ID #2703171, Viva Rogers, REAL INTERNATIONAL BROKERAGE LLC. Unlock MLS
- $999,9005 bd2 ba2.4k sqft1421 Fm 1660, Hutto, TX 78634ActiveMLS ID #621565, Paige Morris, eXp Realty - Austin. Central Texas MLS
- $1,450,0004 bd4 ba2.6k sqft1001 Scenic Dr, Georgetown, TX 78626ActiveMLS ID #5487824, Nicole Marburger, Compass RE Texas, LLC. Unlock MLS
- $875,0004 bd3 ba3.2k sqft1116 River Trce, Georgetown, TX 78628ActiveMLS ID #9774029, Soomin Kim, eXp Realty, LLC. Unlock MLS
- $625,0003 bd3 ba2.4k sqft131 High Gabriel Dr, Leander, TX 78641ActiveMLS ID #7901468, Linda Farish, Pure Realty. Unlock MLS
- $1,048,0003 bd4 ba3.4k sqft5804 Ginre Cv, Austin, TX 78759ActiveMLS ID #5422499, Jack McLemore, Listing Results, LLC. Unlock MLS
- $679,0004 bd3 ba2.5k sqft132 Timber Glen Ln, Georgetown, TX 78628ActiveMLS ID #8878433, Tanya Kerr, KWLS - T. Kerr Property Group. Unlock MLS
- $669,0003 bd3 ba2.8k sqft2000 Fountainwood Dr, Georgetown, TX 78633ActiveMLS ID #614115, Leisa J. Ormsbee, Realty Texas LLC. Central Texas MLS
- $1,049,9004 bd4 ba2.9k sqft790 905th Pr, Liberty Hill, TX 78642ActiveMLS ID #7705419, Joshua Patton, Real Estate Dragonfly, LLC. Unlock MLS
- $1,049,9004 bd4 ba2.9k sqft790 Private Road 905, Liberty Hill, TX 78642ActiveMLS ID #2158092, Joshua Patton, Real Estate Dragonfly, LLC. Unlock MLS
- $685,0004 bd3 ba3.3k sqft1216 Scenic Oaks Dr, Georgetown, TX 78628ActiveMLS ID #622546, Jennifer M. Brown, Keller Williams Realty Lone St. Central Texas MLS
- $998,5003 bd2 ba2.5k sqft10306 D K Ranch Rd, Austin, TX 78759ActiveMLS ID #2247232, Kay Roush, Coldwell Banker Apex. Unlock MLS
- $1,125,0004 bd3 ba3.3k sqft11906 Archhill Dr, Austin, TX 78750ActiveMLS ID #3682864, Scott Bettersworth, Bettersworth Realty. Unlock MLS
