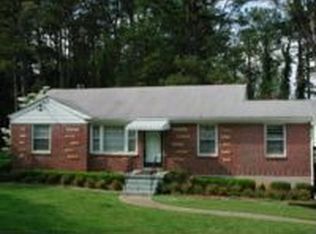
Charm meets space in this beautifully renovated 3-bedroom, 2-bathroom ranch, offering 1,390 square feet of thoughtfully updated living on a generous half-acre lot. This single-level home is move-in ready, blending classic ranch style with fresh, modern finishes throughout. At the heart of the home is a stunning custom kitchen, thoughtfully designed for both everyday living and entertaining. Featuring custom cabinetry, sleek countertops, and updated fixtures, this kitchen offers style and function in equal measure - plenty of storage, generous counter space, and a layout that makes cooking and hosting a pleasure. It's the kind of kitchen that instantly becomes the gathering spot for family and friends. The spacious primary suite is a true retreat, featuring a large en-suite bathroom complete with a relaxing soaking tub - the perfect spot to unwind after a long day. Two additional bedrooms offer flexibility for family, guests, or a home office. Outside, the true showstopper is the expansive half-acre lot - a rare find in this area - giving you room to garden, entertain, add a play space, or simply enjoy elbow room that's hard to come by. Whether you're hosting weekend cookouts or dreaming up a future outdoor oasis, this yard delivers the space to make it happen. Conveniently located in Decatur with easy access to major roadways, shopping, and dining, 1402 Midtown Dr offers the perfect combination of privacy, updates, and location. Don't miss this move-in ready ranch with a custom kitchen and spa-like primary suite - schedule your showing today!
Active
$350,000
1402 Midlawn Dr, Decatur, GA 30032
3beds
1,390sqft
Single Family Residence
Built in 1952
0.5 Acres Lot
$-- Zestimate®
$252/sqft
$-- HOA
What's special
Spacious primary suiteSingle-level homeRoom to gardenStunning custom kitchenGenerous counter spaceLarge en-suite bathroomSleek countertops
- 52 days
- 316
- 47
Zillow last checked:
Listing updated:
Listed by:
Casey Gargiulo 404-838-8523,
Keller Williams Realty
Source: GAMLS,MLS#: 10822705
Facts & features
Interior
Bedrooms & bathrooms
- Bedrooms: 3
- Bathrooms: 2
- Full bathrooms: 2
- Main level bathrooms: 2
- Main level bedrooms: 3
Rooms
- Room types: Other
Heating
- Central
Cooling
- Ceiling Fan(s), Central Air
Appliances
- Included: Dishwasher
- Laundry: Other
Features
- Bookcases, Double Vanity, Master On Main Level
- Flooring: Hardwood
- Windows: Double Pane Windows
- Basement: Crawl Space
- Number of fireplaces: 1
- Fireplace features: Family Room
- Common walls with other units/homes: No Common Walls
Interior area
- Total structure area: 1,390
- Total interior livable area: 1,390 sqft
- Finished area above ground: 1,390
- Finished area below ground: 0
Property
Parking
- Total spaces: 4
- Parking features: Kitchen Level
Features
- Levels: One
- Stories: 1
- Patio & porch: Deck
- Fencing: Fenced
- Body of water: None
Lot
- Size: 0.5 Acres
- Features: Other
Details
- Parcel number: 15 199 04 007
Construction
Type & style
- Home type: SingleFamily
- Architectural style: Brick 4 Side,Ranch
- Property subtype: Single Family Residence
Materials
- Brick
- Foundation: Block
- Roof: Other
Condition
- Resale
- New construction: No
- Year built: 1952
Utilities & green energy
- Sewer: Public Sewer
- Water: Public
- Utilities for property: Cable Available, Electricity Available, High Speed Internet, Phone Available, Sewer Available, Underground Utilities, Water Available
Community & HOA
Community
- Features: Near Public Transport, Walk To Schools, Near Shopping
- Security: Smoke Detector(s)
- Subdivision: Belvedere Park
HOA
- Has HOA: No
- Services included: None
Location
- Region: Decatur
Financial & listing details
- Price per square foot: $252/sqft
- Tax assessed value: $331,000
- Annual tax amount: $3,577
- Date on market: 8/7/2026
- Cumulative days on market: 52 days
- Listing agreement: Exclusive Right To Sell
- Electric utility on property: Yes
Estimated market value
Not available
Estimated sales range
Not available
$1,976/mo
Price history
| Date | Event | Price |
|---|---|---|
| 8/7/2026 | Listed for sale | $350,000+11.1%$252/sqft |
Source:  FMLS GA #7817920 Report a problem FMLS GA #7817920 Report a problem | ||
| 4/1/2021 | Sold | $315,000+1.6%$227/sqft |
Source:  GAMLS #8918595 Report a problem GAMLS #8918595 Report a problem | ||
| 3/2/2021 | Pending sale | $309,900$223/sqft |
Source: FMLS GA #6832876 Report a problem | ||
| 2/25/2021 | Listed for sale | $309,900$223/sqft |
Source: FMLS GA #6832876 Report a problem | ||
| 2/19/2021 | Pending sale | $309,900$223/sqft |
Source: FMLS GA #6832876 Report a problem | ||
| 2/1/2021 | Price change | $309,900-8.8%$223/sqft |
Source: FMLS GA #6832876 Report a problem | ||
| 1/27/2021 | Listed for sale | $339,900+183.3%$245/sqft |
Source: FMLS GA #6832876 Report a problem | ||
| 6/30/2020 | Sold | $120,000-11.1%$86/sqft |
Source: GAMLS #8784485 Report a problem | ||
| 5/11/2020 | Listed for sale | $135,000+9.3%$97/sqft |
Source: Solid Source Realty GA #8784485 Report a problem | ||
| 5/26/2005 | Sold | $123,500$89/sqft |
Source: Public Record Report a problem | ||
Public tax history
| Year | Property taxes | Tax assessment |
|---|---|---|
| 2025 | $3,577 -2.3% | $132,400 -0.7% |
| 2024 | $3,663 +25.7% | $133,320 +3.7% |
| 2023 | $2,913 -13.2% | $128,600 +4.6% |
| 2022 | $3,358 +35.4% | $122,920 +156.1% |
| 2021 | $2,480 +60.2% | $48,000 +5.4% |
| 2020 | $1,548 +11.9% | $45,520 +10.7% |
| 2019 | $1,383 +30.3% | $41,120 +29.3% |
| 2018 | $1,062 +21.7% | $31,800 +24.6% |
| 2017 | $873 +29.5% | $25,520 +25.8% |
| 2016 | $674 | $20,280 -4.5% |
| 2014 | $674 | $21,240 +19.1% |
| 2013 | -- | $17,840 |
| 2012 | -- | $17,840 +67.4% |
| 2011 | -- | $10,656 -72.1% |
| 2010 | $1,228 | $38,160 |
| 2009 | $1,228 -6.7% | $38,160 -22.9% |
| 2008 | $1,316 -0.2% | $49,480 |
| 2007 | $1,319 | $49,480 |
| 2006 | $1,319 +125% | $49,480 |
| 2005 | $586 +3.6% | $49,480 |
| 2004 | $566 +32.2% | $49,480 +29.4% |
| 2003 | $428 +20.9% | $38,240 |
| 2002 | $354 +345.1% | $38,240 +42.7% |
| 2001 | $80 | $26,800 |
Find assessor info on the county website
Monthly payment
Est. payment
Payment breakdown
Explore the cost of this home by adjusting the details. Changes won't be saved.Climate risks
Neighborhood: Belvedere Park
Nearby schools
Schools provided by the listing agent
- Elementary: Peachcrest
- Middle: Columbia
- High: Columbia
Source: GAMLS. This data may not be complete. We recommend contacting the local school district to confirm school assignments for this home.
Similar homes
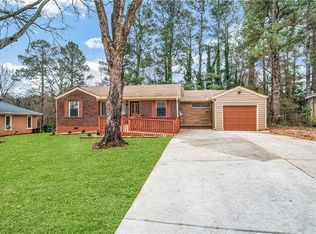
- $299,0003 bd2 ba1k sqft1397 David Cir, Decatur, GA 30032Active
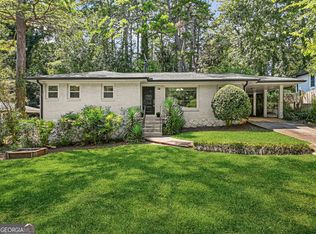
 MLS ID #10846816, Hubert Tate, Keller Williams Realty Buckhead. GAMLS
 - $360,0003 bd2 ba1.3k sqft1889 Cannon St, Decatur, GA 30032Active
 MLS ID #10840741, Riza Simpson, Keller Williams West Atlanta. GAMLS
 - $299,9993 bd2 ba1.2k sqft2357 Cranbrooke Dr, Decatur, GA 30032Active
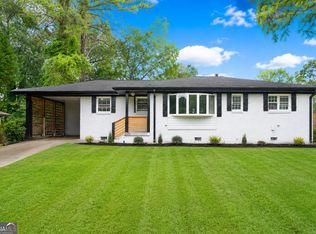 MLS ID #10793297, Anthony Davis, Virtual Properties Realty.com. GAMLS
 - $265,0003 bd2 ba1.1k sqft3738 Brookcrest Cir, Decatur, GA 30032Active
 MLS ID #10793871, Sherika Massey, Luxelle Brokerage. GAMLS
 - $345,0003 bd2 ba1.7k sqft3954 Artist Vw, Decatur, GA 30034ActiveMLS ID #10843259, Ashley Williams, Keller Williams West Atlanta. GAMLS
- $239,9003 bd2 ba1.2k sqft3415 Homera Pl, Decatur, GA 30032ActiveMLS ID #10832709, Kerry Kretchmer, Mainstay Brokerage. GAMLS
- $203,9004 bd2 ba1.1k sqft3332 McAfee Rd, Decatur, GA 30032ActiveMLS ID #10834156, Benjamin Hitchins, Mainstay Brokerage. GAMLS
- $206,9003 bd1 ba1.4k sqft1923 Rosewood Rd, Decatur, GA 30032ActiveMLS ID #10828742, Benjamin Hitchins, Mainstay Brokerage. GAMLS
- $219,9002 bd2 ba1.5k sqft3426 Glenwood Rd, Decatur, GA 30032ActiveMLS ID #10782218, Yvonne Harris, Trelora Realty, Inc.. GAMLS
- $230,0002 bd2 ba1k sqft1950 Glendale Dr, Decatur, GA 30032ActiveMLS ID #10765706, Lisa David, New Generation Realty LLC. GAMLS
- $338,8003 bd3 ba1.4k sqft2653 Flagstone Dr, Atlanta, GA 30316ActiveMLS ID #10791923, Rena Johnson, National Property Institute. GAMLS
- $384,9003 bd2 ba1.5k sqft1145 Fayetteville Rd SE, Atlanta, GA 30316ActiveMLS ID #10802597, April Weaver, Heartland Real Estate. GAMLS
- $315,0002 bd1 ba1k sqft2185 Glenwood Ave SE, Atlanta, GA 30316ActiveMLS ID #10836031, David Garcia, Mainstay Brokerage. GAMLS
- $345,0003 bd2 ba1.5k sqft24 Mobley Dr SE, Atlanta, GA 30315For Sale
 MLS ID #7806545, Christy Devers, Dwelli Inc.. FMLS GA
 - $339,9004 bd2 ba1.7k sqft1655 Lucelle Ave, Stone Mountain, GA 30087ActiveMLS ID #10835751, Manoj Dahal, Dalton Wade, Inc.. GAMLS
- $249,9003 bd3 ba1.4k sqft1868 Longdale Dr, Decatur, GA 30032ActiveMLS ID #10782211, Deandra Bryant, Trelora Realty, Inc.. GAMLS
- $449,9003 bd2 ba1.2k sqft3166 Lindmoor Dr, Decatur, GA 30033ActiveMLS ID #10829393, Franshundra Parker, Keller Williams Realty Atl. Partners. GAMLS
- $375,0004 bd3 ba1.9k sqft1604 Drayton Woods Dr, Tucker, GA 30084ActiveMLS ID #10825767, Tanya Pickens, Opendoor Brokerage. GAMLS
- $359,9003 bd2 ba1.7k sqft353 Old Rosser Rd, Stone Mountain, GA 30087ActiveMLS ID #10836039, Mohammad Zakir Sikder, Chapman Hall Realtors Professionals. GAMLS
- $325,0005 bd3 ba1.8k sqft5827 Christopher Ln, Lithonia, GA 30058ActiveMLS ID #10822158, Raymond Rivera, eXp Realty. GAMLS
