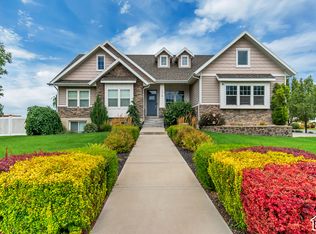
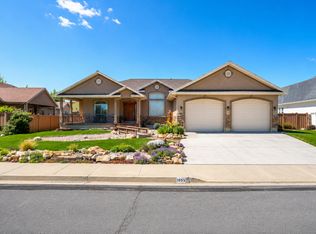
Exceptional Mapleton home offering true main-floor living and unobstructed views of Maple Mountain. The primary suite, kitchen, great room, dining area, private office, laundry, and essential everyday living spaces are conveniently located on the main level. Features include Johnson Luxury Hardwood flooring, 9' ceilings, 8' doors, built-ins, brick fireplace, granite countertops, Bosch appliances, 5-burner gas stove, and Waterstone sink faucet & pot filler. Additional highlights include efficient radiant in-floor heating throughout the home, heated 3-car garage, covered RV parking with 50-amp service, and a driveway/sidewalk snowmelt system. Enjoy a covered patio, brick wood-burning fireplace, hot tub, Traeger, greenhouse, professional landscaping, and Trex fencing. This one-of-a-kind Mapleton home is a must-see-schedule your private showing today and experience the incredible views, thoughtful design, and exceptional features for yourself!
Accepting backups
$1,100,000
1402 N 440 W, Mapleton, UT 84664
4beds
3,618sqft
Single Family Residence
Built in 2020
0.5 Acres Lot
$1,099,600 Zestimate®
$304/sqft
$-- HOA
What's special
Hot tubCovered patioIncredible viewsTrex fencingProfessional landscapingTrue main-floor livingGranite countertops
- 18 days
- 461
- 51
Zillow last checked:
Listing updated:
Listed by:
Aaron McIntire 801-787-9705,
Better Homes and Gardens Real Estate Momentum (Lehi)
Source: UtahRealEstate.com,MLS#: 2189787
Facts & features
Interior
Bedrooms & bathrooms
- Bedrooms: 4
- Bathrooms: 4
- Full bathrooms: 3
- 3/4 bathrooms: 1
- Main level bedrooms: 3
Rooms
- Room types: Master Bathroom, Den/Office, Great Room
Primary bedroom
- Level: First
Heating
- Radiant Floor
Cooling
- Central Air, Ceiling Fan(s)
Appliances
- Included: Dryer, Gas Grill/BBQ, Microwave, Range Hood, Refrigerator, Washer, Water Softener Owned, Disposal, Gas Oven, Gas Range, Instant Hot Water
- Laundry: Gas Dryer Hookup
Features
- Separate Bath/Shower, Walk-In Closet(s), Vaulted Ceiling(s), Granite Counters
- Flooring: Hardwood, Tile
- Doors: French Doors, Storm Door(s)
- Windows: Blinds, Plantation Shutters, Window Coverings, Double Pane Windows, Storm Window(s)
- Basement: None
- Number of fireplaces: 2
- Fireplace features: Fireplace Equipment, Fireplace Insert, Insert
Interior area
- Total structure area: 3,618
- Total interior livable area: 3,618 sqft
- Finished area above ground: 3,618
Video & virtual tour
Property
Parking
- Total spaces: 7
- Parking features: Covered, RV Access/Parking
- Attached garage spaces: 3
- Carport spaces: 1
- Covered spaces: 4
- Uncovered spaces: 3
Accessibility
- Accessibility features: Single Level Living
Features
- Stories: 2
- Patio & porch: Covered, Covered Patio
- Exterior features: Entry (Foyer), Lighting
- Has spa: Yes
- Spa features: Hot Tub, Jetted Tub
- Fencing: Full
- Has view: Yes
- View description: Mountain(s)
Lot
- Size: 0.5 Acres
- Features: Curb & Gutter, Sprinkler: Auto-Full
- Topography: Terrain
- Residential vegetation: Landscaping: Full, Mature Trees
Details
- Parcel number: 419440006
- Zoning description: Single-Family
Construction
Type & style
- Home type: SingleFamily
- Architectural style: Rambler/Ranch
- Property subtype: Single Family Residence
Materials
- Stucco
- Roof: Asphalt
Condition
- Blt./Standing
- New construction: No
- Year built: 2020
Utilities & green energy
- Water: Culinary, Irrigation: Pressure
- Utilities for property: Natural Gas Connected, Electricity Connected, Sewer Connected, Water Connected
Community & HOA
HOA
- Has HOA: No
Location
- Region: Mapleton
Financial & listing details
- Price per square foot: $304/sqft
- Tax assessed value: $968,600
- Annual tax amount: $5,382
- Date on market: 10/7/2026
- Listing terms: Cash,Conventional
- Inclusions: Ceiling Fan, Dryer, Fireplace Equipment, Fireplace Insert, Gas Grill/BBQ, Hot Tub, Microwave, Range, Range Hood, Refrigerator, Washer, Water Softener: Own, Window Coverings, Video Door Bell(s)
- Acres allowed for irrigation: 0
- Electric utility on property: Yes
Estimated market value
$1,099,600
$1.04M - $1.15M
$2,589/mo
Price history
| Date | Event | Price |
|---|---|---|
| 10/7/2026 | Listed for sale | $1,100,000$304/sqft |
Source:  UtahRealEstate.com #2189787 Report a problem | ||
Public tax history
| Year | Property taxes | Tax assessment |
|---|---|---|
| 2025 | $5,382 +11.2% | $968,600 +12.4% |
| 2024 | $4,840 -4.9% | $862,000 -5.5% |
| 2023 | $5,088 -0.5% | $912,000 +0.6% |
| 2022 | $5,114 +7.8% | $906,300 +132% |
| 2021 | $4,746 +111.9% | $390,610 +119.1% |
| 2020 | $2,239 | $178,300 |
Find assessor info on the county website
Monthly payment
Est. payment
Payment breakdown
Explore the cost of this home by adjusting the details. Changes won't be saved.Climate risks
Neighborhood: 84664
Nearby schools
Schools provided by the listing agent
- Elementary: Maple Ridge
- High: Maple Mountain
- District: Nebo
Source: UtahRealEstate.com. This data may not be complete. We recommend contacting the local school district to confirm school assignments for this home.

Similar homes
- $1,335,0006 bd3 ba4.5k sqft1218 W 800 S, Mapleton, UT 84664For Sale
 MLS ID #2193081, Todd Telford, Homes International. UtahRealEstate.com
- $1,096,0007 bd4 ba5.2k sqft1055 N 1000 E, Mapleton, UT 84664For Sale
 MLS ID #2155243, Chad Holmes, Holmes4sale LLC. UtahRealEstate.com
- $825,0006 bd4 ba3.7k sqft1447 W Meadow Ln, Mapleton, UT 84664For Sale
 MLS ID #2189702, Joshua Sterling, RE/MAX Associates. UtahRealEstate.com
- $990,0003 bd3 ba5.1k sqft85 W 1200 N, Mapleton, UT 84664For Sale
 MLS ID #2163957, Kaycee Leishman, Summit Sotheby's International Realty. UtahRealEstate.com
- $829,9006 bd4 ba4k sqft1372 N 1380 W, Mapleton, UT 84664For SaleMLS ID #2150823, Ted Hartman, Equity Real Estate (Utah). UtahRealEstate.com
- $1,150,0005 bd4 ba4.4k sqft1052 S Cove Dr, Springville, UT 84663For SaleMLS ID #2131983, J Brad Morgan, KW Westfield (Excellence). UtahRealEstate.com
- $550,0005 bd3 ba3.3k sqft1225 N 1380 W, Mapleton, UT 84664For SaleMLS ID #2176830, Mayra Leticia Lopez, Solis & Lopez Real Estate, LLC. UtahRealEstate.com
- $799,9006 bd4 ba4.4k sqft2169 W Yarrow Dr, Mapleton, UT 84664For SaleMLS ID #2182394, Robert Casper, Homes International. UtahRealEstate.com
- $1,050,0005 bd4 ba3.6k sqft1650 S Calpac Ave, Spanish Fork, UT 84660For SaleMLS ID #2181007, Kenny Parcell, Equity Real Estate (Utah). UtahRealEstate.com
- $680,0005 bd4 ba3.4k sqft2194 W Autumn Dr, Mapleton, UT 84664For SaleMLS ID #2182978, Lisa R Hill, Realtypath LLC (Home and Family). UtahRealEstate.com
- $1,199,9994 bd4 ba4.8k sqft134 S Chamberlain St, Mapleton, UT 84664For SaleMLS ID #2179409, Maurine Teeples, The Local Experts. UtahRealEstate.com
- $849,9006 bd4 ba3.5k sqft1997 E 600 S, Springville, UT 84663For SaleMLS ID #2183579, Kristina Fry, KW WESTFIELD. UtahRealEstate.com
- $714,9004 bd3 ba3.8k sqft48 E Limber Pine Dr, Mapleton, UT 84664For SaleMLS ID #2190616, Ned Chidester, Berkshire Hathaway HomeServices Elite Real Estate. UtahRealEstate.com
- $1,100,0006 bd4 ba4.1k sqft1202 S 500 E, Salem, UT 84653For SaleMLS ID #2169031, Christopher Whiteman, Bybee & Co Realty, LLC. UtahRealEstate.com
- $589,5004 bd3 ba3.4k sqft826 W Walnut Bark Ln, Mapleton, UT 84664For SaleMLS ID #2151207, Alexandra McEwen, Better Homes and Gardens Real Estate Momentum (Lehi). UtahRealEstate.com
- $1,099,0007 bd4 ba4.8k sqft1286 W 1980 N, Provo, UT 84604For SaleMLS ID #2168040, Cameron Purles, Equity Real Estate (Solid). UtahRealEstate.com
- $1,174,6005 bd5 ba4.8k sqft2812 W 1390 N, Provo, UT 84601For SaleMLS ID #2184370, Raphael Oliveira, West Real Estate LLC. UtahRealEstate.com
- $939,9006 bd4 ba4.7k sqft1673 S 1700 E, Spanish Fork, UT 84660For SaleMLS ID #2182788, Trevor Sandberg, KW WESTFIELD. UtahRealEstate.com
- $650,0004 bd4 ba2.8k sqft2706 W Maple St #285, Mapleton, UT 84664For SaleMLS ID #2188983, Sally Alley, Berkshire Hathaway HomeServices Utah Properties (North Salt Lake). UtahRealEstate.com
- $1,075,0007 bd5 ba4.4k sqft846 E 400 N, Salem, UT 84653For SaleMLS ID #2182411, Adam D Losee, Bybee & Co Realty, LLC. UtahRealEstate.com
